

This site uses cookies to store information on your computer
Read more

Contact Us
 94B Hamilton Road
Bangor,
BT20 4LG
 028 9107 1685
 info@pennysmyth.co.uk
 Arrange a Valuation
Fixflo Login
Estate agents in Bangor
Branch
94B Hamilton Road
Bangor,
BT20 4LG
028 9107 1685
info@pennysmyth.co.uk
Arrange a Valuation
Fixflo Login
"Big Enough To Manage… Small Enough To Care." Sales, Lettings & Property Management
« Back
For sale |
3 Bed Semi-Detached House , 152 sq. metres |
Price from
£399,950
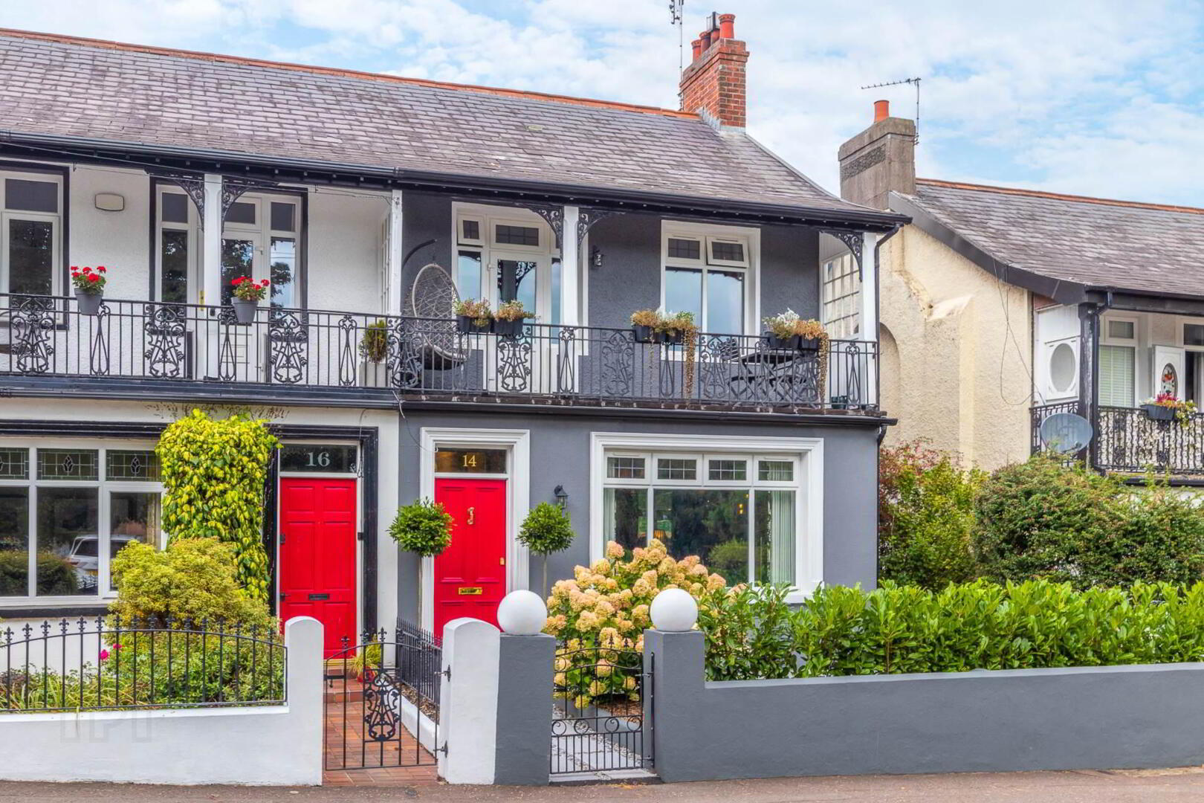
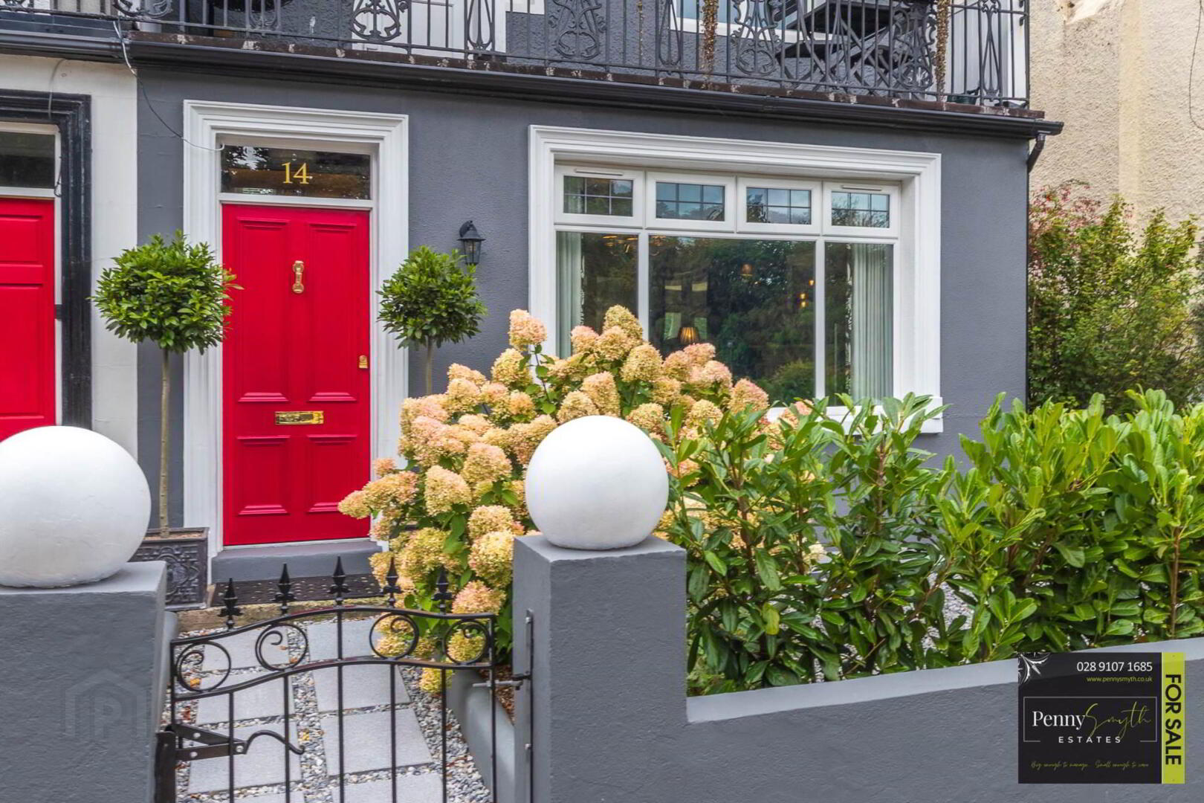
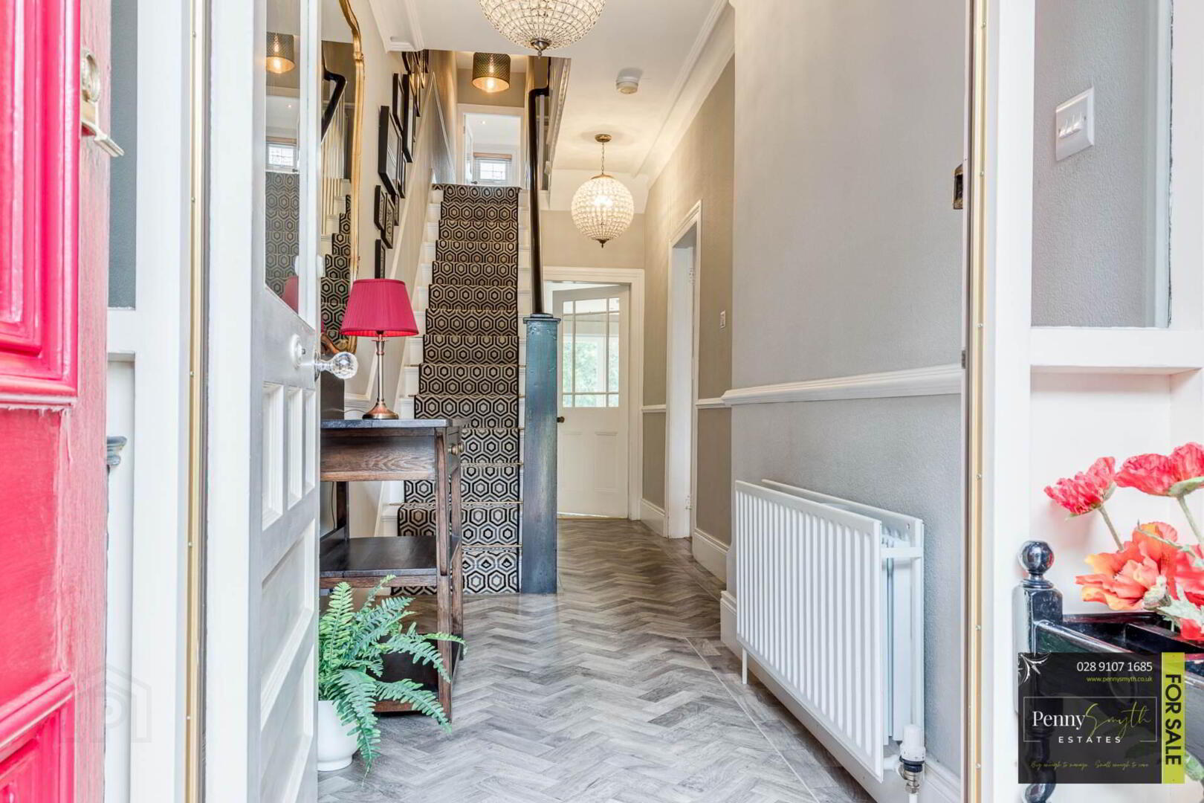
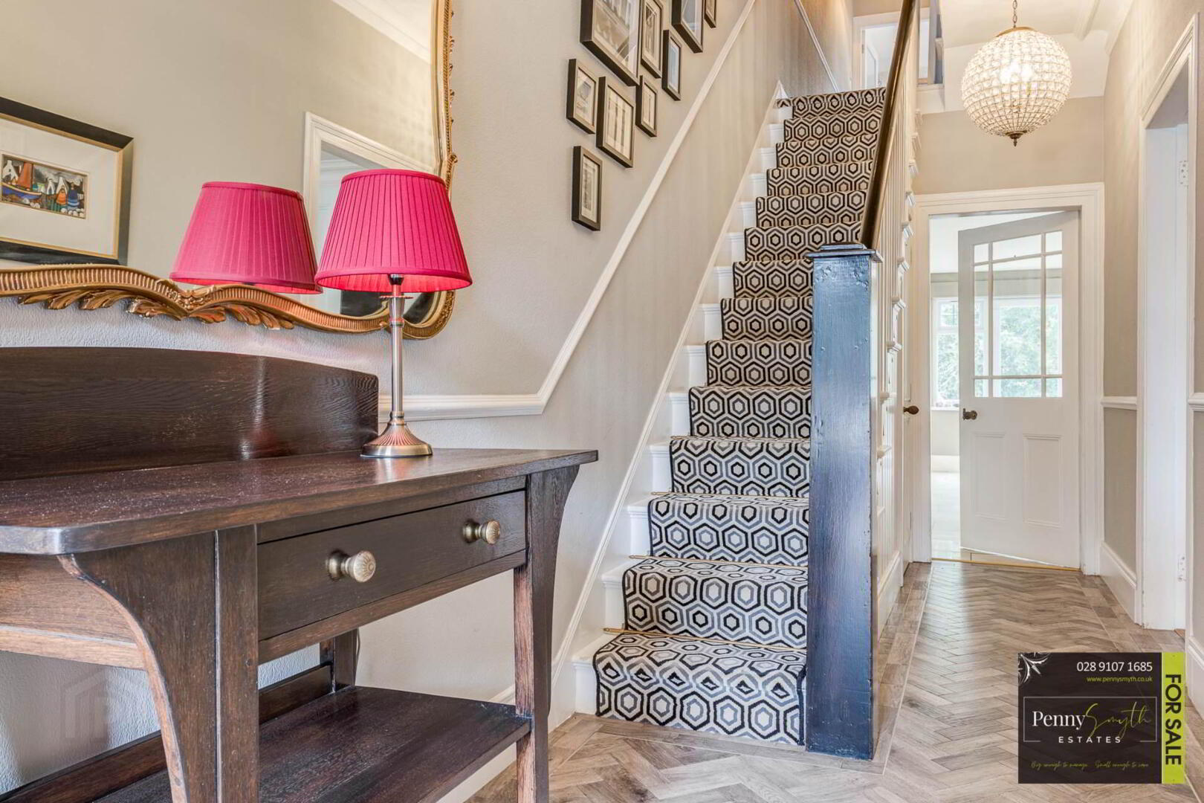
14 Park Drive, Bangor, BT20 4JZ
Price from £399,950Key Information
| Address | 14 Park Drive, Bangor |
|---|---|
| Style | Semi-Detached House |
| Status | For sale |
| Price | Price from £399,950 |
| Bedrooms | 3 |
| Bathrooms | 2 |
| Receptions | 2 |
| Heating | Gas |
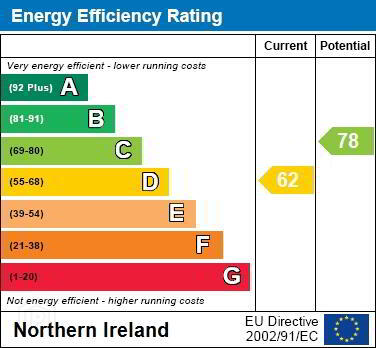
| EPC Rating | D62/C78 |
Features
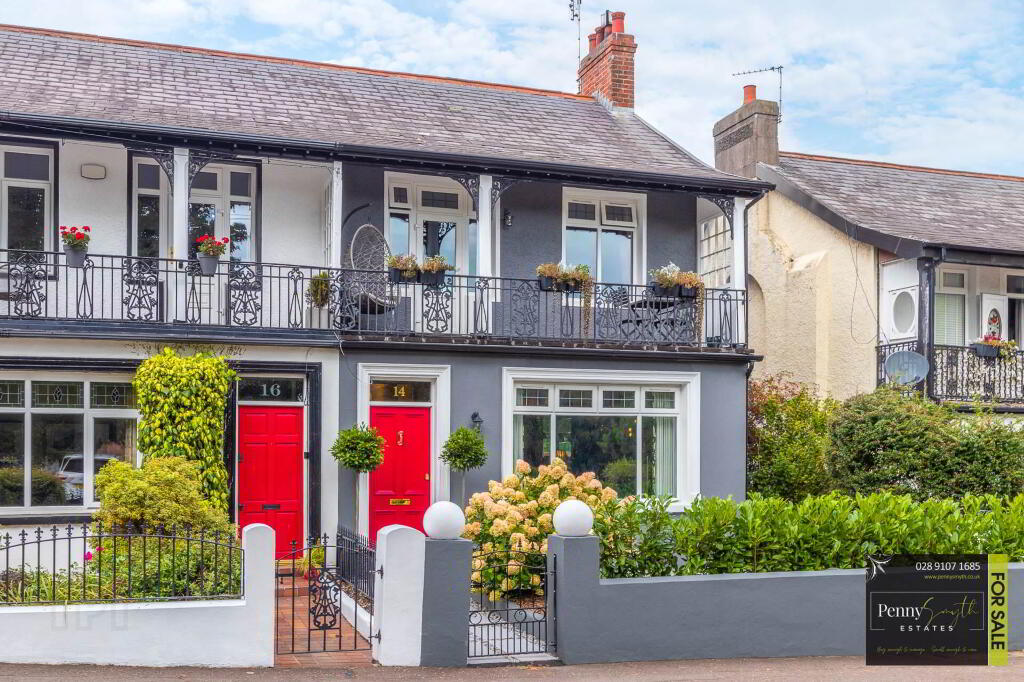
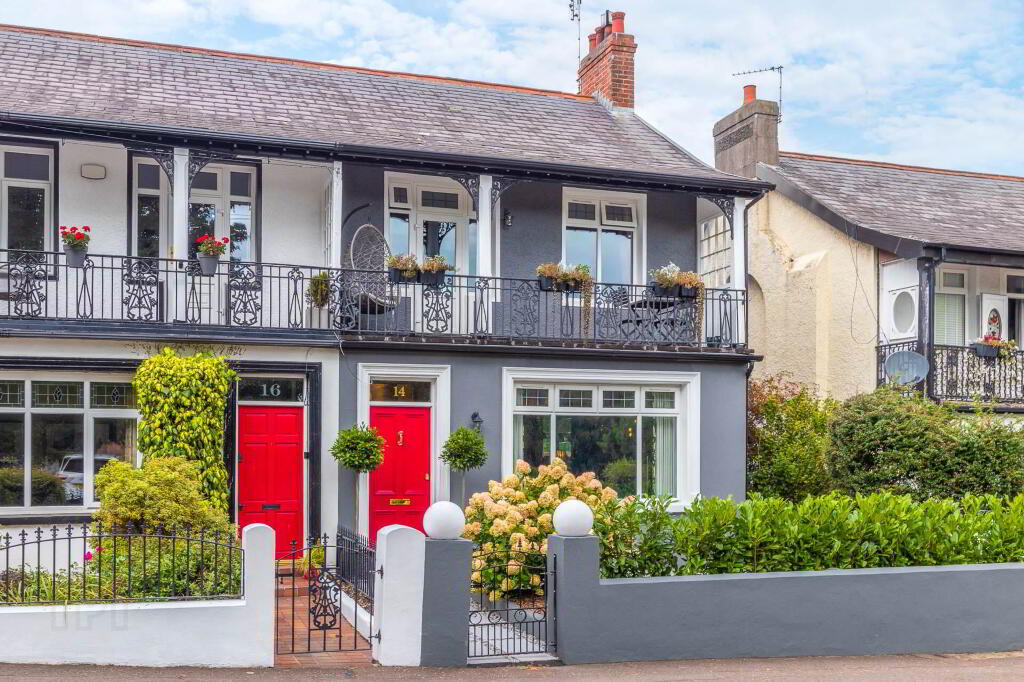
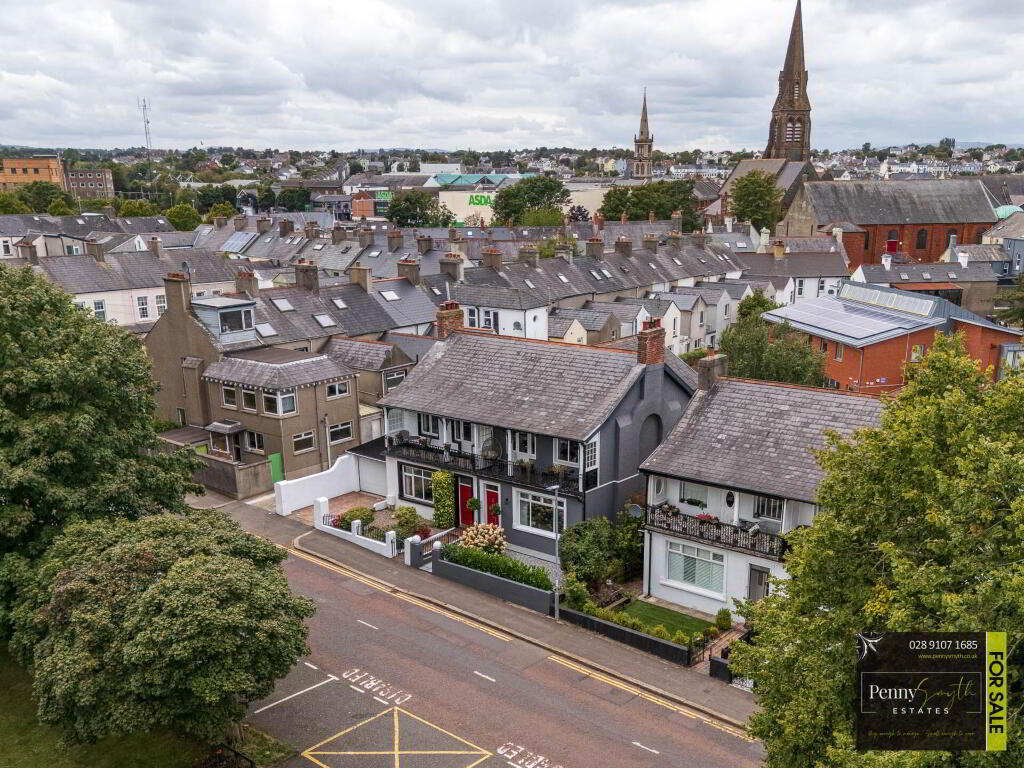
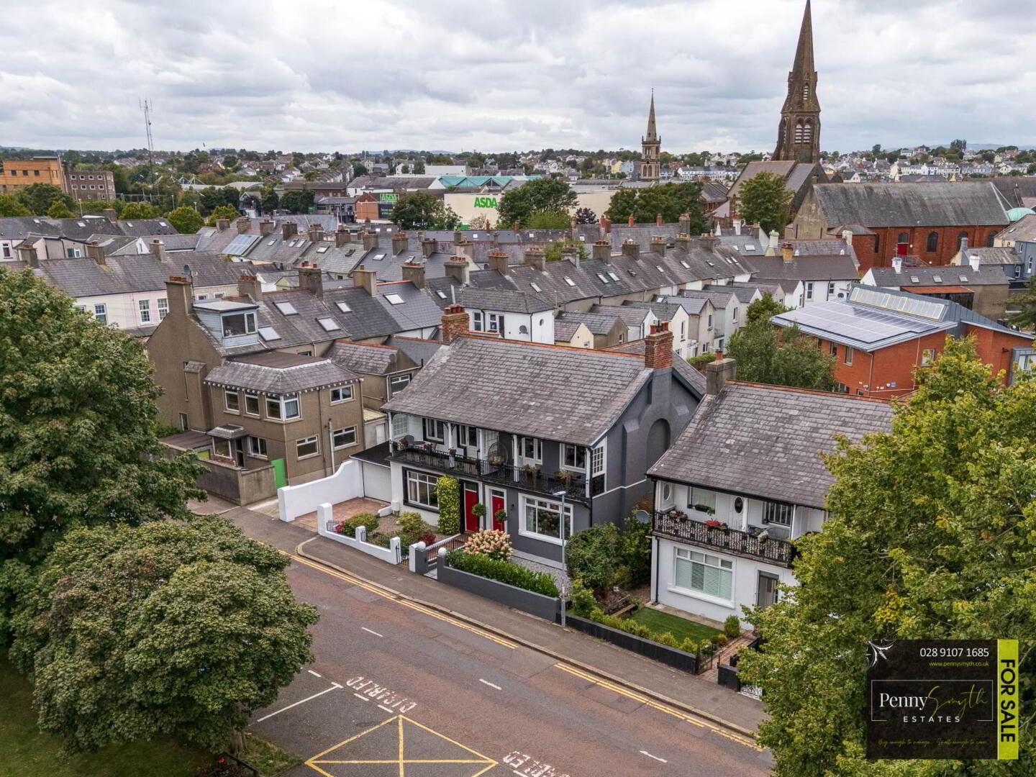
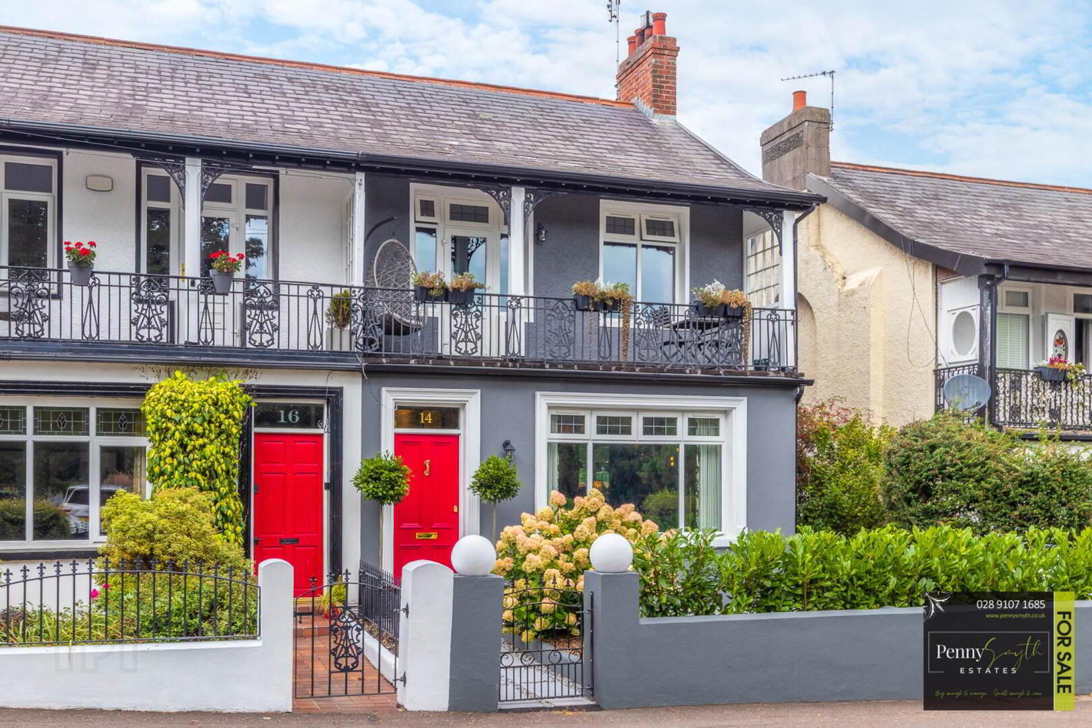
- Iconic Period Property Occupying a Unique Position Overlooking Ward Park Bowling Green
- Extended Semi-Detached Home
- Three Bedrooms
- Impressive Lounge with Dining Area
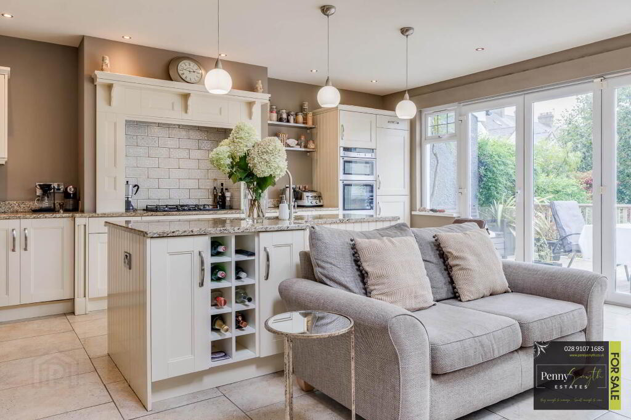
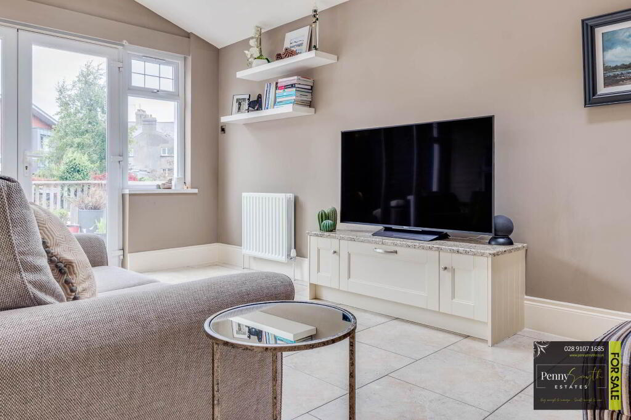
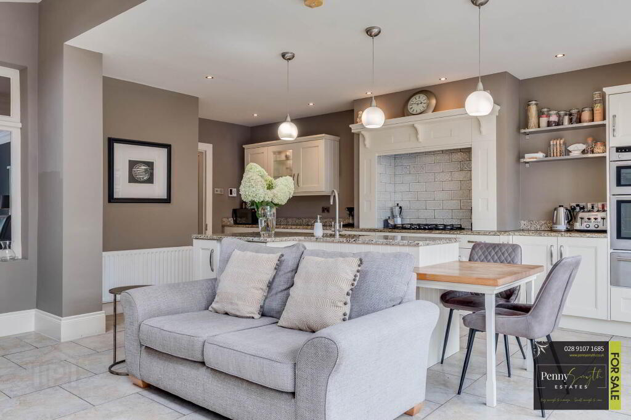
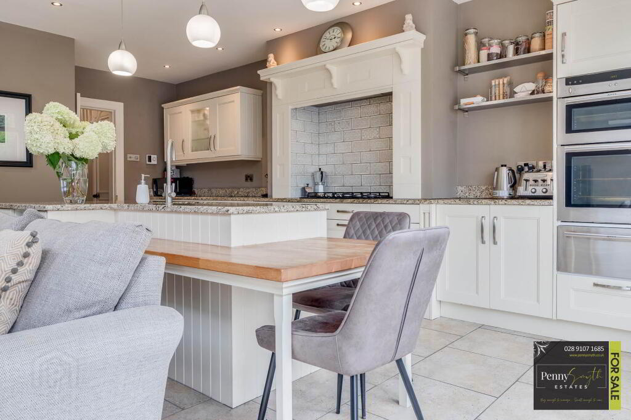
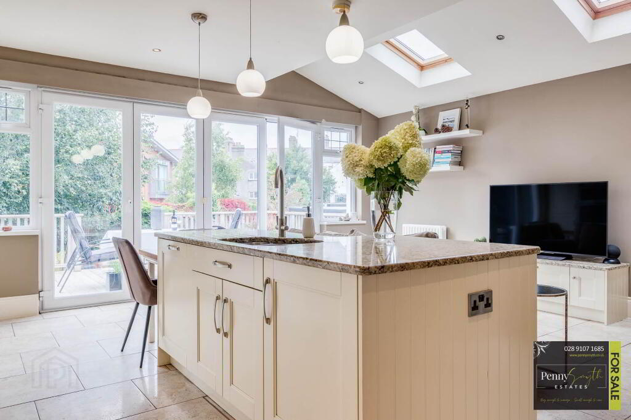
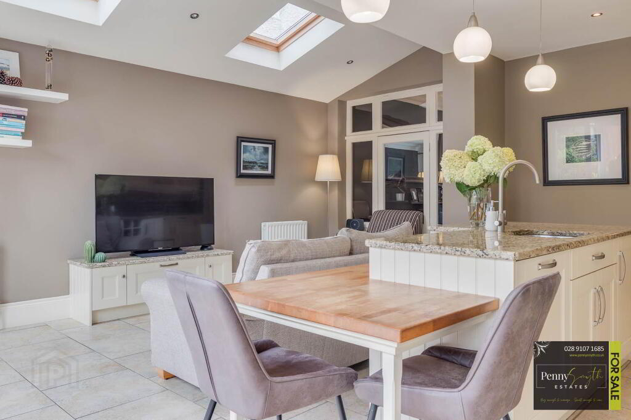
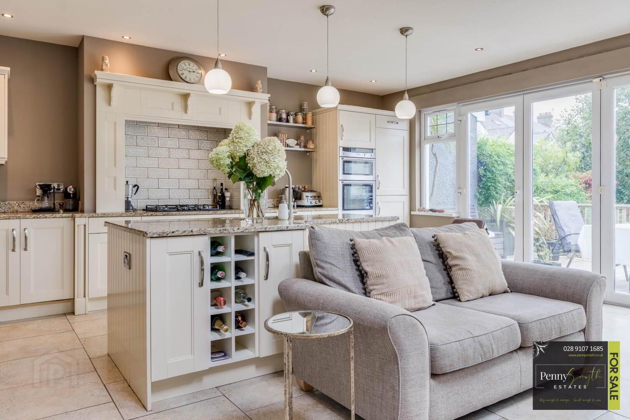
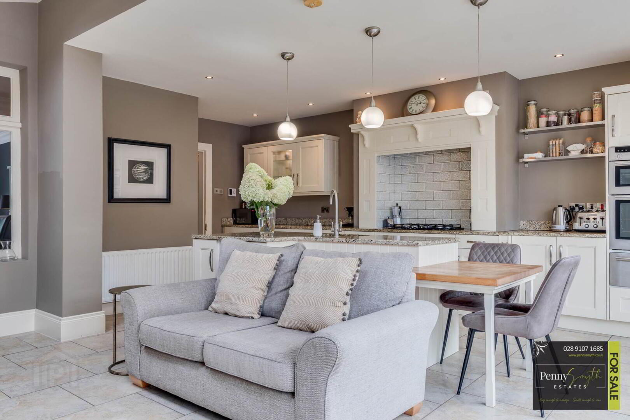
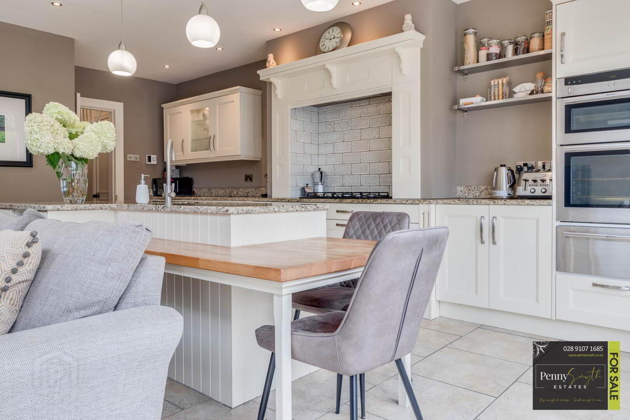
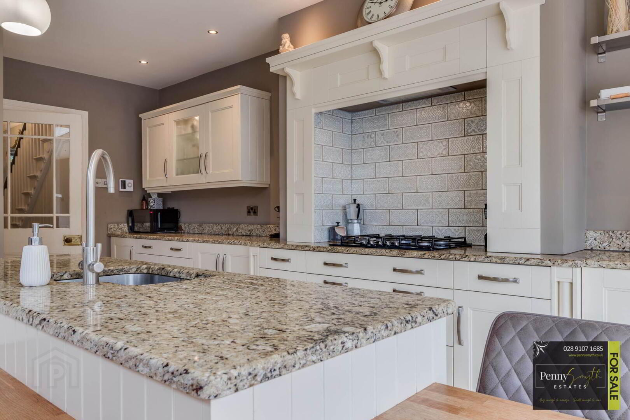
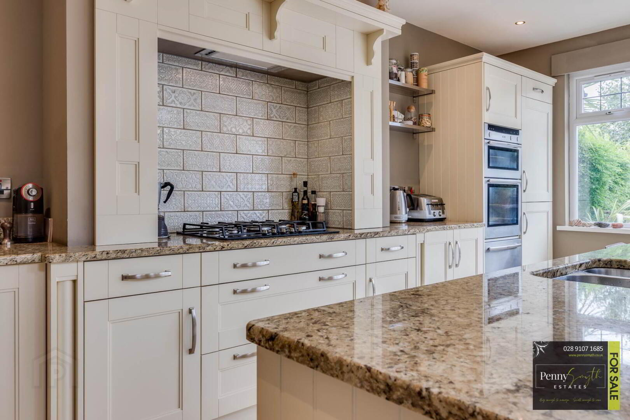
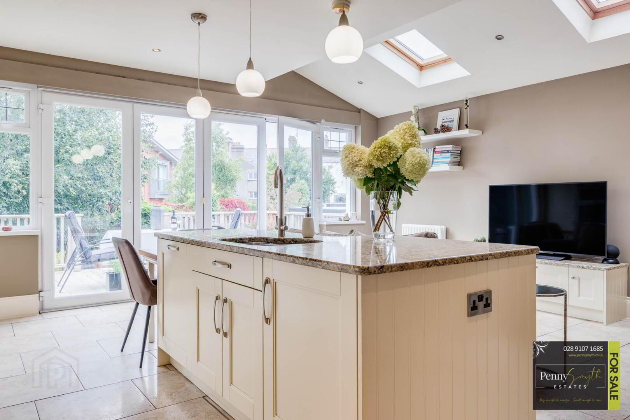
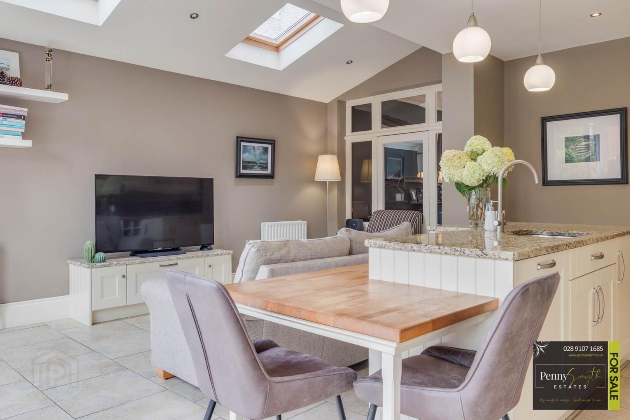
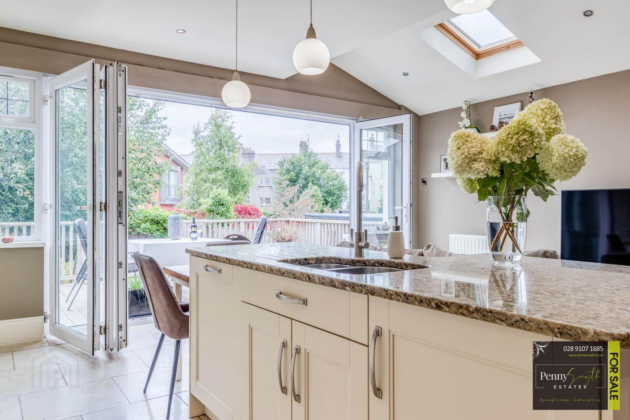
- Bespoke Kitchen Open Plan to Spacious Family Room
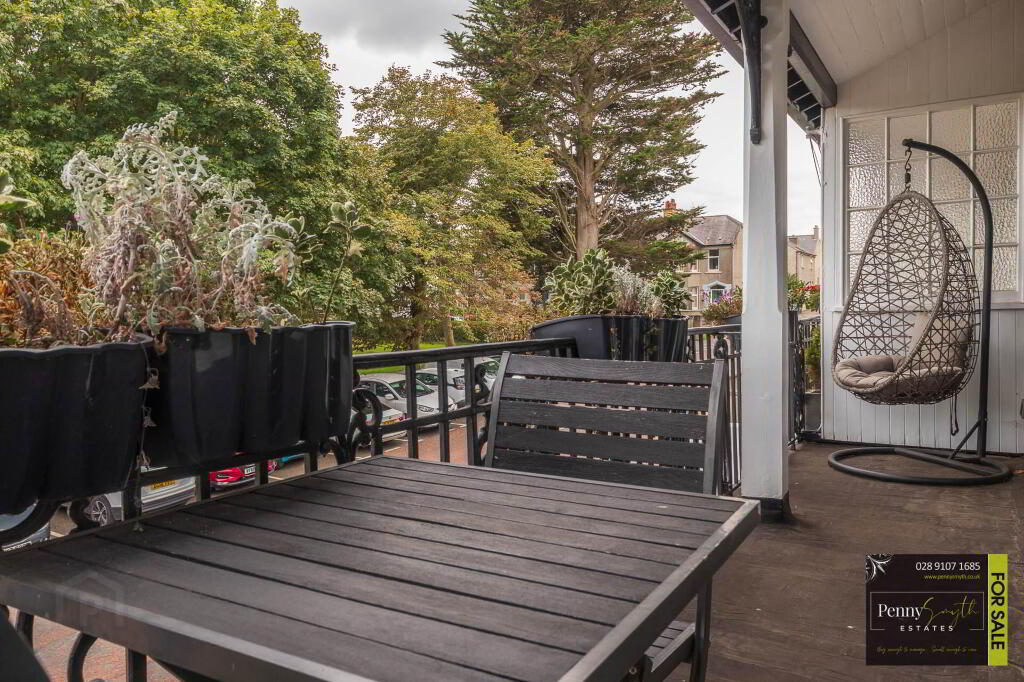
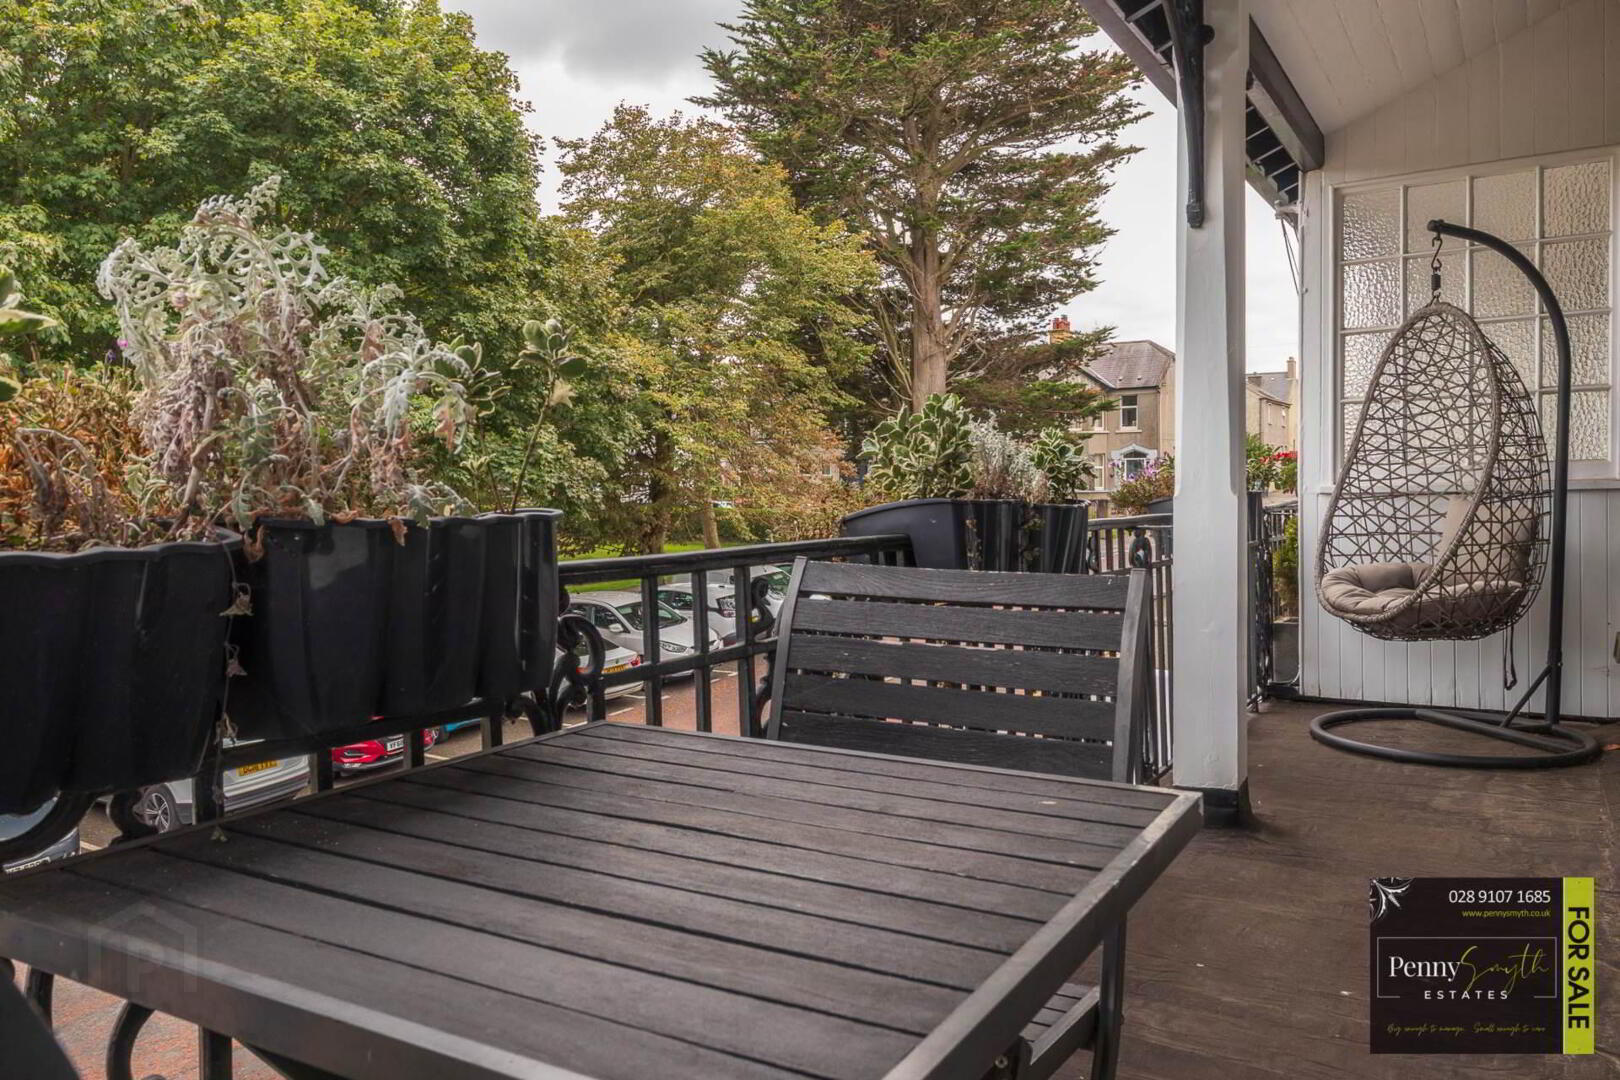
- Private Balcony Overlooking Ward Park Bowling Green
- Four Piece White Bathroom Suite & Ground Floor W.C.
- Gas Fired Central Heating
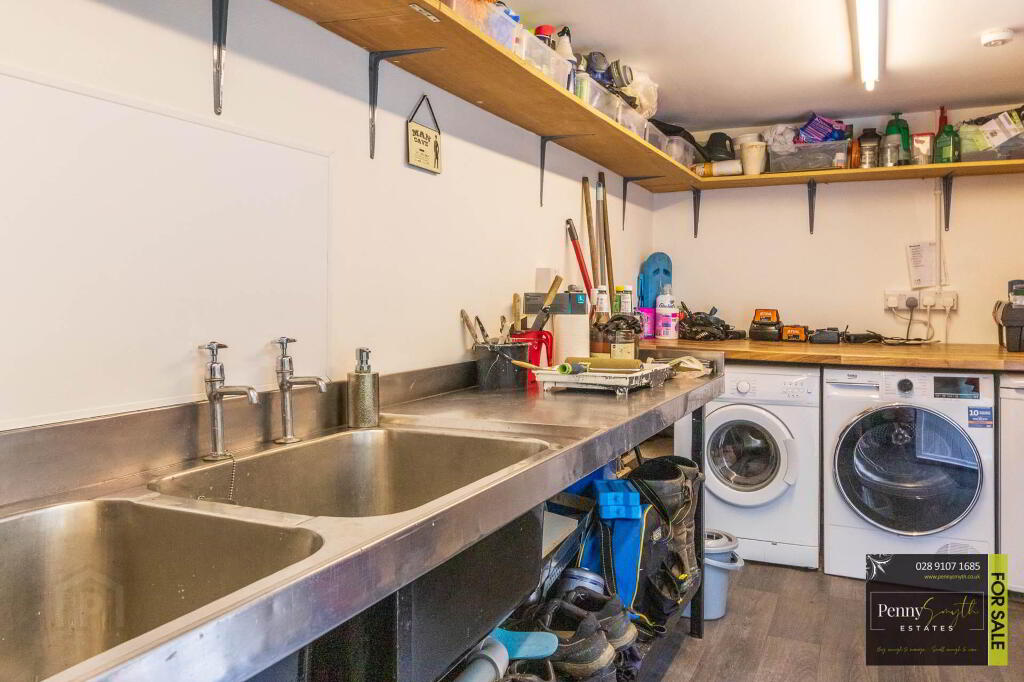
- Basement Level with Utility/Boot Room & Excellent Storage
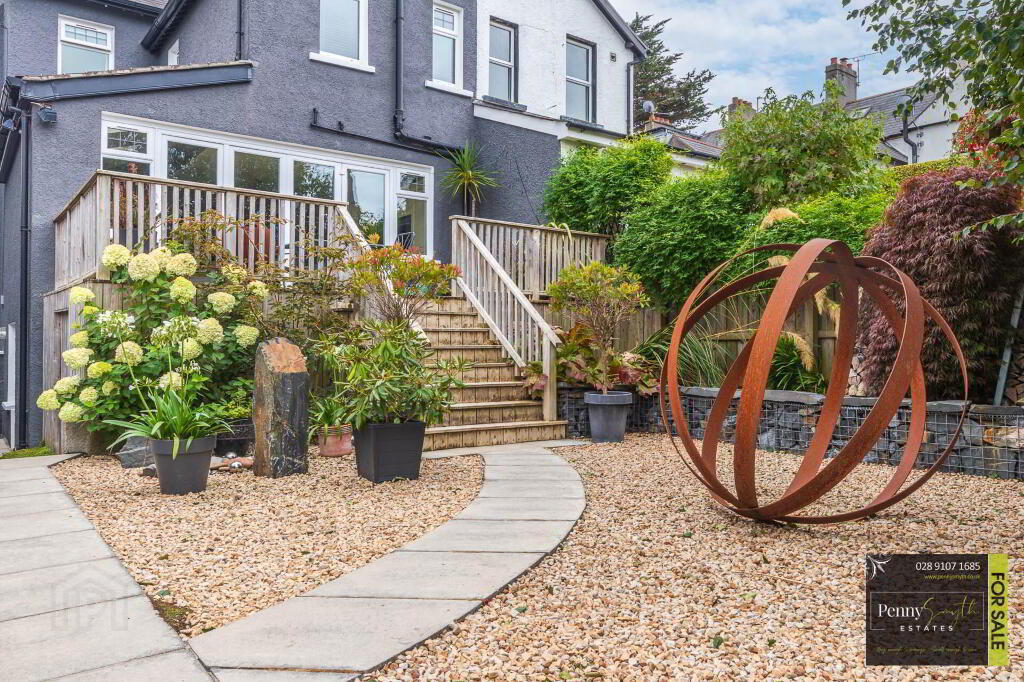
- Landscaped Westerly Facing Rear Garden
Additional Information
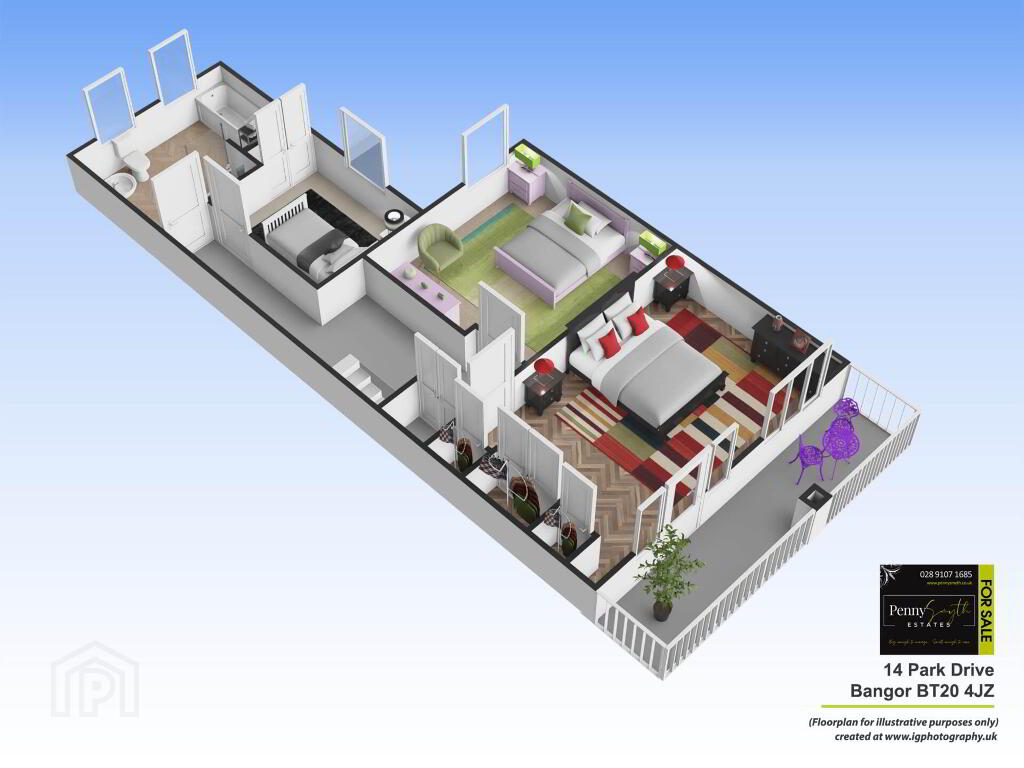
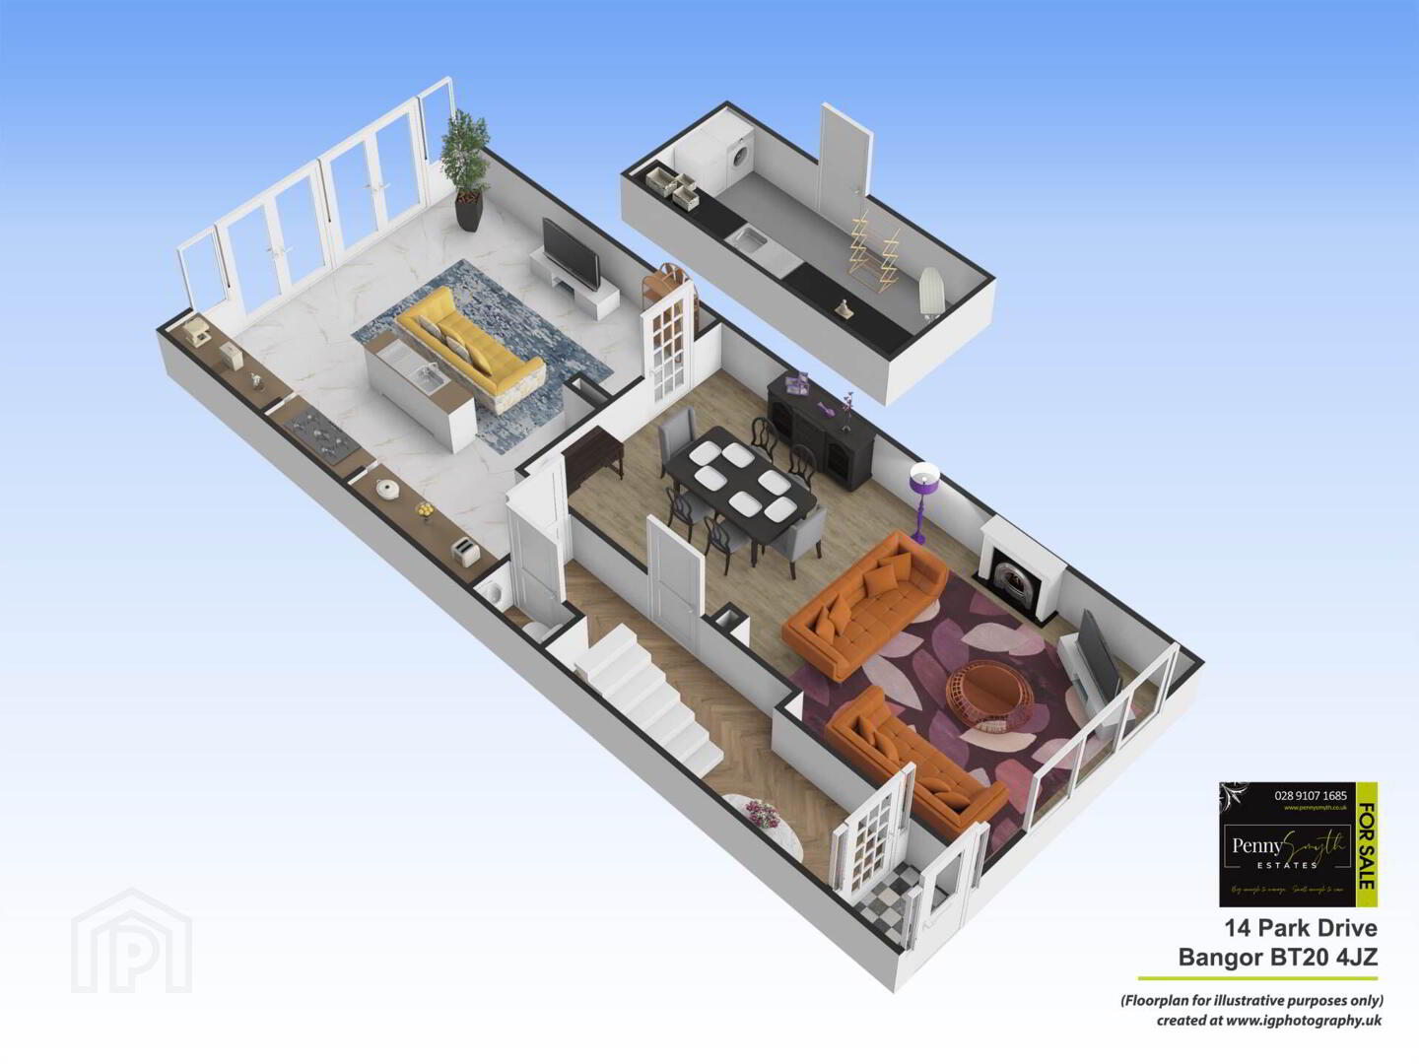
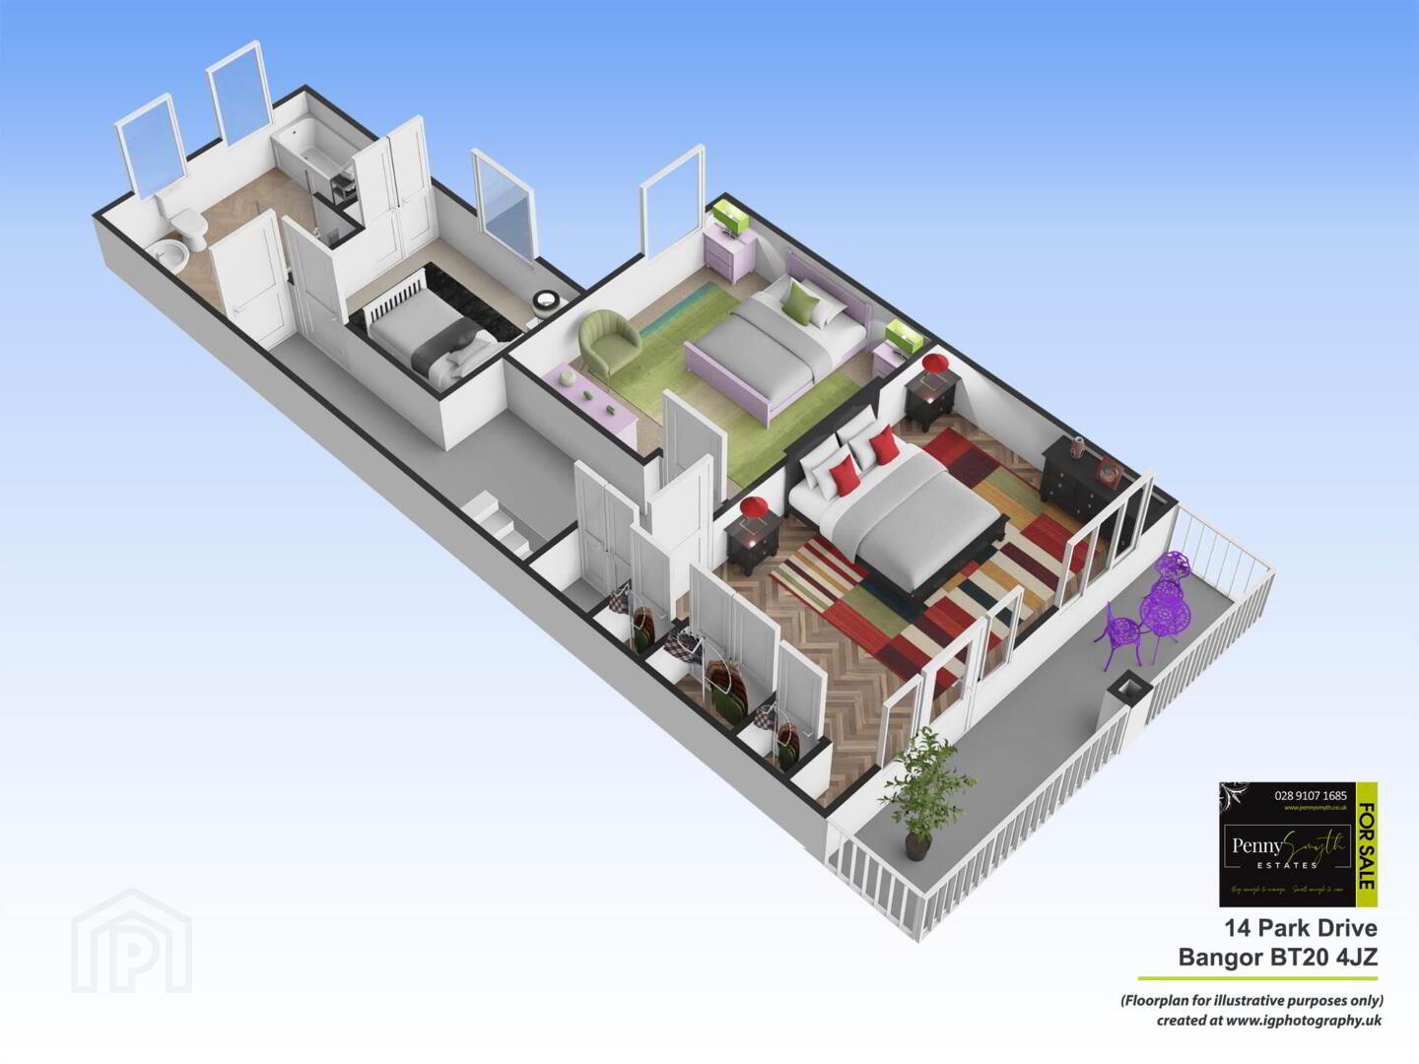
Penny Smyth Estates is delighted to welcome to the market For Sale` this truly unique & beautifully presented extended period property at 14 Park Drive, occupying an enviable position overlooking Ward Park Bowling Green in the heart of Bangor.This impressive home offers an abundance of character alongside generous, versatile accommodation. The ground floor comprises an entrance porch, welcoming entrance hall, ground floor W.C., substantial lounge with dining area & a bespoke fitted kitchen opening into an impressive extended family room. On the first floor there are three bedrooms, with the principal bedroom enjoying direct access onto a private balcony overlooking the bowling green, together with a four piece family bathroom. A further basement level provides a utility/boot room & excellent additional storage.
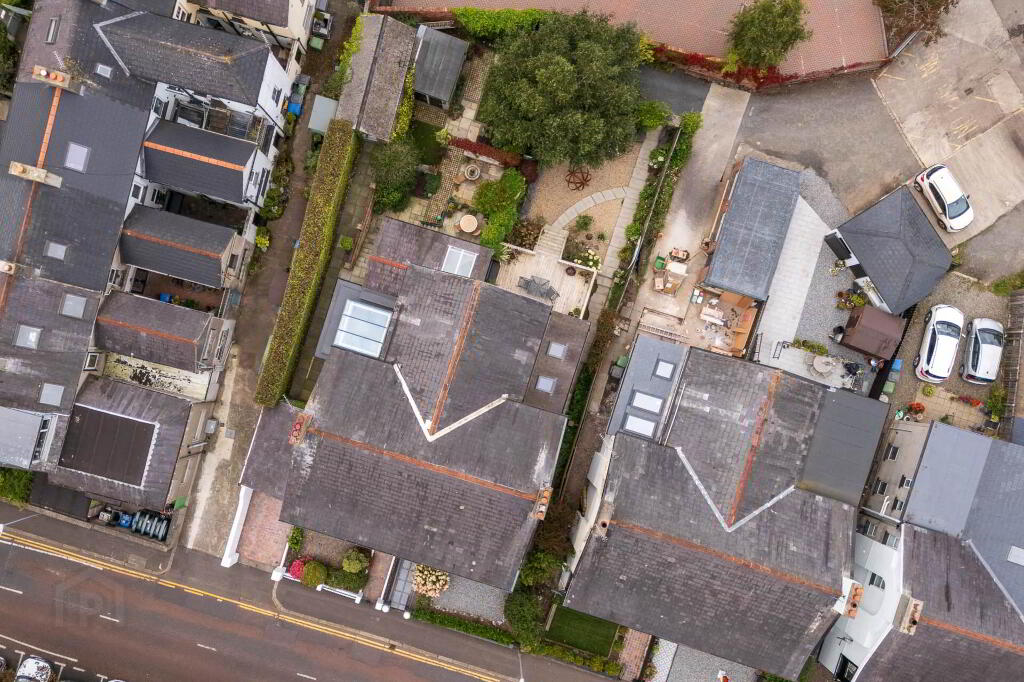
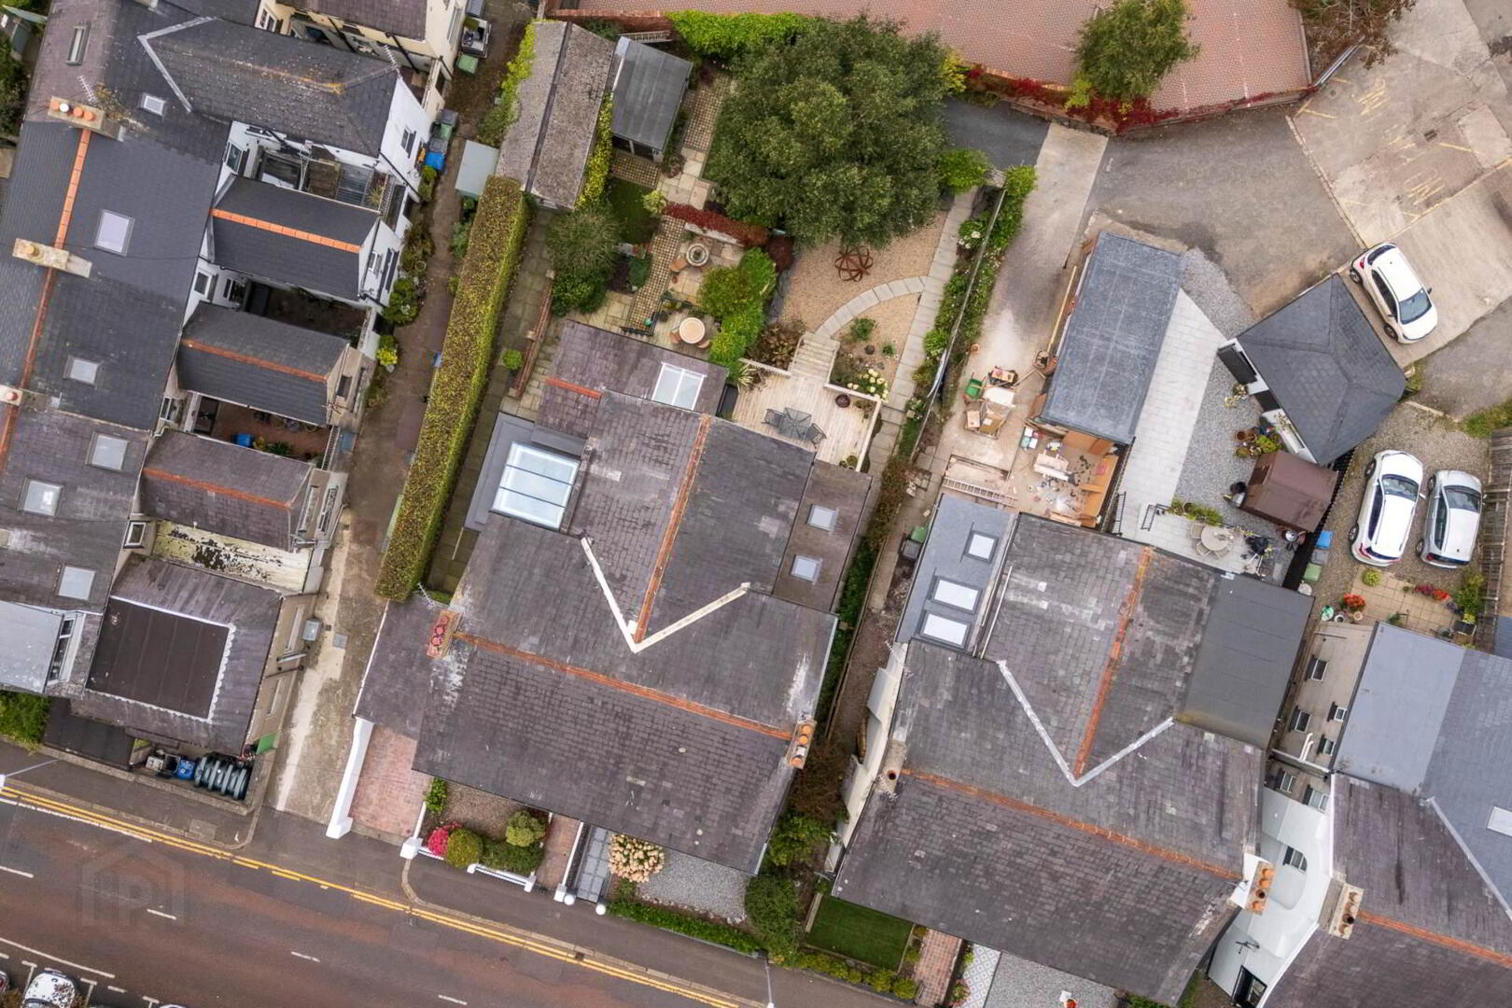
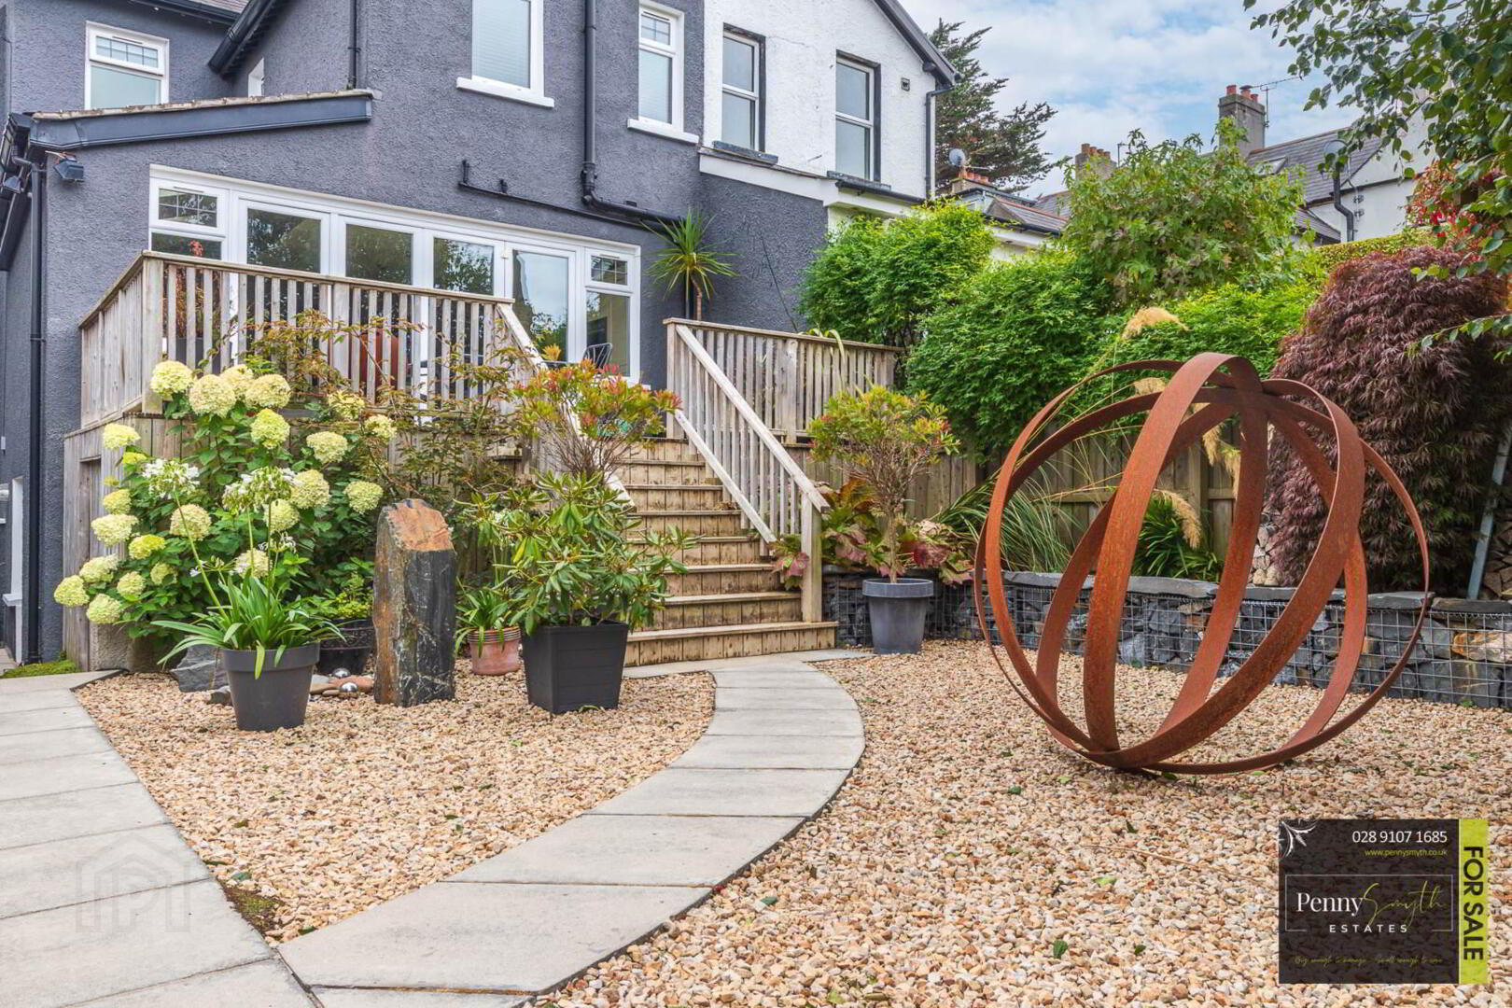
The property successfully combines many of the architectural details associated with a period home, including cornicing, ceiling roses, wall panelling, picture rails & an open fireplace, with a superb contemporary rear extension designed for modern family living. Externally, the property continues to impress with a gated courtyard to the front & an enclosed, landscaped westerly facing rear garden incorporating a raised decked entertaining area. The basement accommodation & extensive under-deck storage add another particularly practical dimension to this exceptional home.
Park Drive enjoys an established & highly sought-after location overlooking Ward Park, with Bangor City Centre, local schools, shops, cafés, restaurants, leisure facilities & transport links all within convenient reach. Bangor Marina & the picturesque North Down coastline are also easily accessible.
This property will appeal to a wide range of purchasers for its exceptional accommodation, unique character, location & price.
Entrance Porch
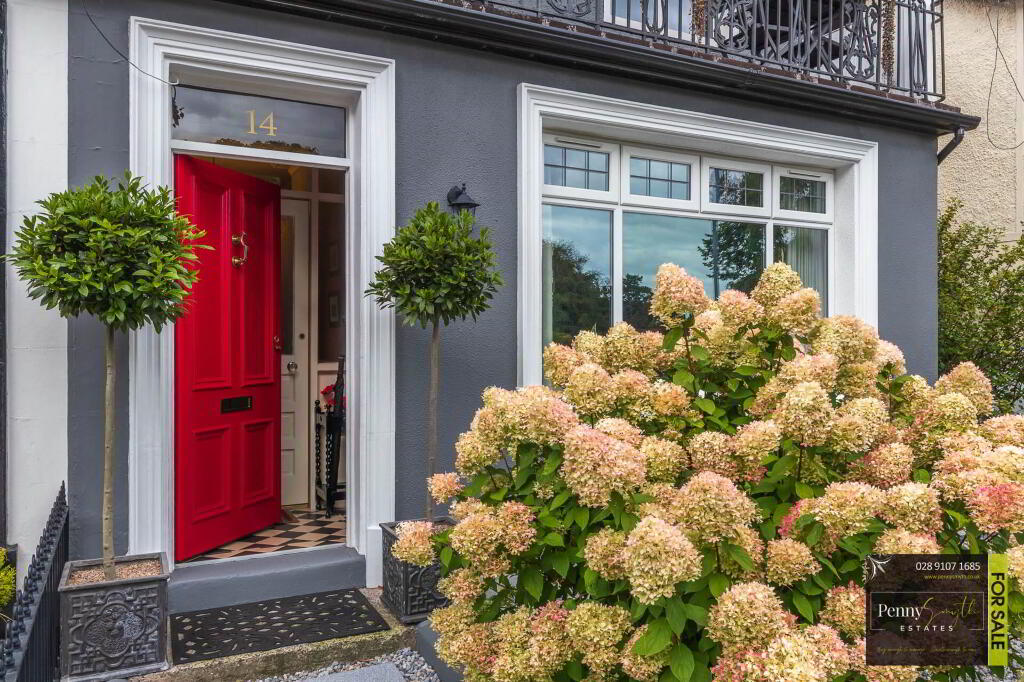
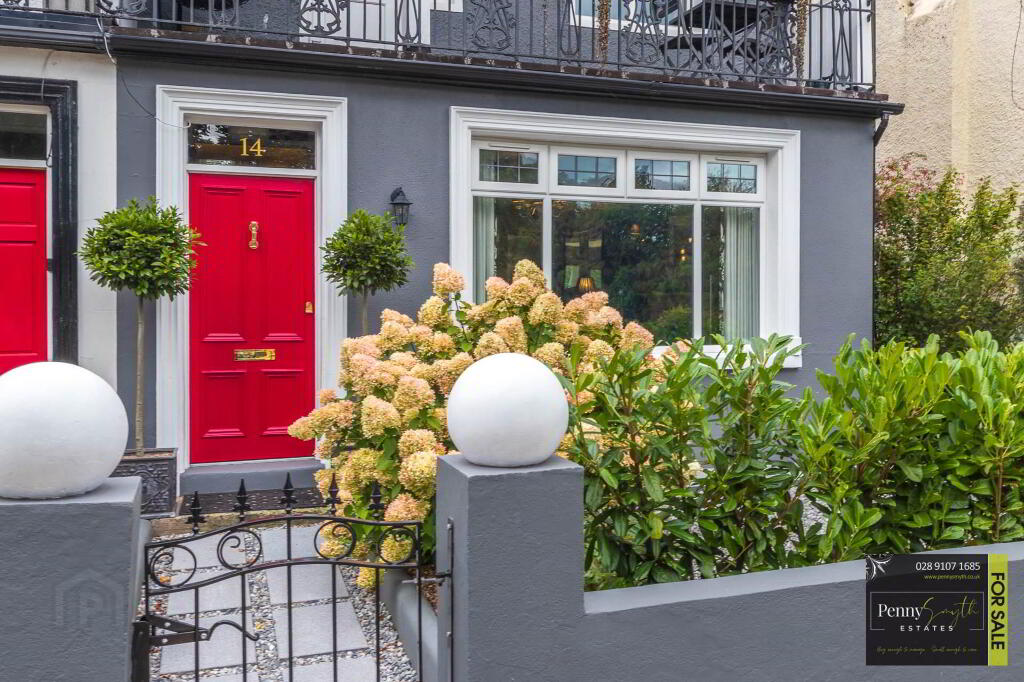
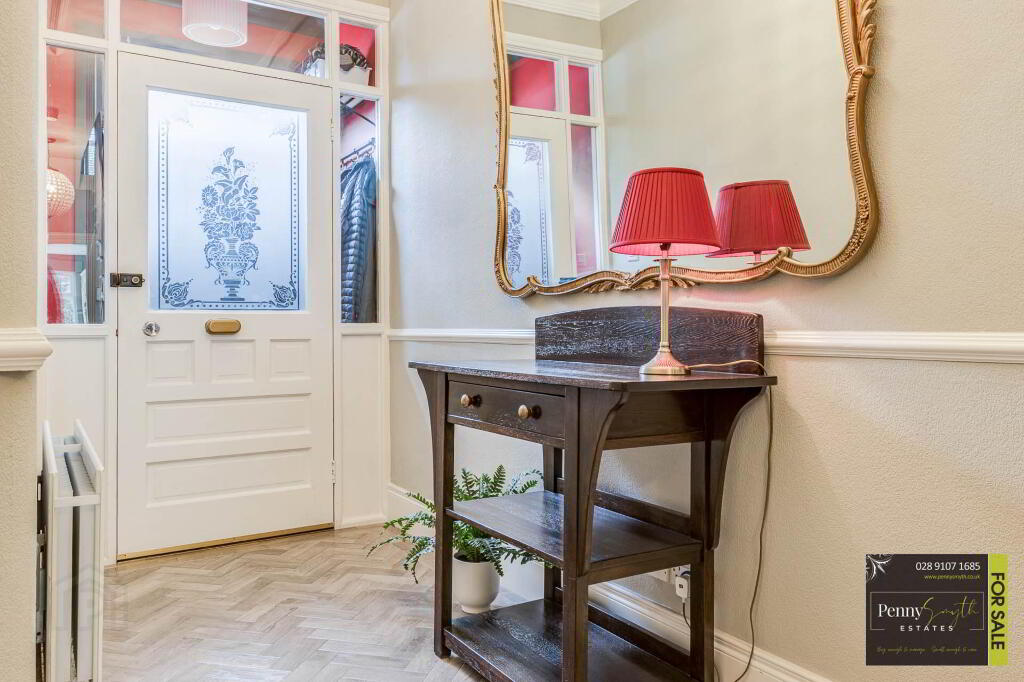
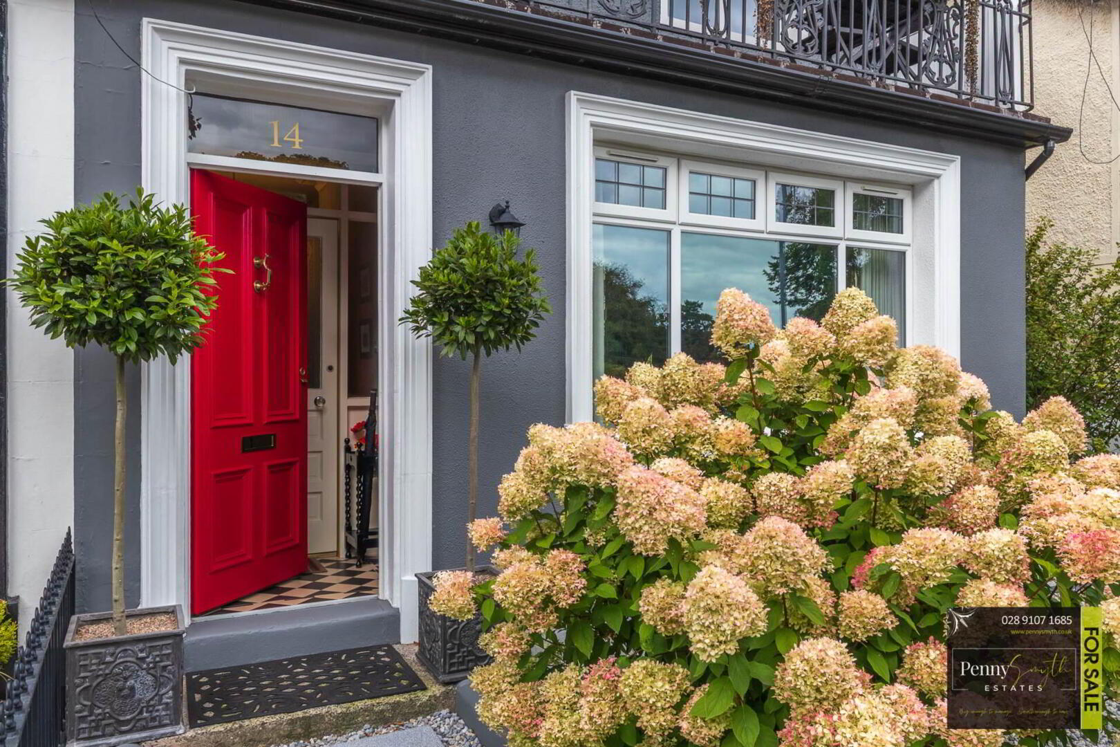
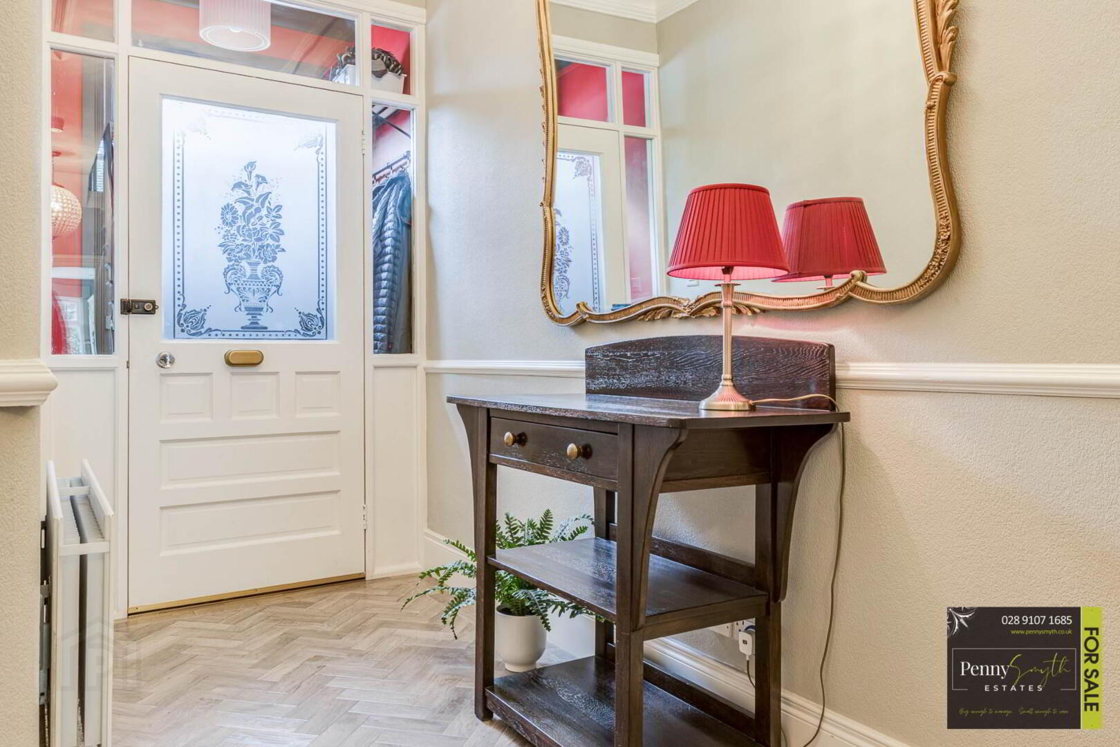
Solid wood external entrance door with top light, traditional brass-effect door knocker & integrated letterbox. Wall panelling, cornicing & ceramic tiled flooring. Housed electricity meter & electrical consumer unit.
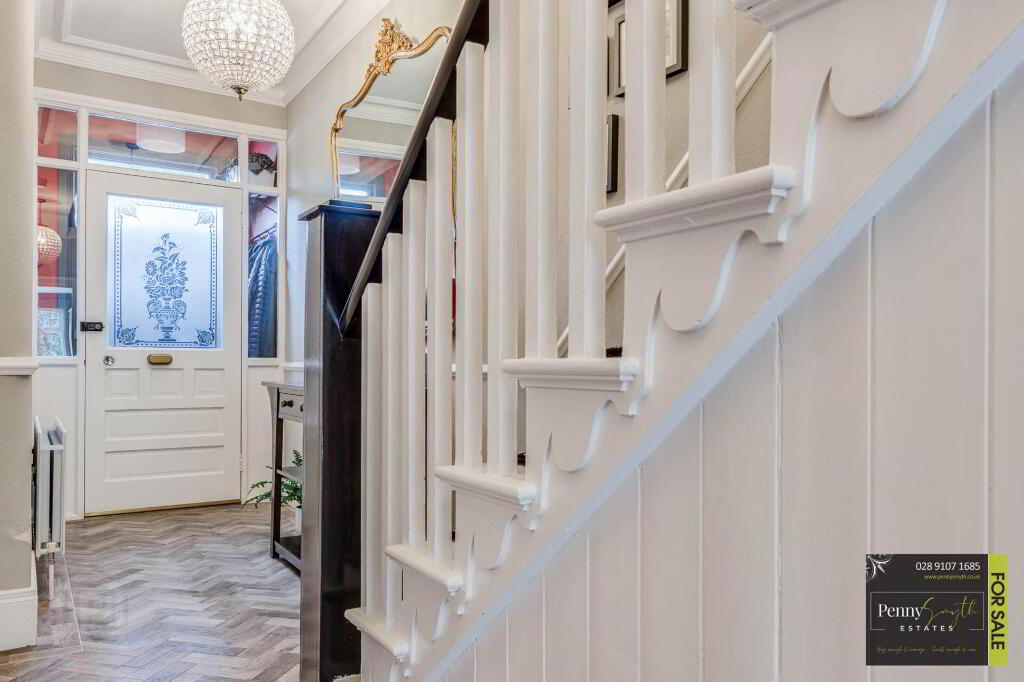
Entrance Hall
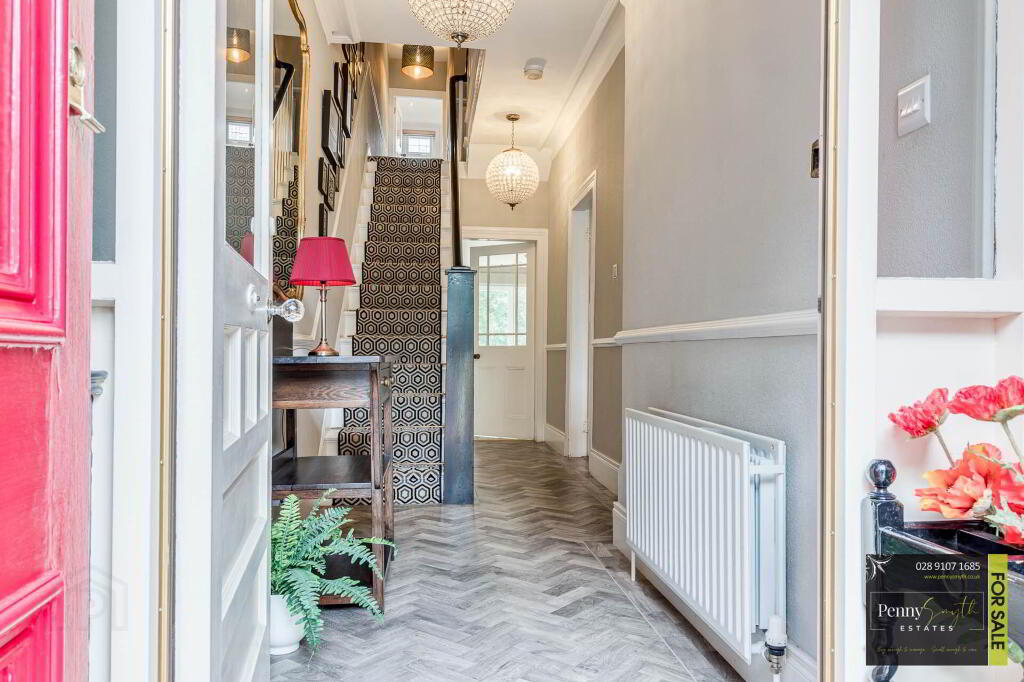
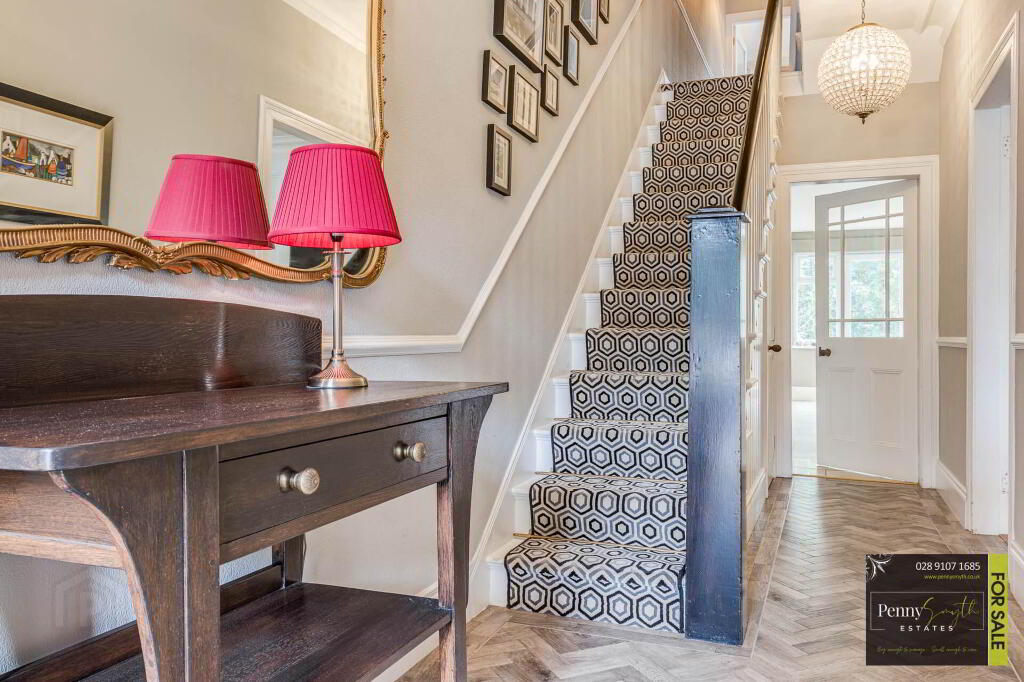
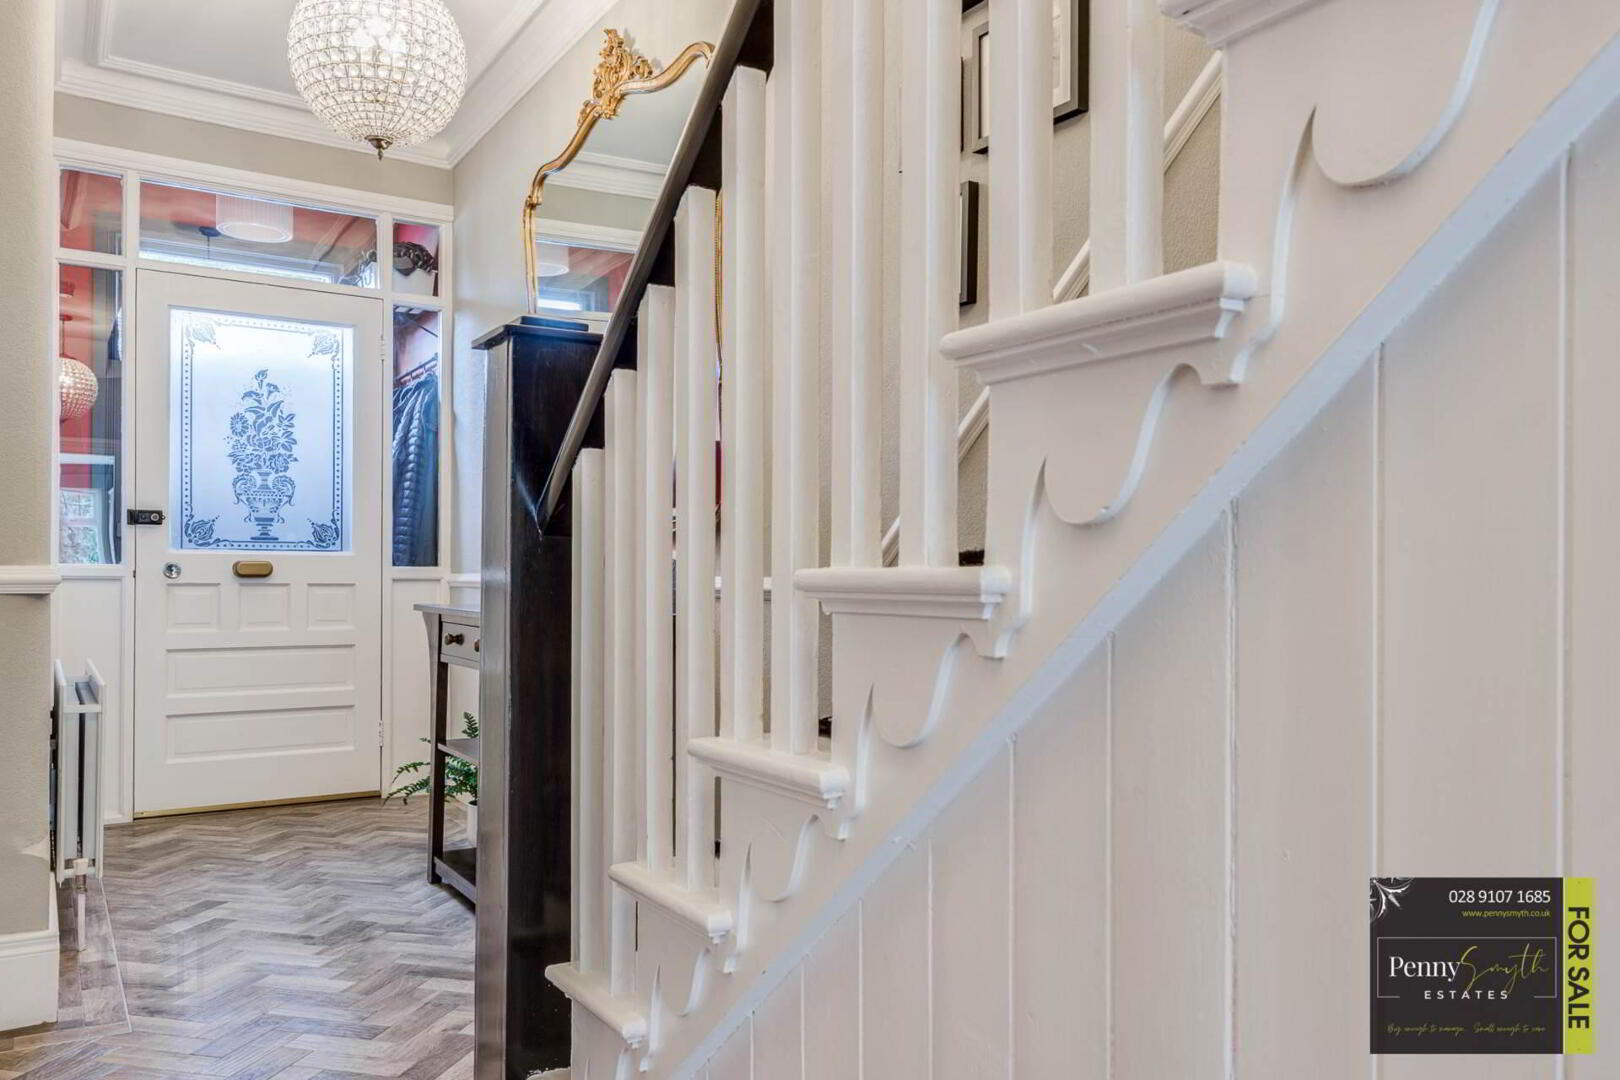
Glazed vestibule door with glazed side panels. Ceiling cornice, dado rail, double radiator with thermostatic valve & herringbone style Karndean flooring.
Ground Floor W.C.
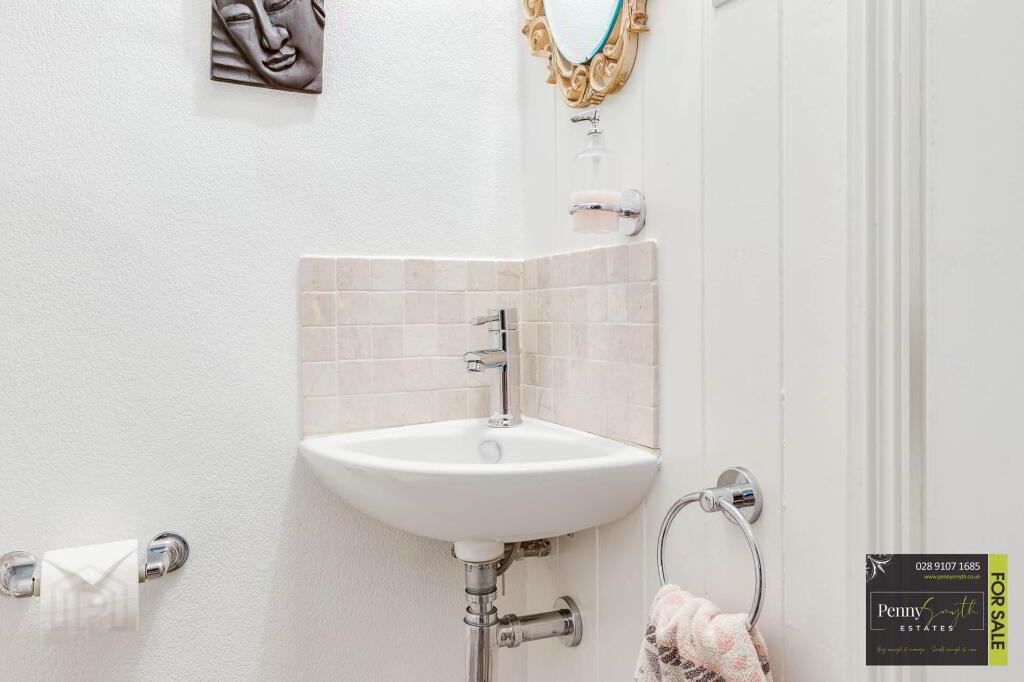
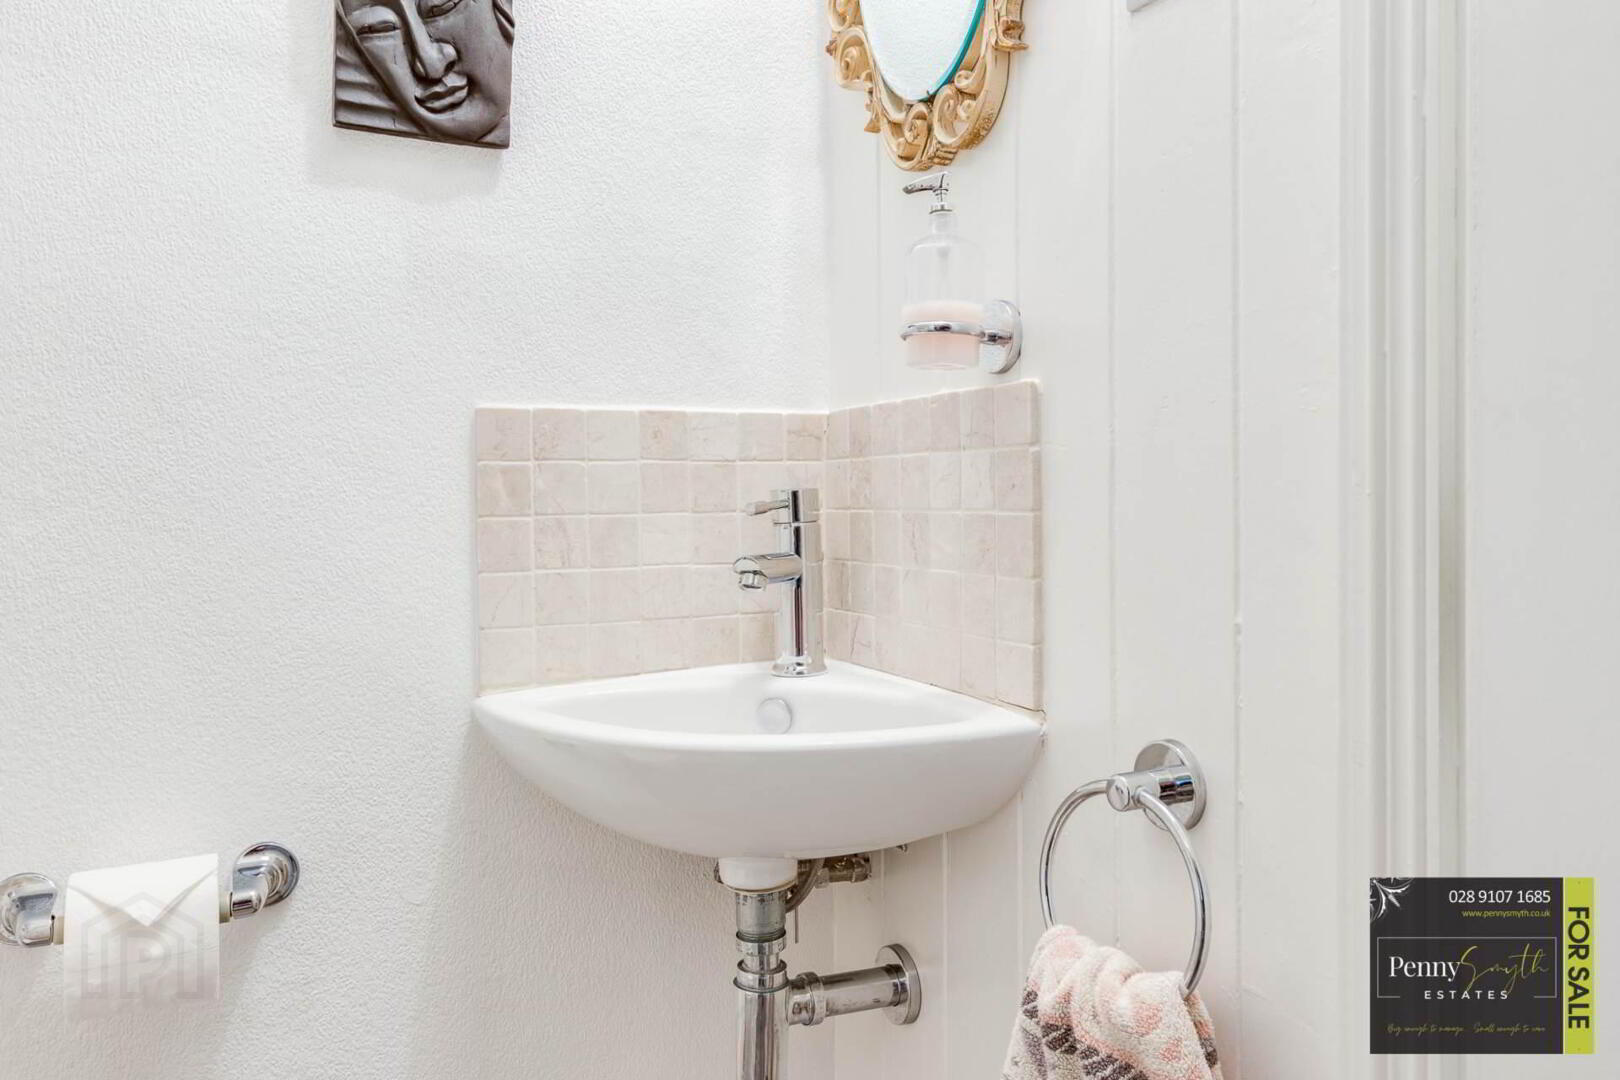
White suite comprising corner mounted wash hand basin with mixer tap & close coupled W.C. Walls part panelled, extractor fan & laminate wood flooring.
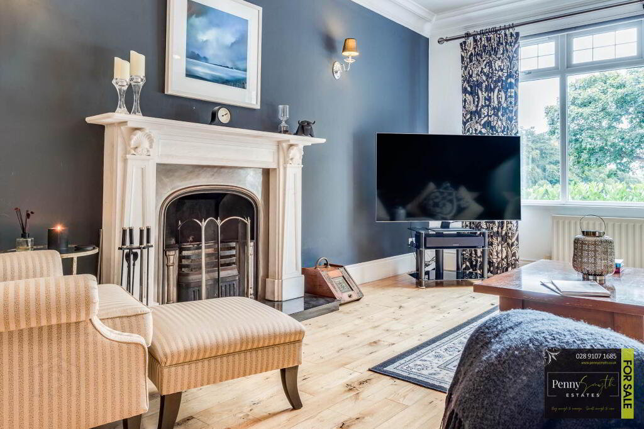
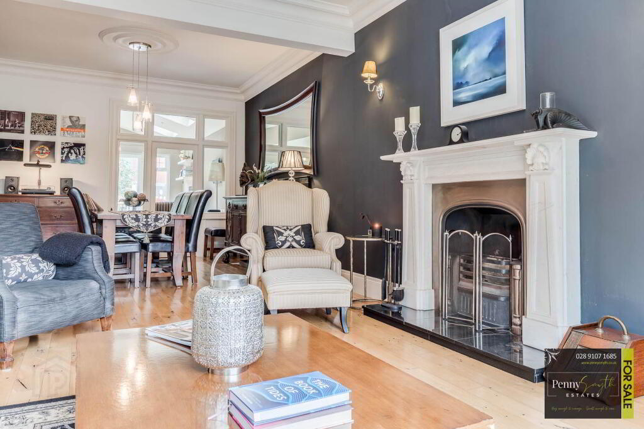
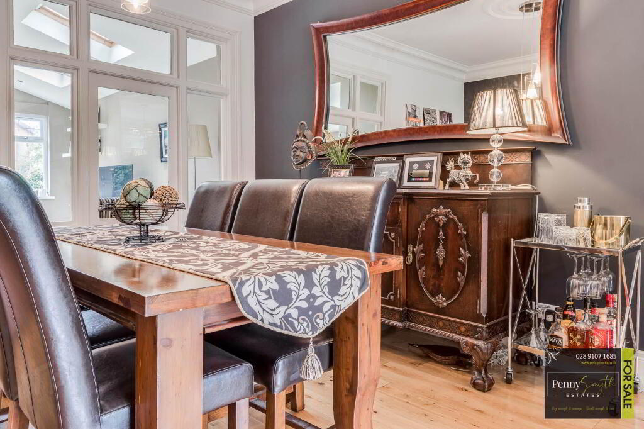
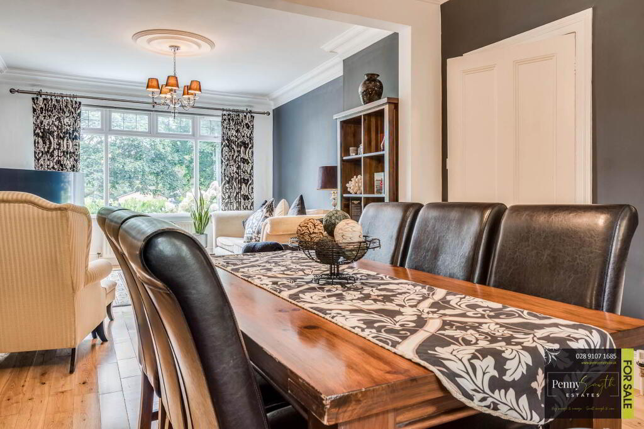
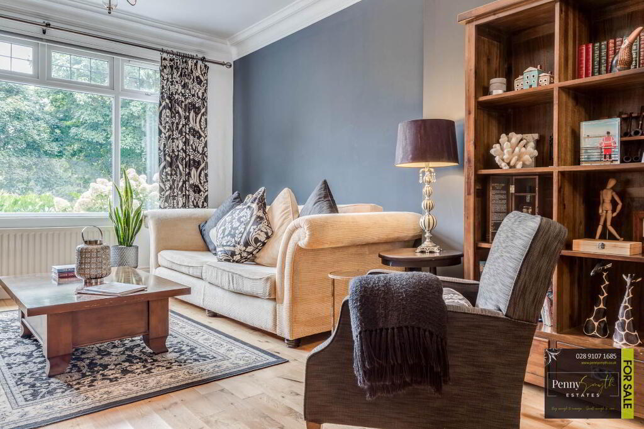
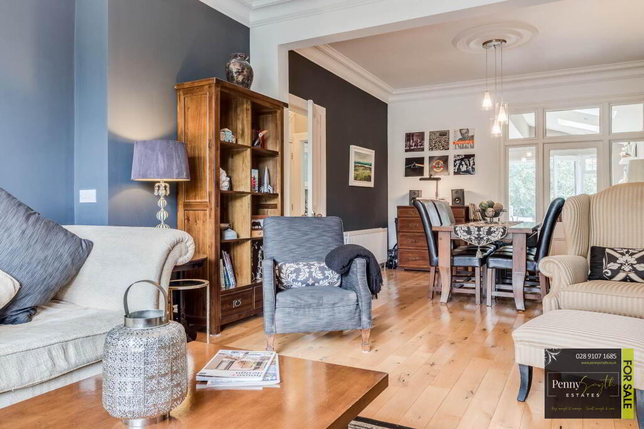
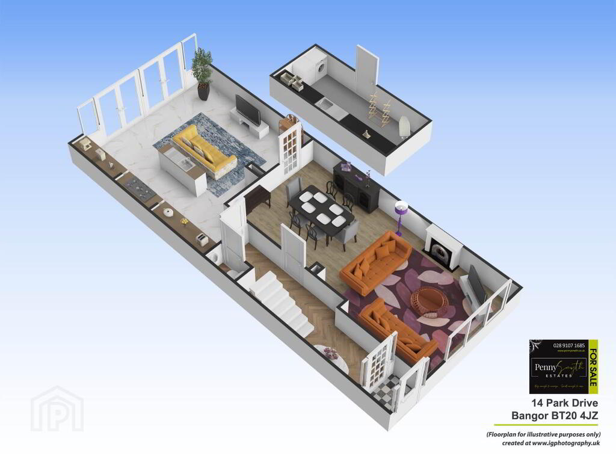
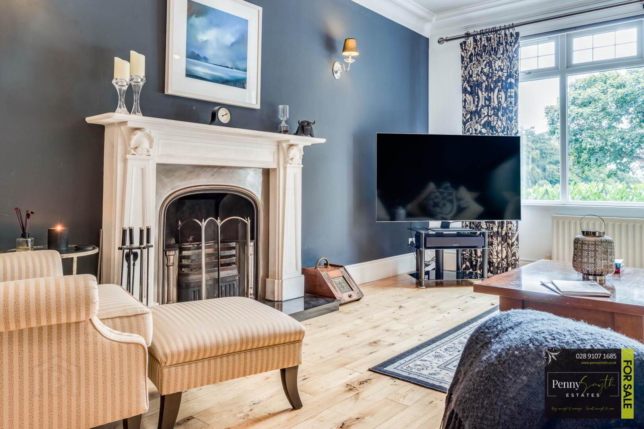
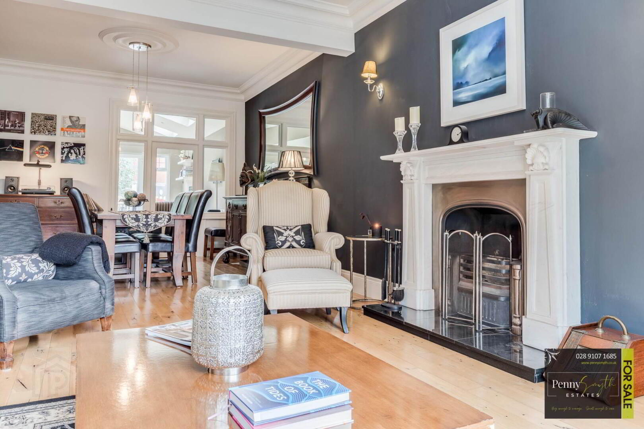
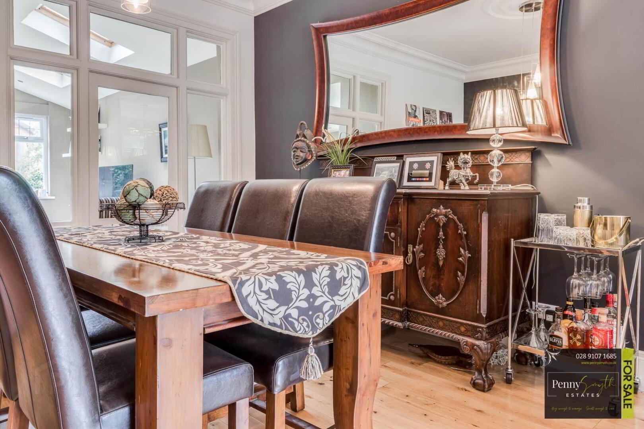
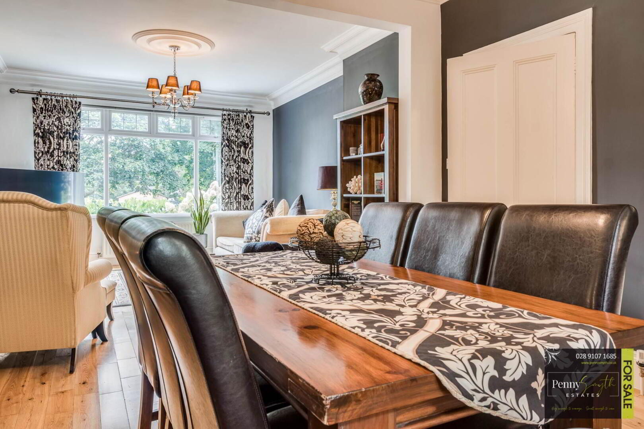
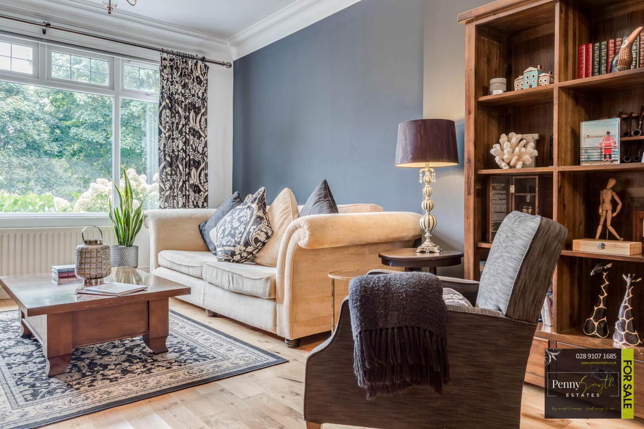
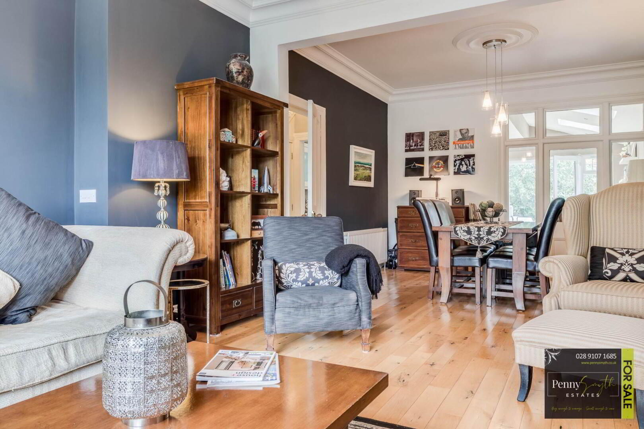
Lounge with Dining 29`2`` x 13`9`` (8.88m x 4.18m)
Impressive feature marble fireplace with open fire & granite hearth. uPVC double glazed windows with top openers. Panelled door with traditional beehive knob, ceiling rose, cornicing & wall lighting. Double radiators with thermostatic valves & solid wood flooring. Internal glazed door leading through to the kitchen & family room.
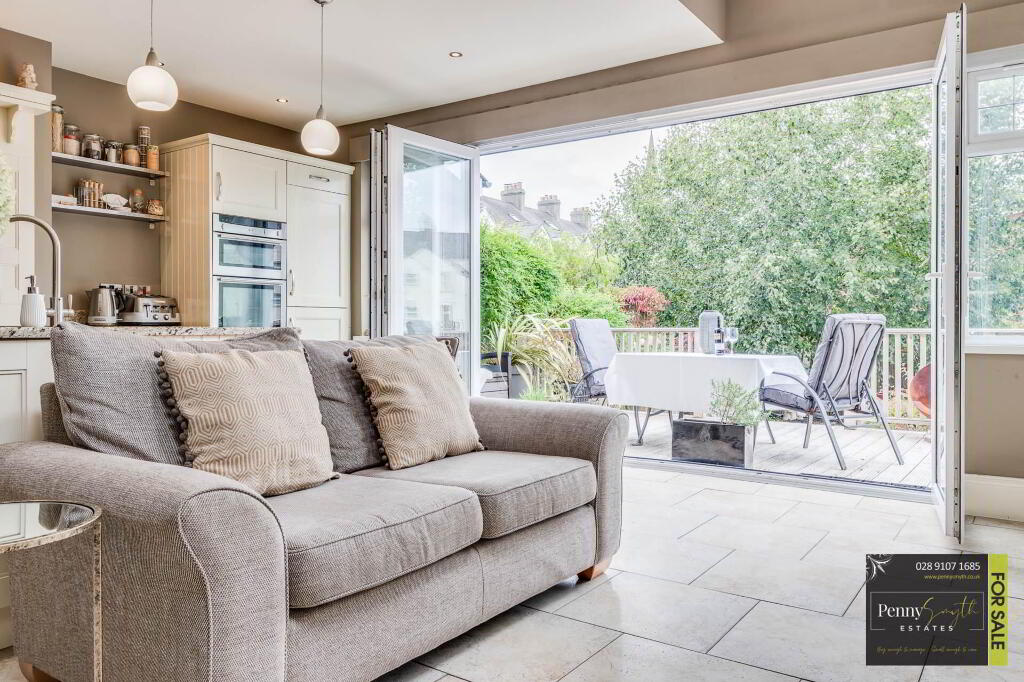
Kitchen & Family Room 21`7`` x 19`0`` (6.57m x 5.78m)
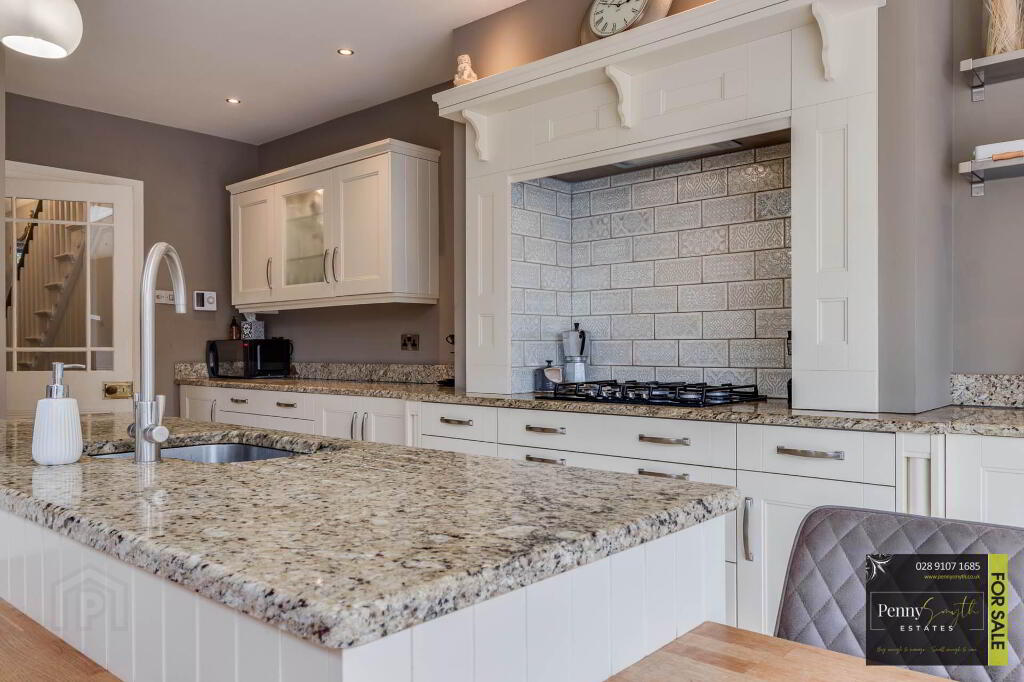
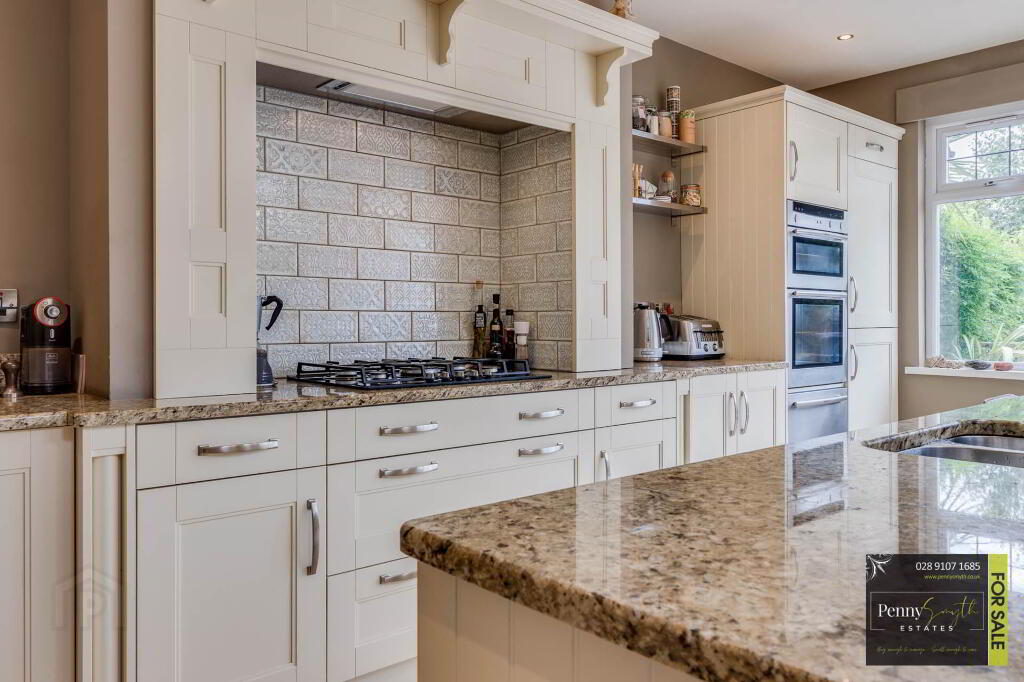
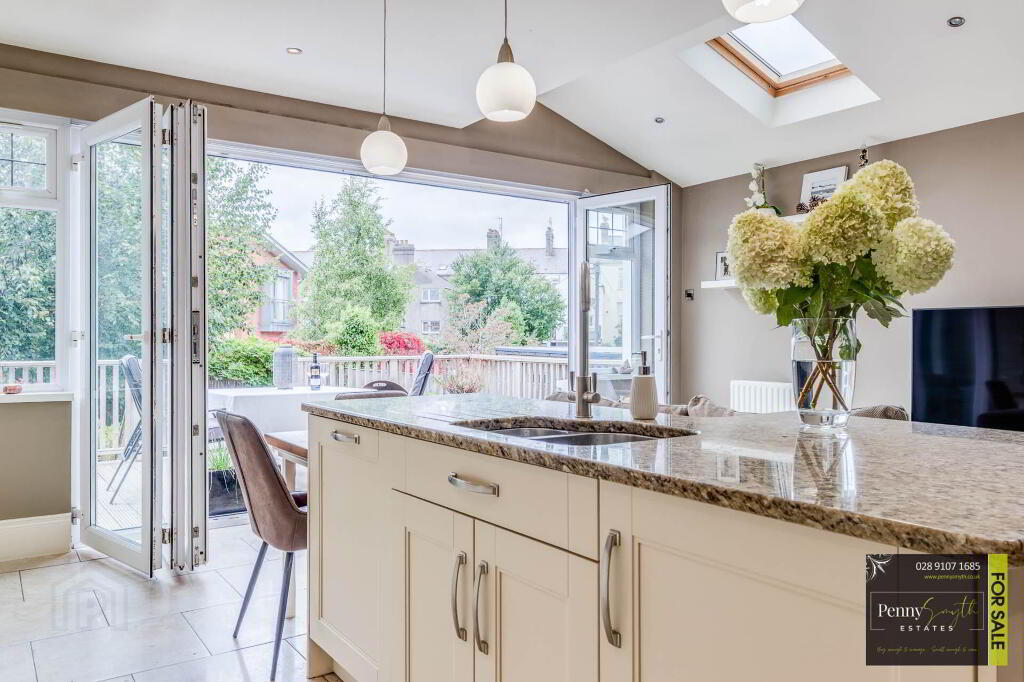
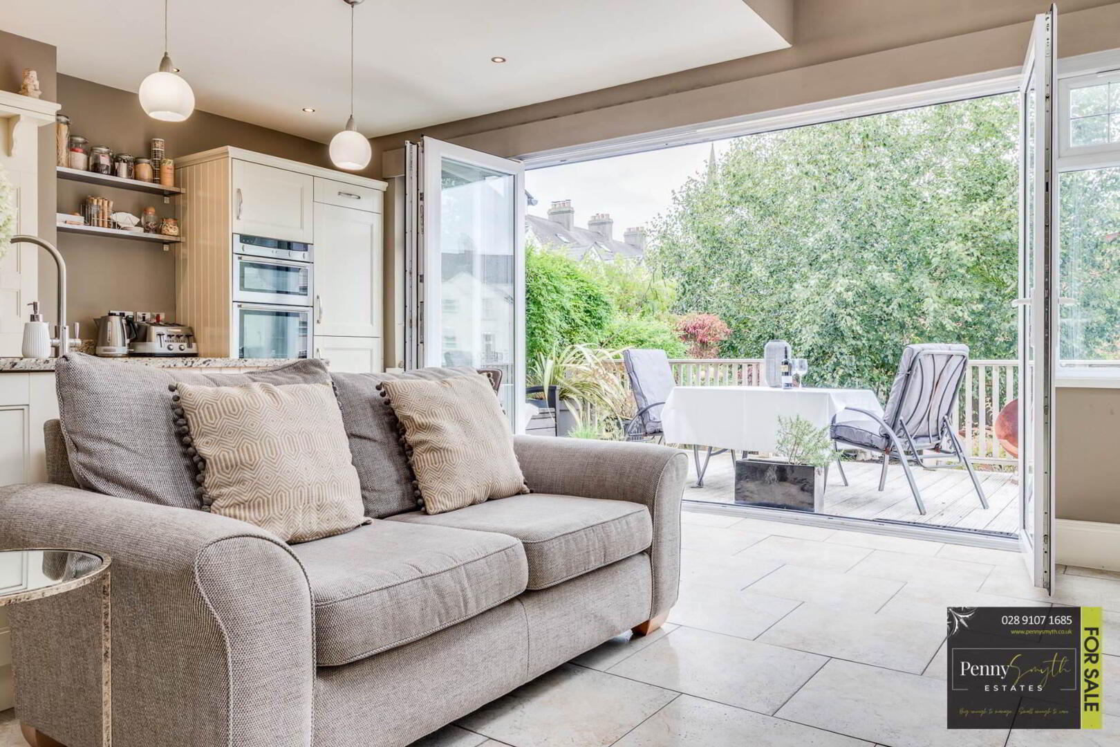
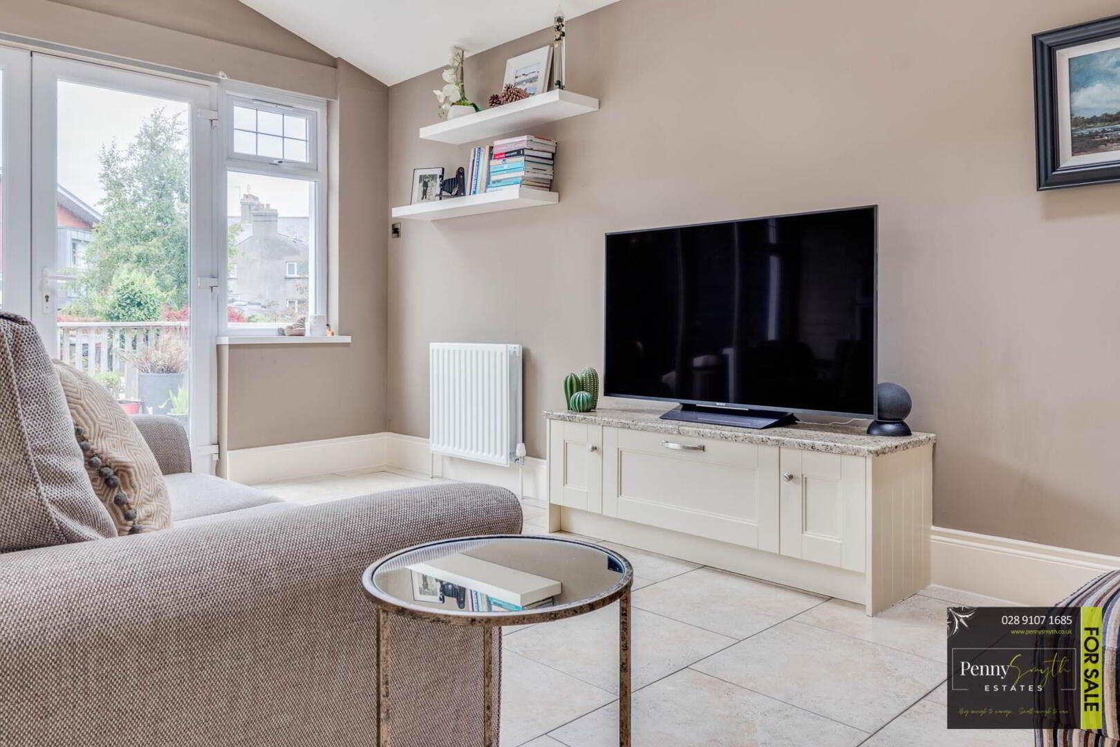
Bespoke, Alwood kitchen comprising an extensive range of high & low level units with Granite work surfaces. Integrated five ring gas hob with built in extractor over, double electric oven, warming drawer & fridge freezer. Centrally positioned island incorporating, recessed 1½ bowl sink unit with Gooseneck mixer tap & integrated dishwasher. Velux roof windows & uPVC double glazed bi-folding doors provide an abundance of natural light & direct access to the rear entertaining area. Recessed lighting, double radiators with thermostatic valves & Travertine tiled flooring.
Stairs & Landing
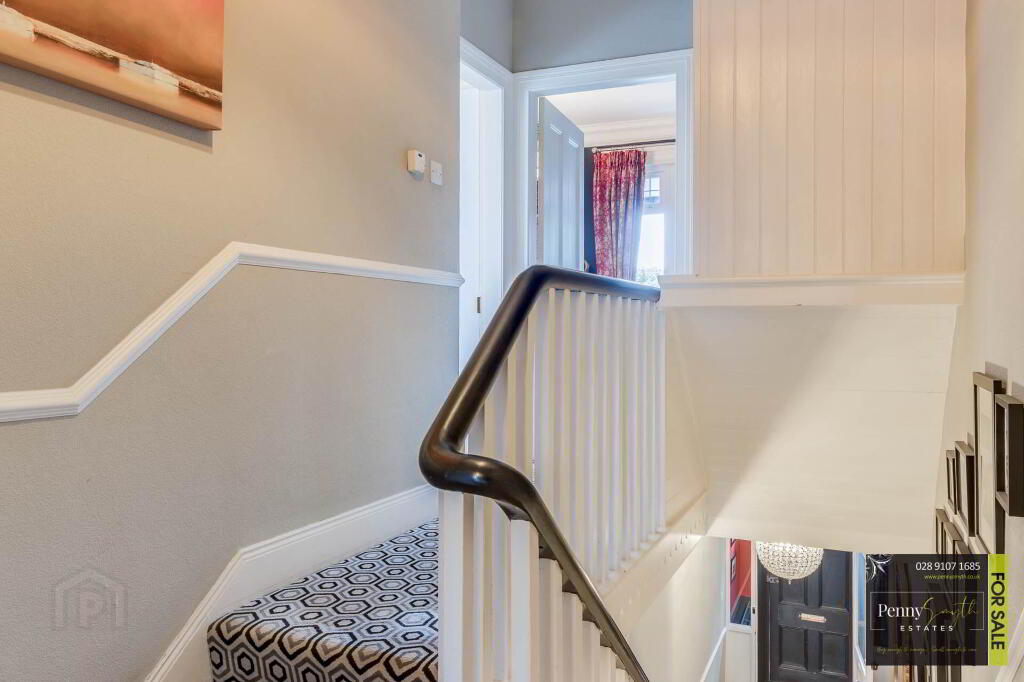
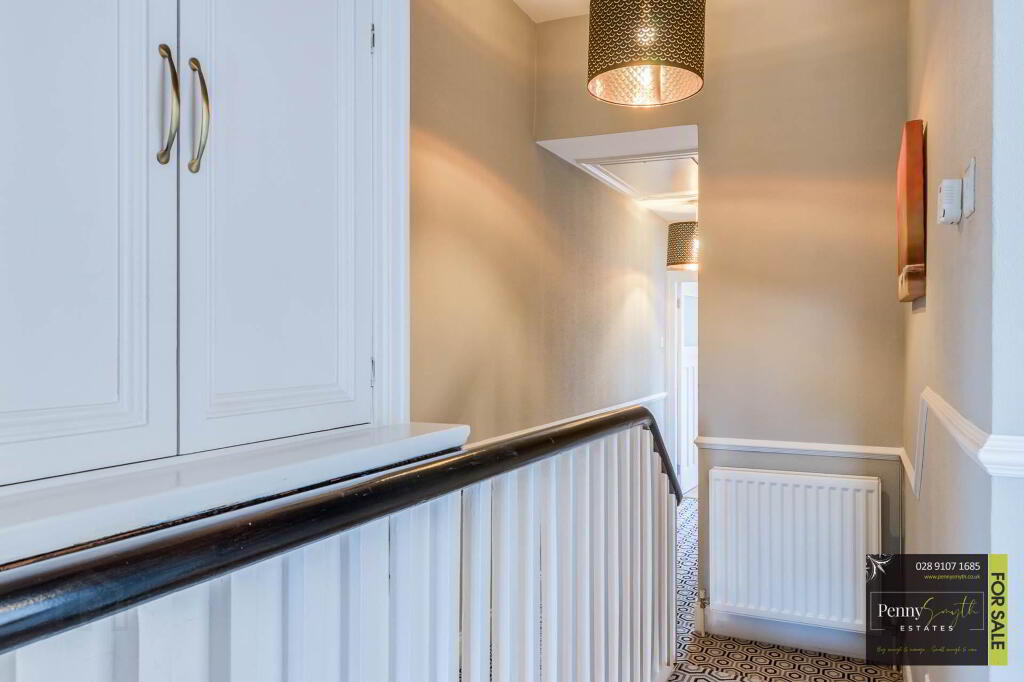
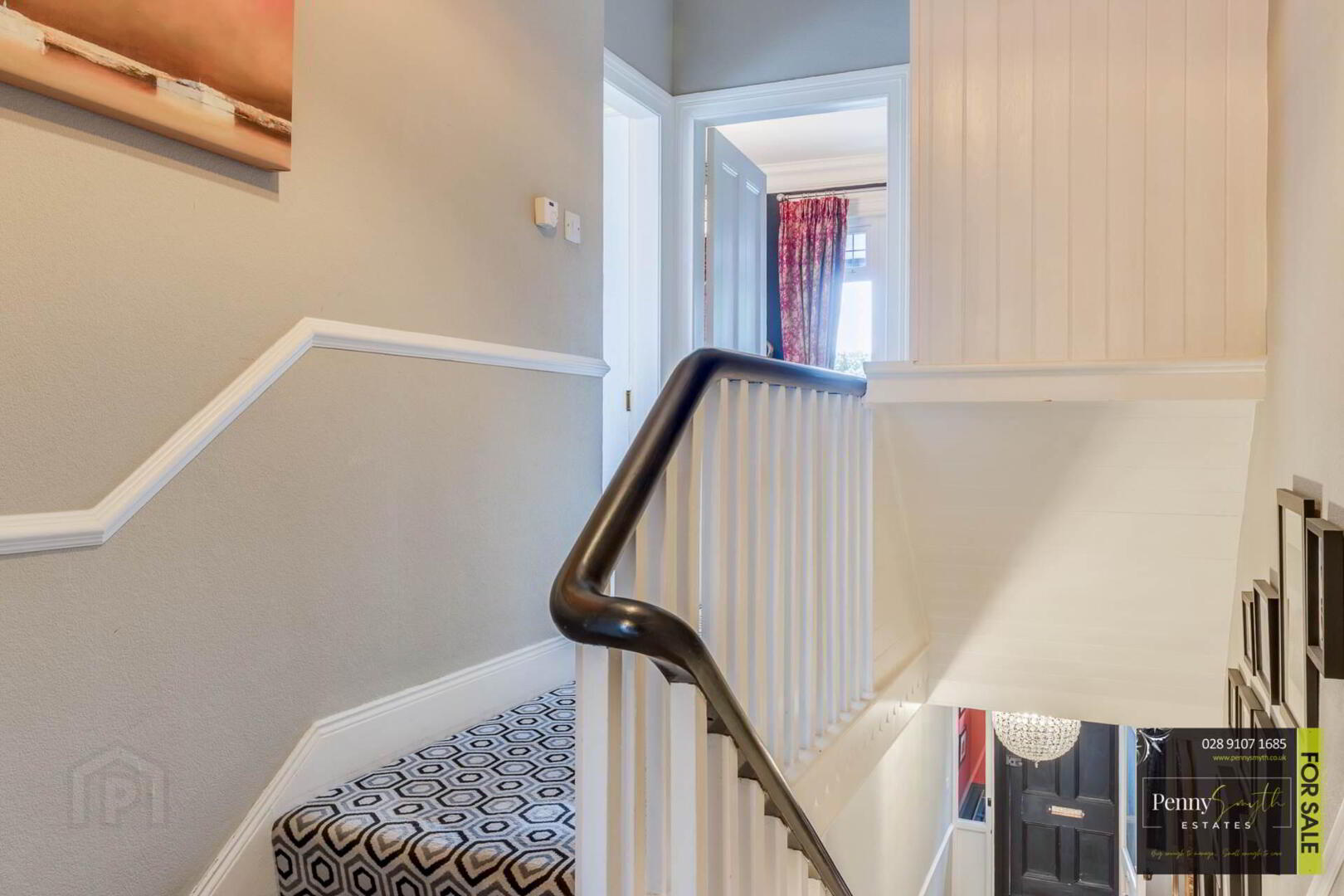
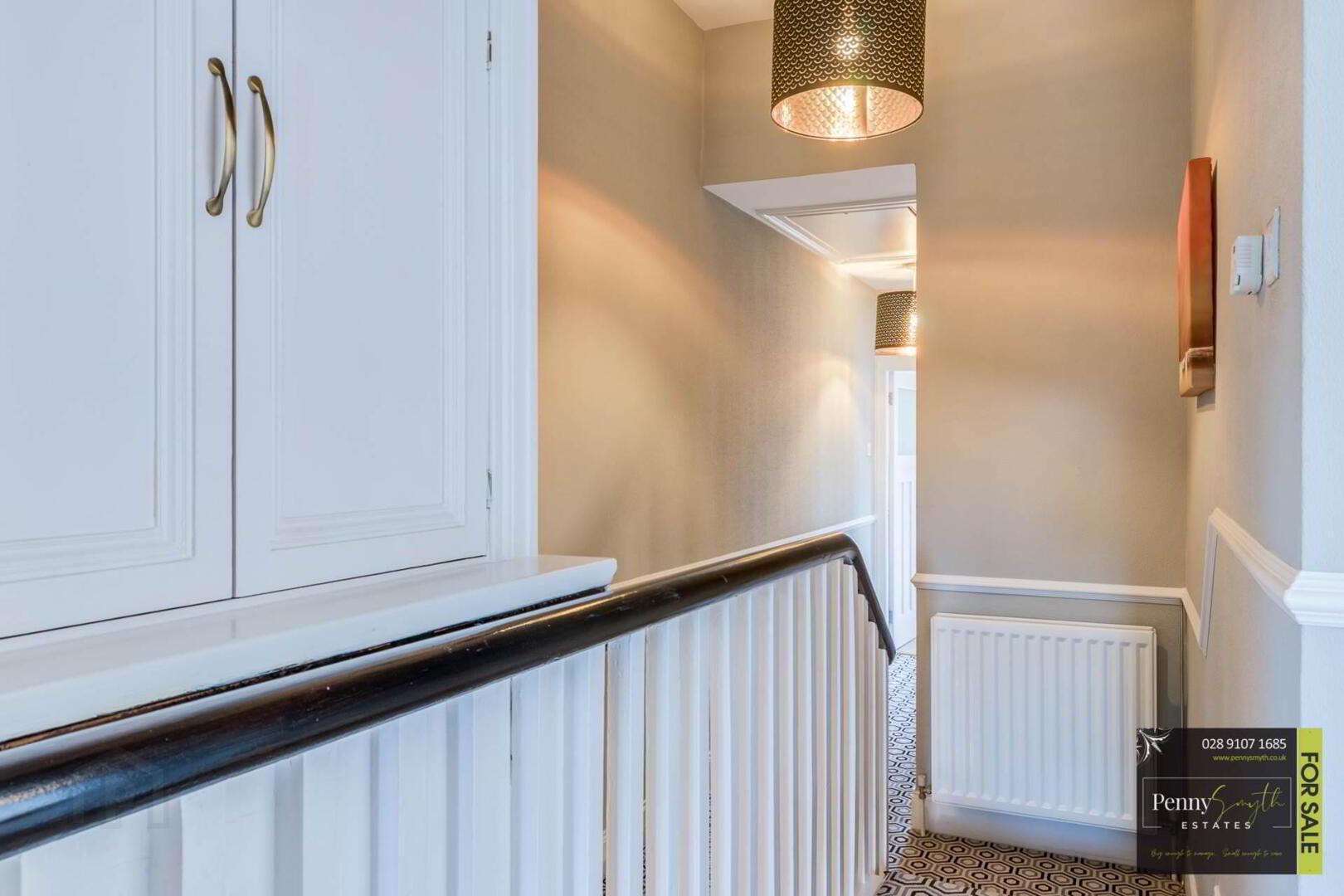
Staircase with balustrade & handrail. Double radiator & carpeted flooring. Wall mounted room thermostat, airing cupboard & access to roof space via timber loft ladder.
Bedroom One with Balcony 11`10`` x 19`4`` (3.61m x 5.89m)
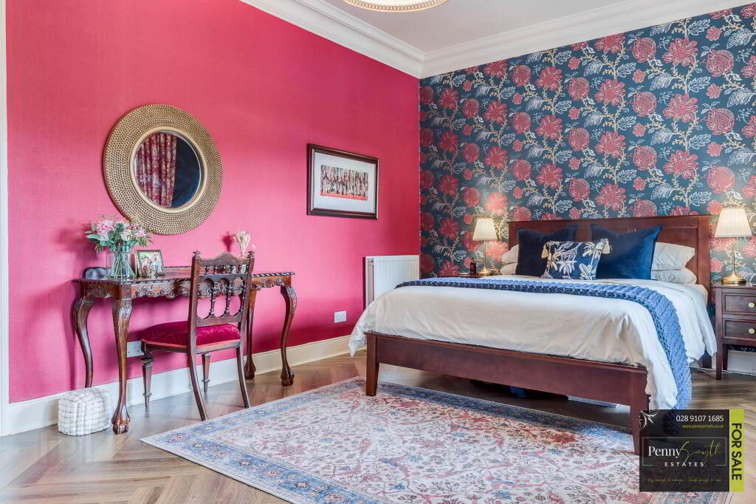
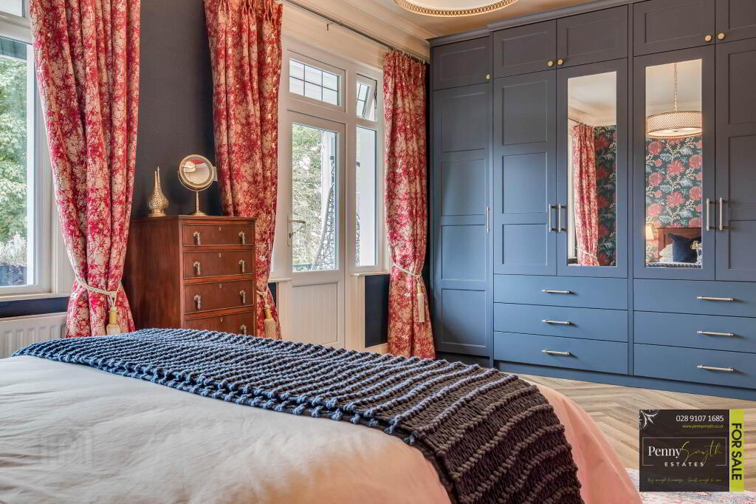
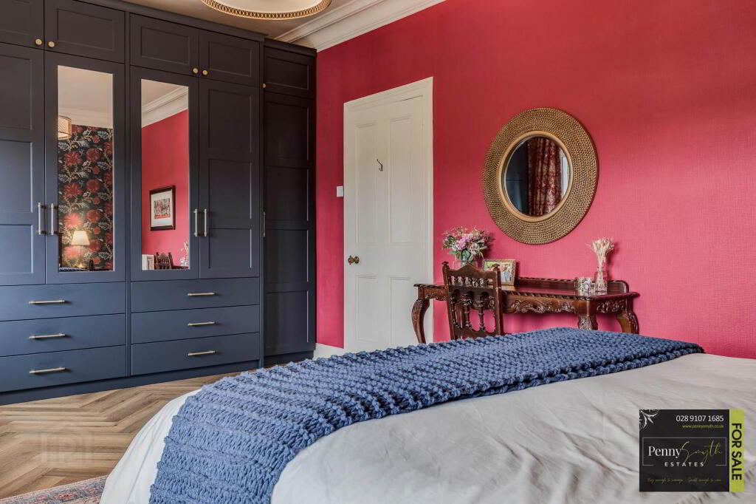
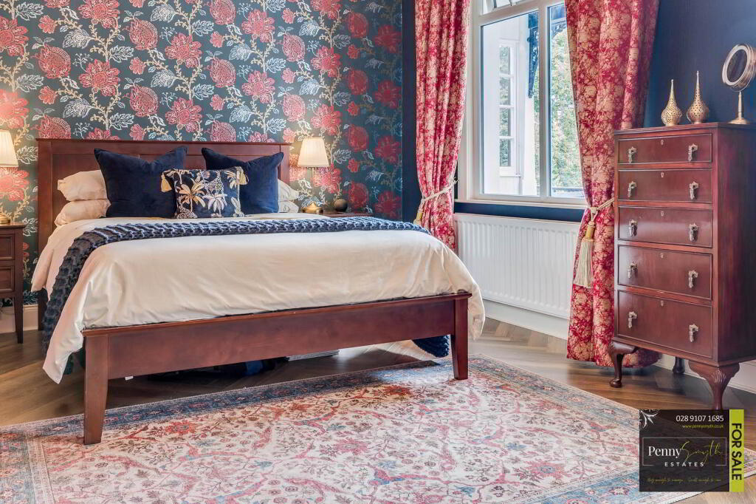
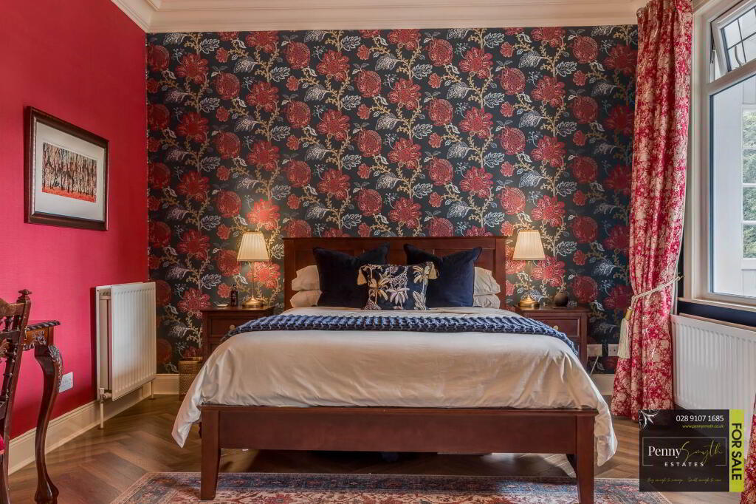
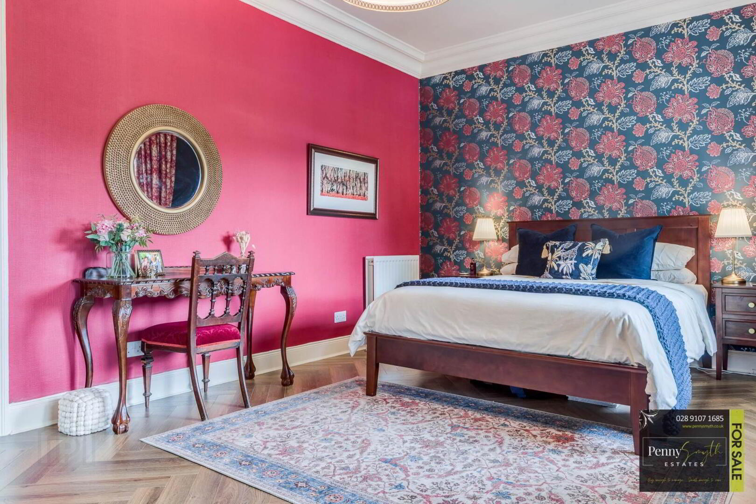
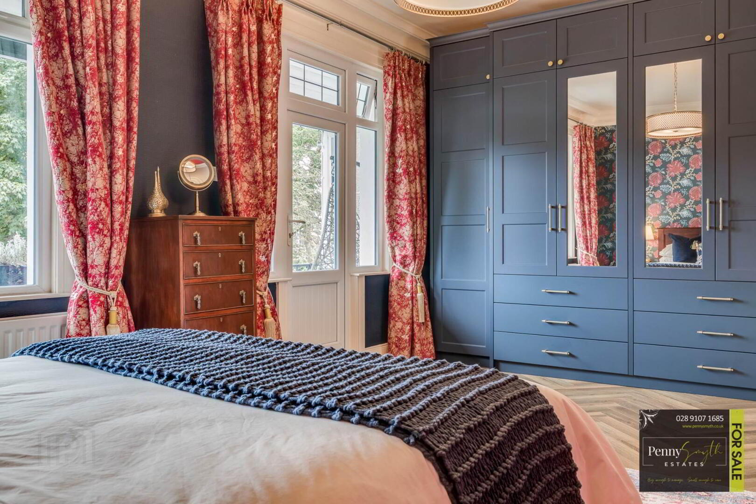
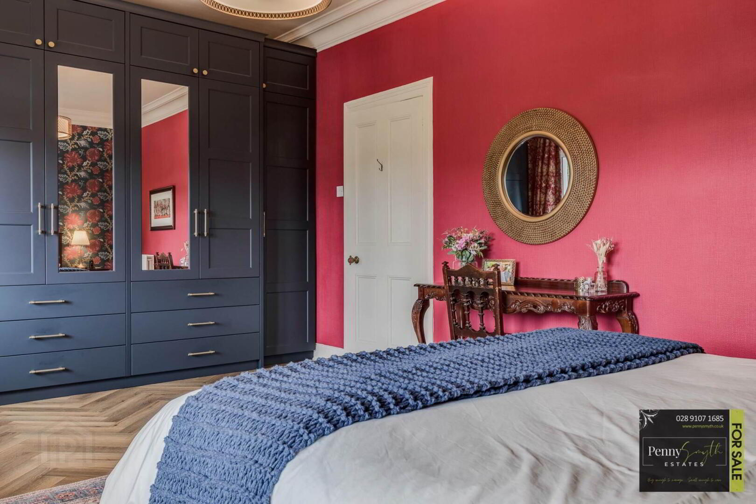
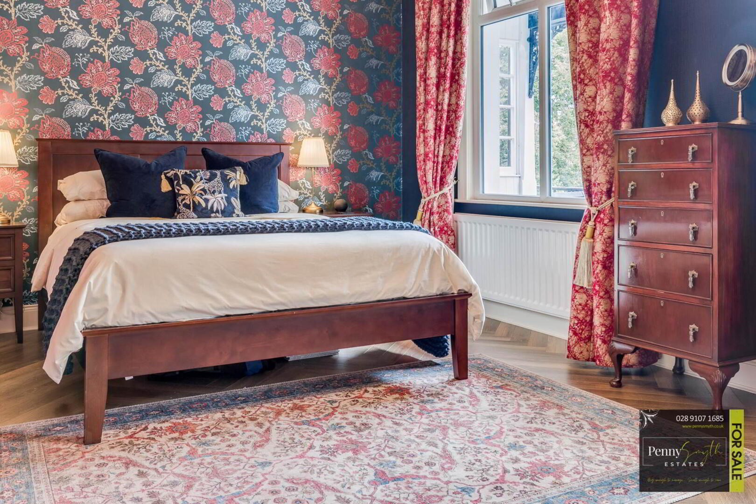
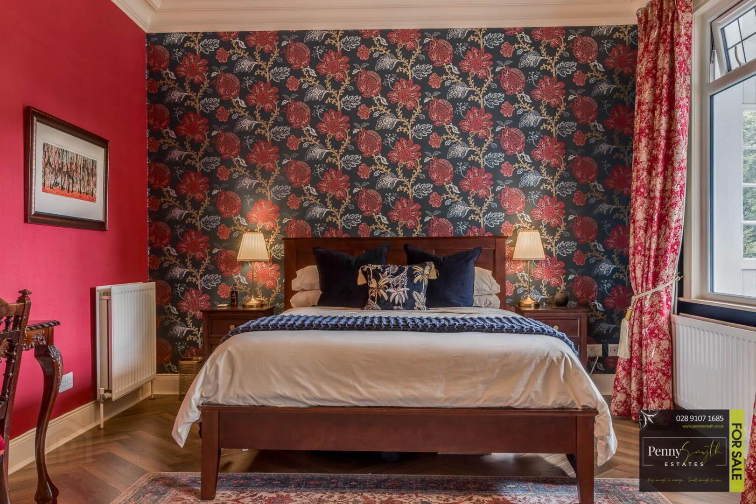
Built-in mirrored wardrobes providing hanging space & drawers. uPVC double glazed window & external glazed door with glazed side panels opening directly onto the private balcony overlooking Ward Park Bowling Green. Double radiators with thermostatic valves & Herringbone wood style flooring.
Bedroom Two 11`10`` x 12`9`` (3.61m x 3.89m)
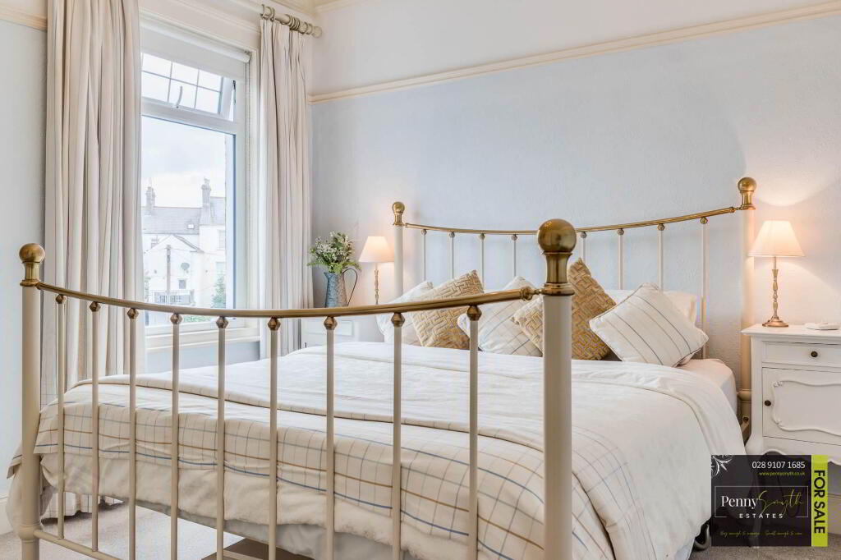
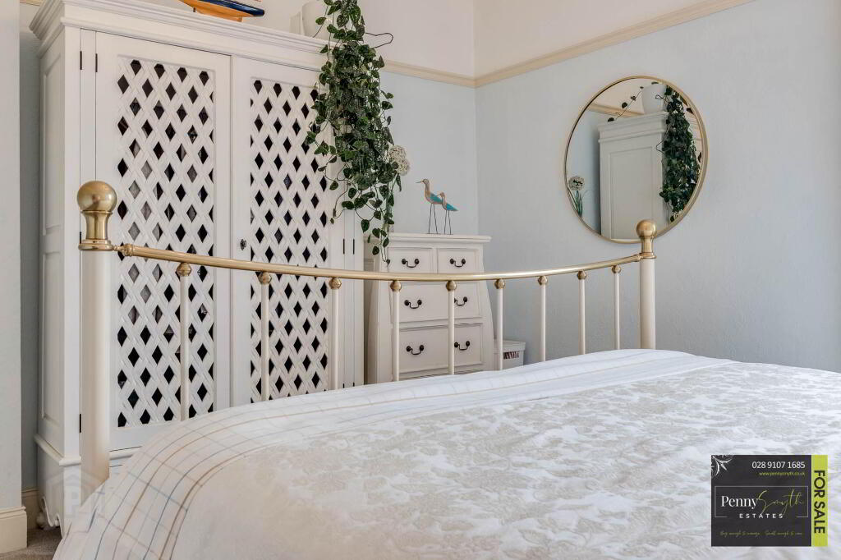
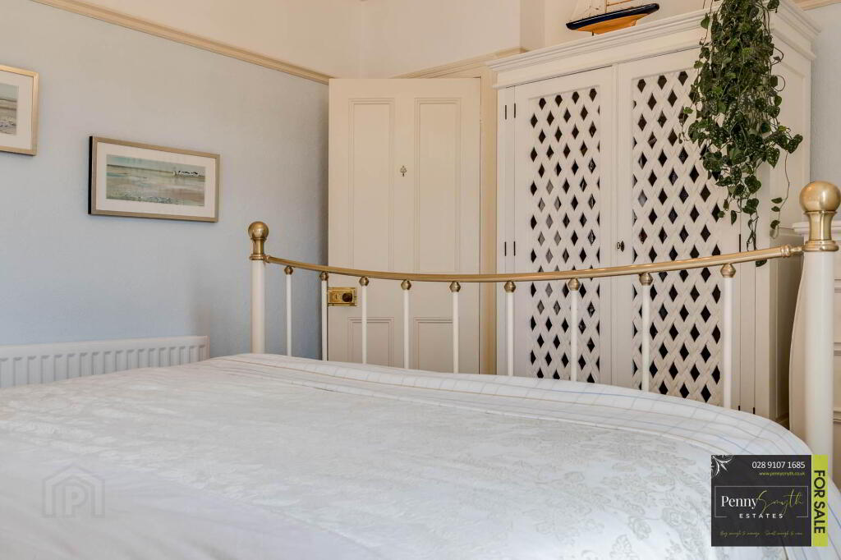
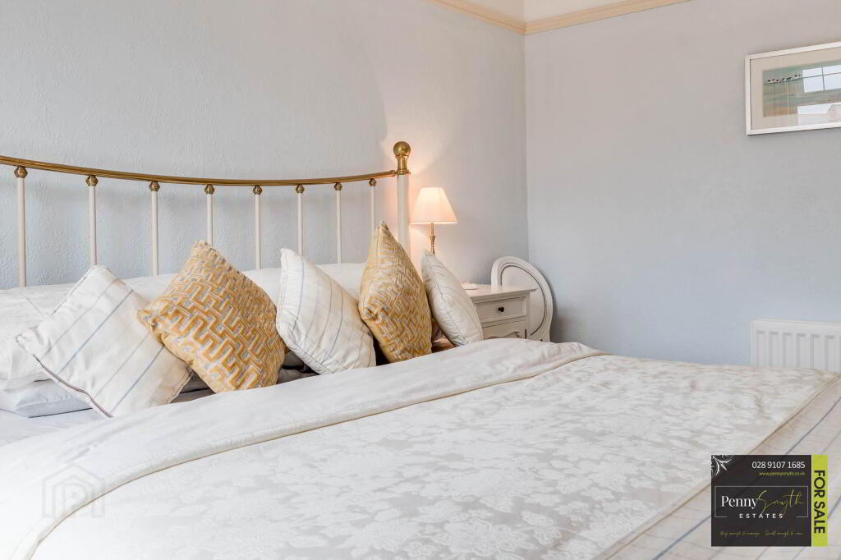
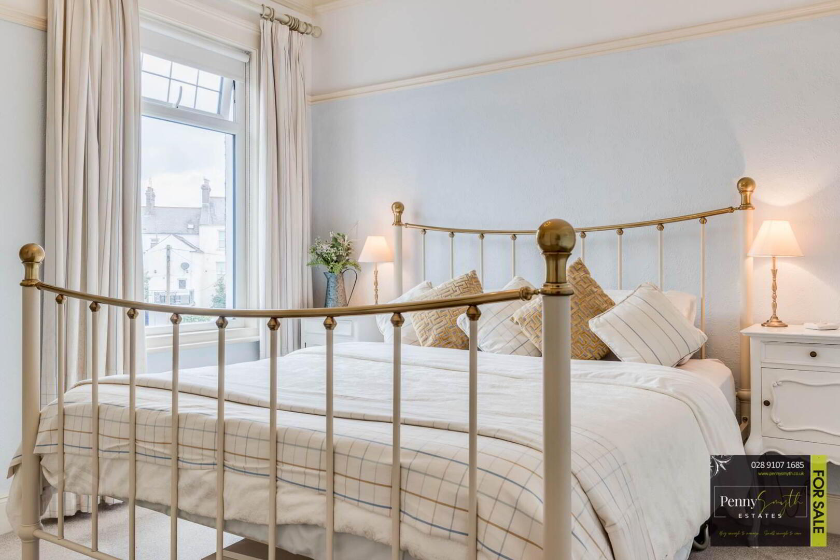
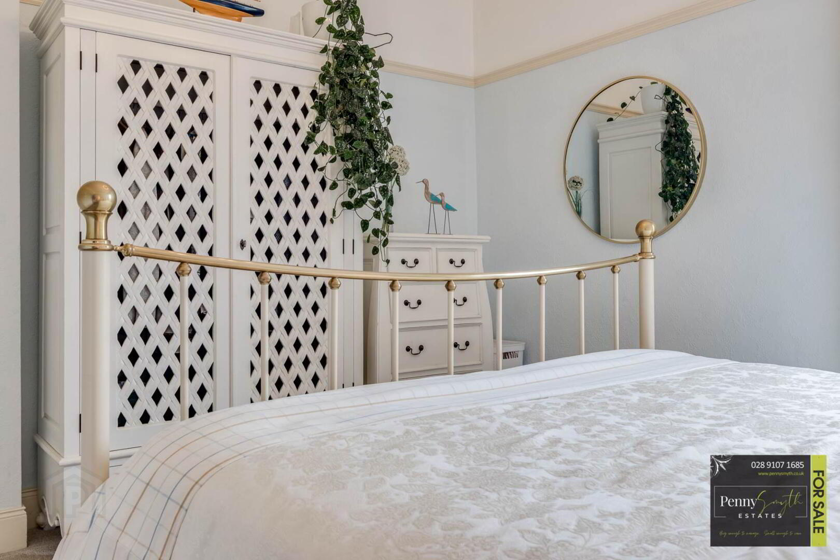
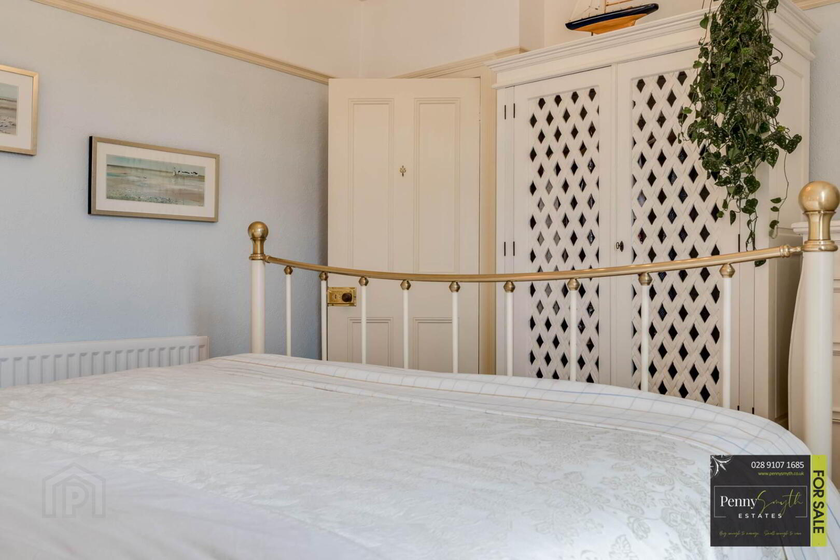
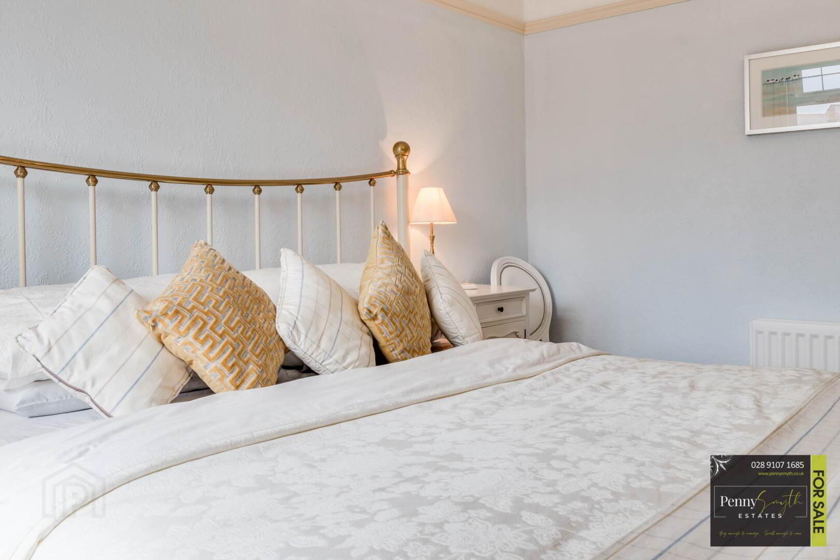
uPVC double glazed window, double radiator with thermostatic valve & carpeted flooring. Ceiling cornice, ceiling rose & picture rail.
Bedroom Three 9`4`` x 7`10`` (2.85m x 2.38m)
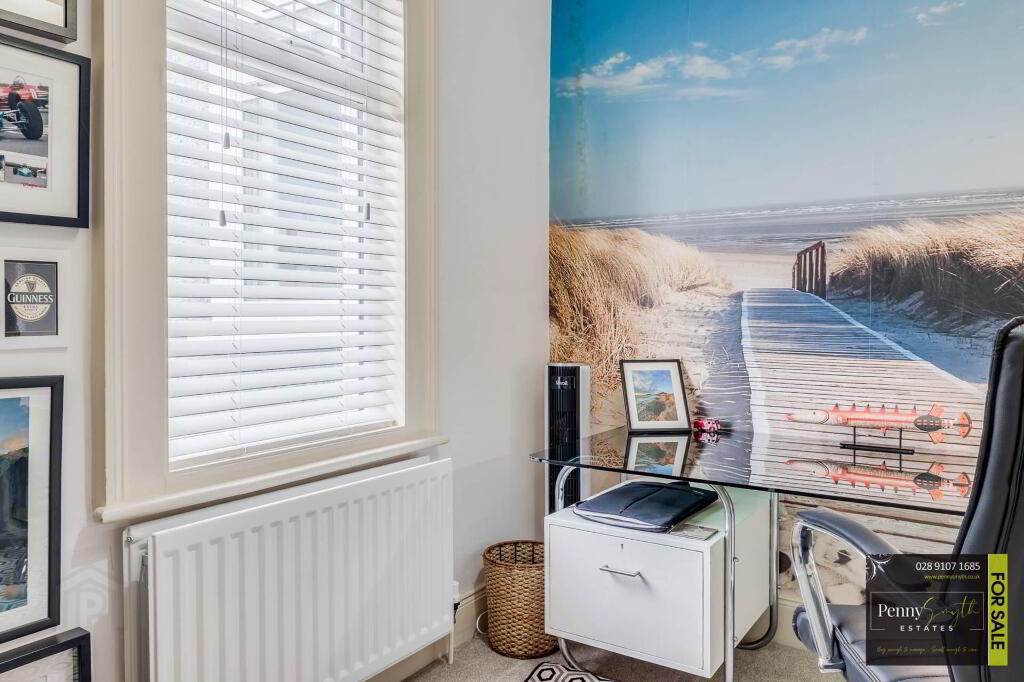
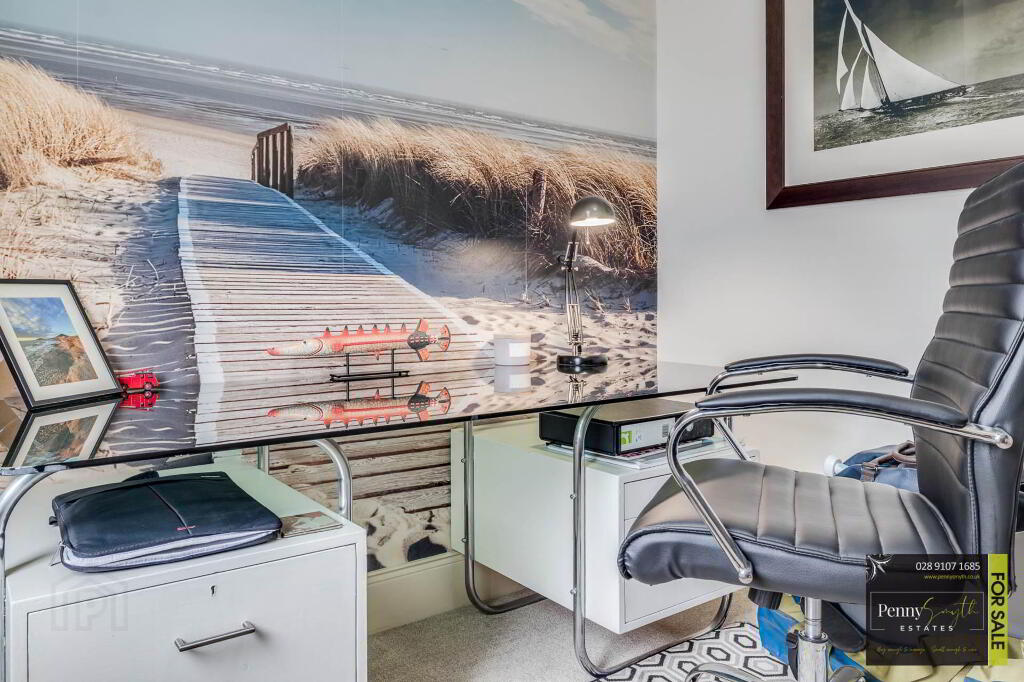
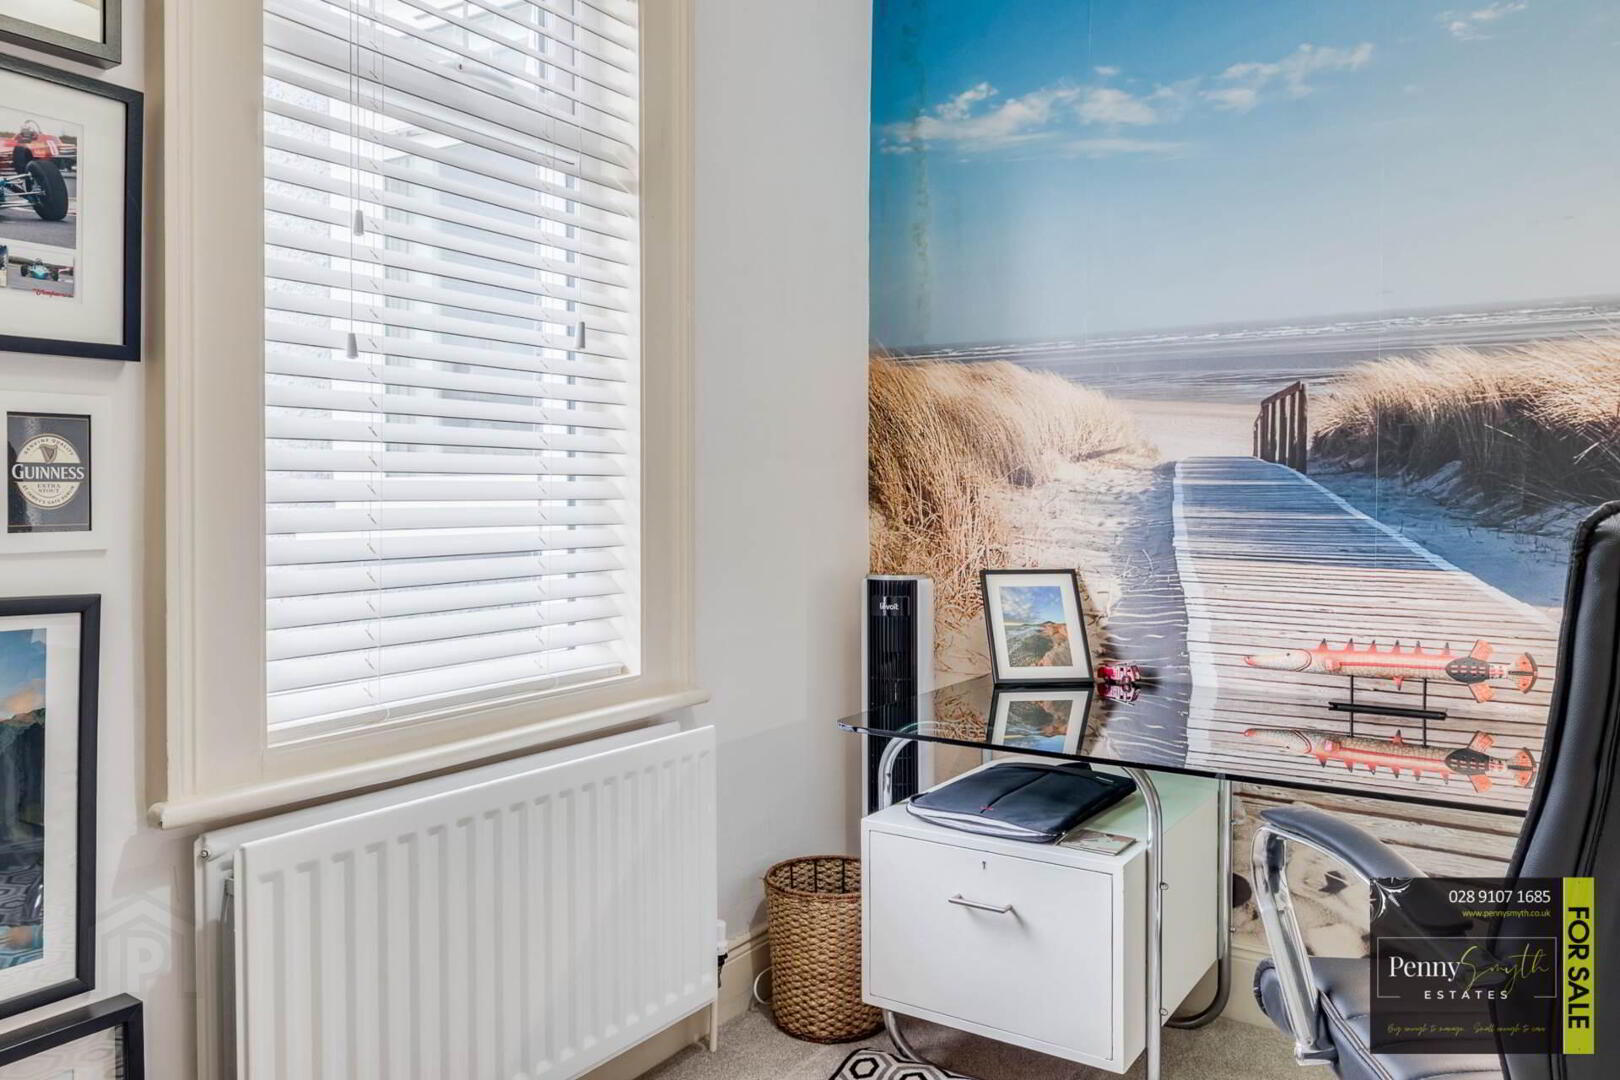
Built-in wardrobe providing hanging space & shelving. uPVC double glazed window, double radiator with thermostatic valve & carpeted flooring.
Bathroom
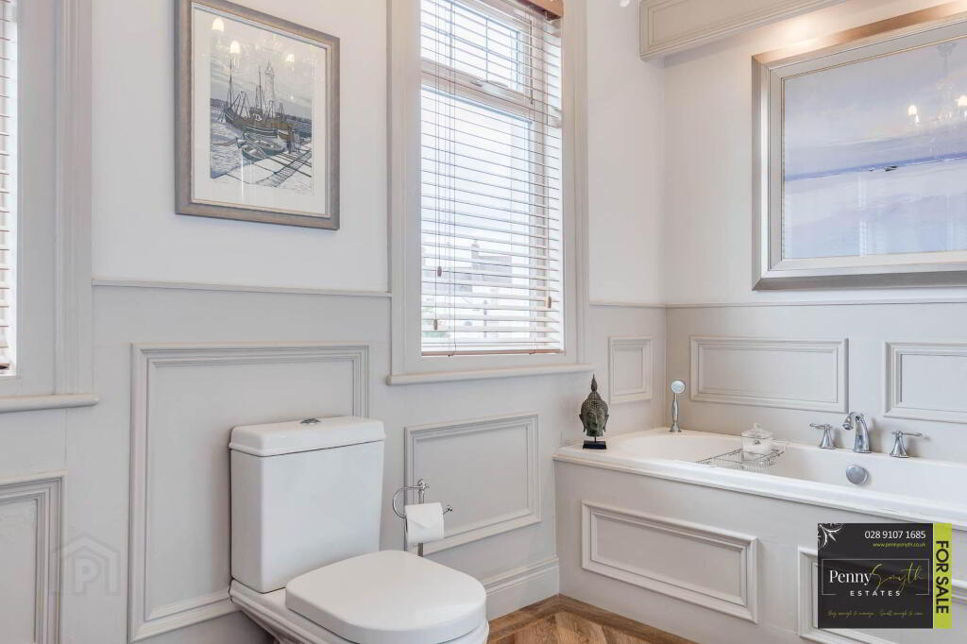
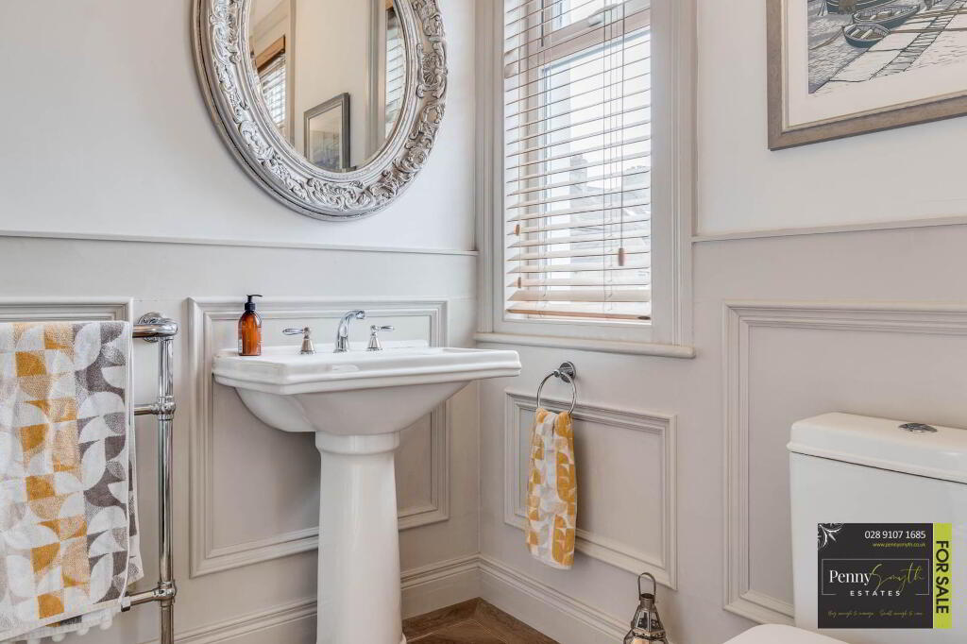
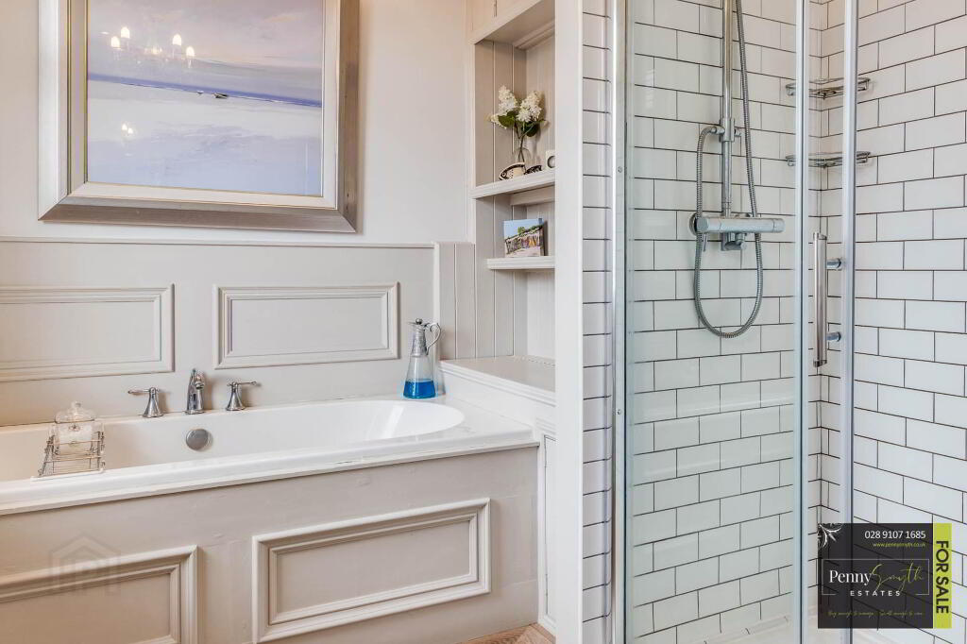
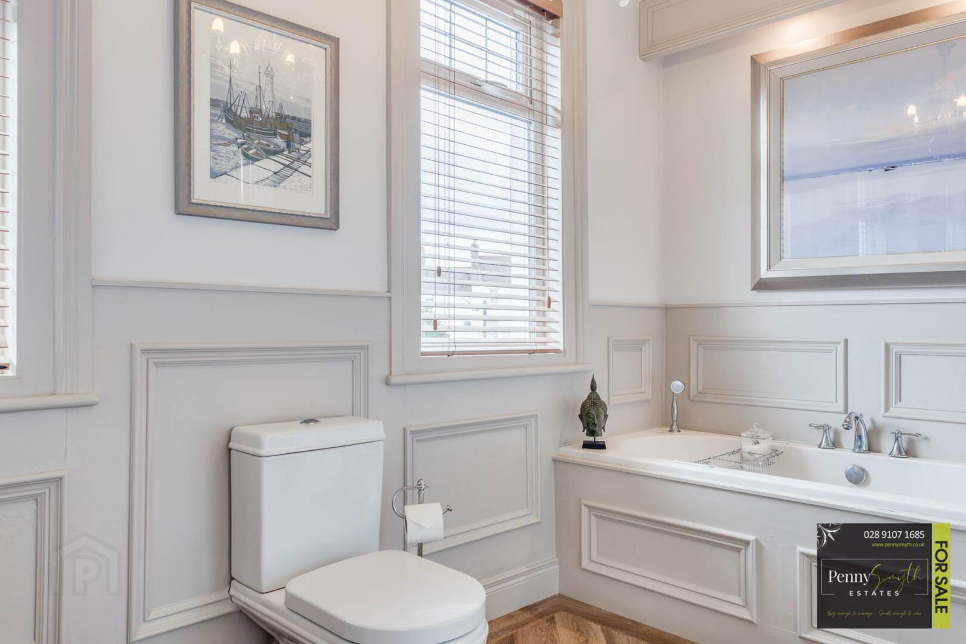
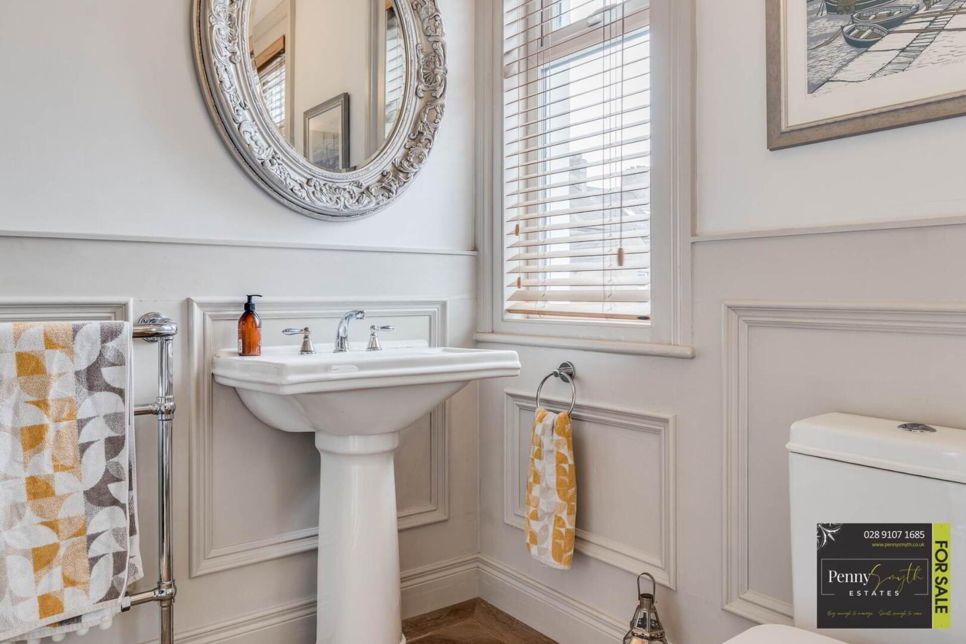
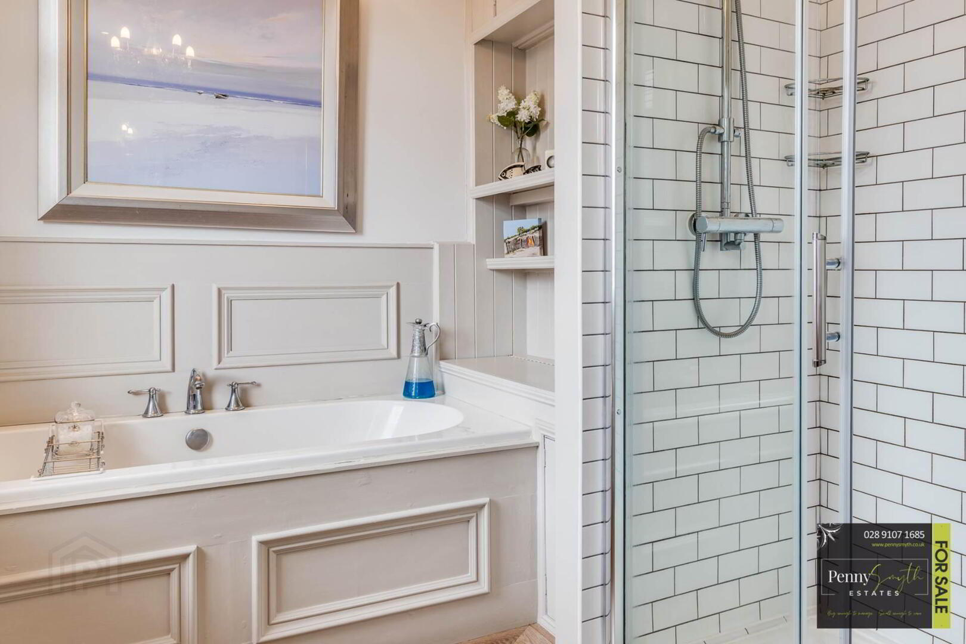
Four piece white suite comprising panelled bath with pillar taps, tiled shower enclosure with dual head thermostatic mixer shower, pedestal wash hand basin with pillar taps & close coupled W.C. uPVC double glazed windows, extractor fan, recessed lighting & wall panelling. Heated towel radiator, column radiator & Karndean flooring. Bespoke fitted shelving & storage cupboard.
Front Exterior
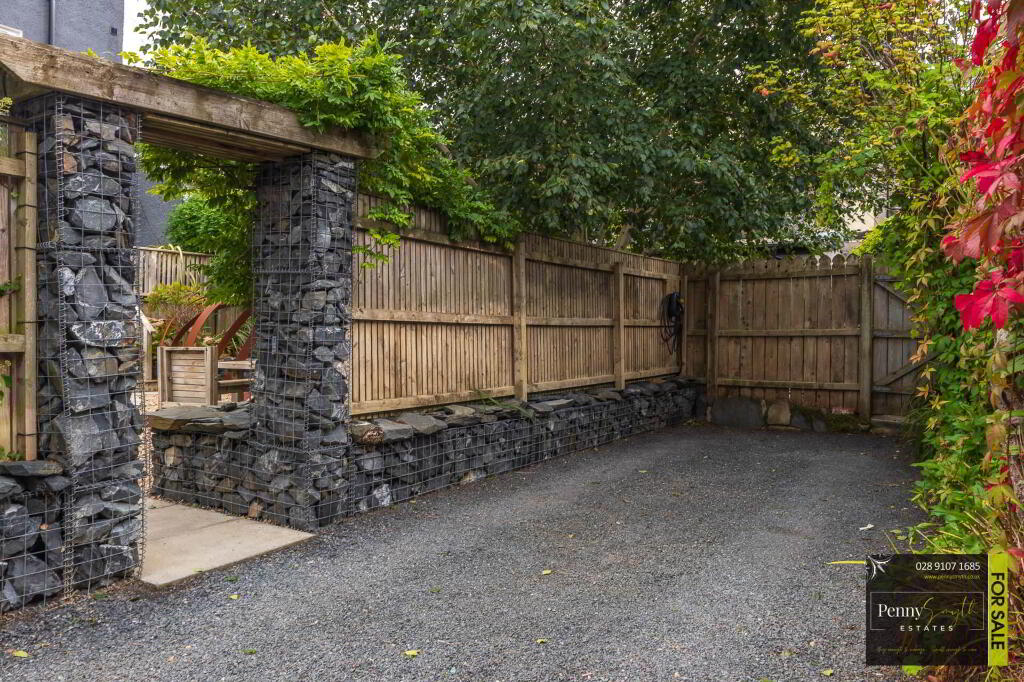
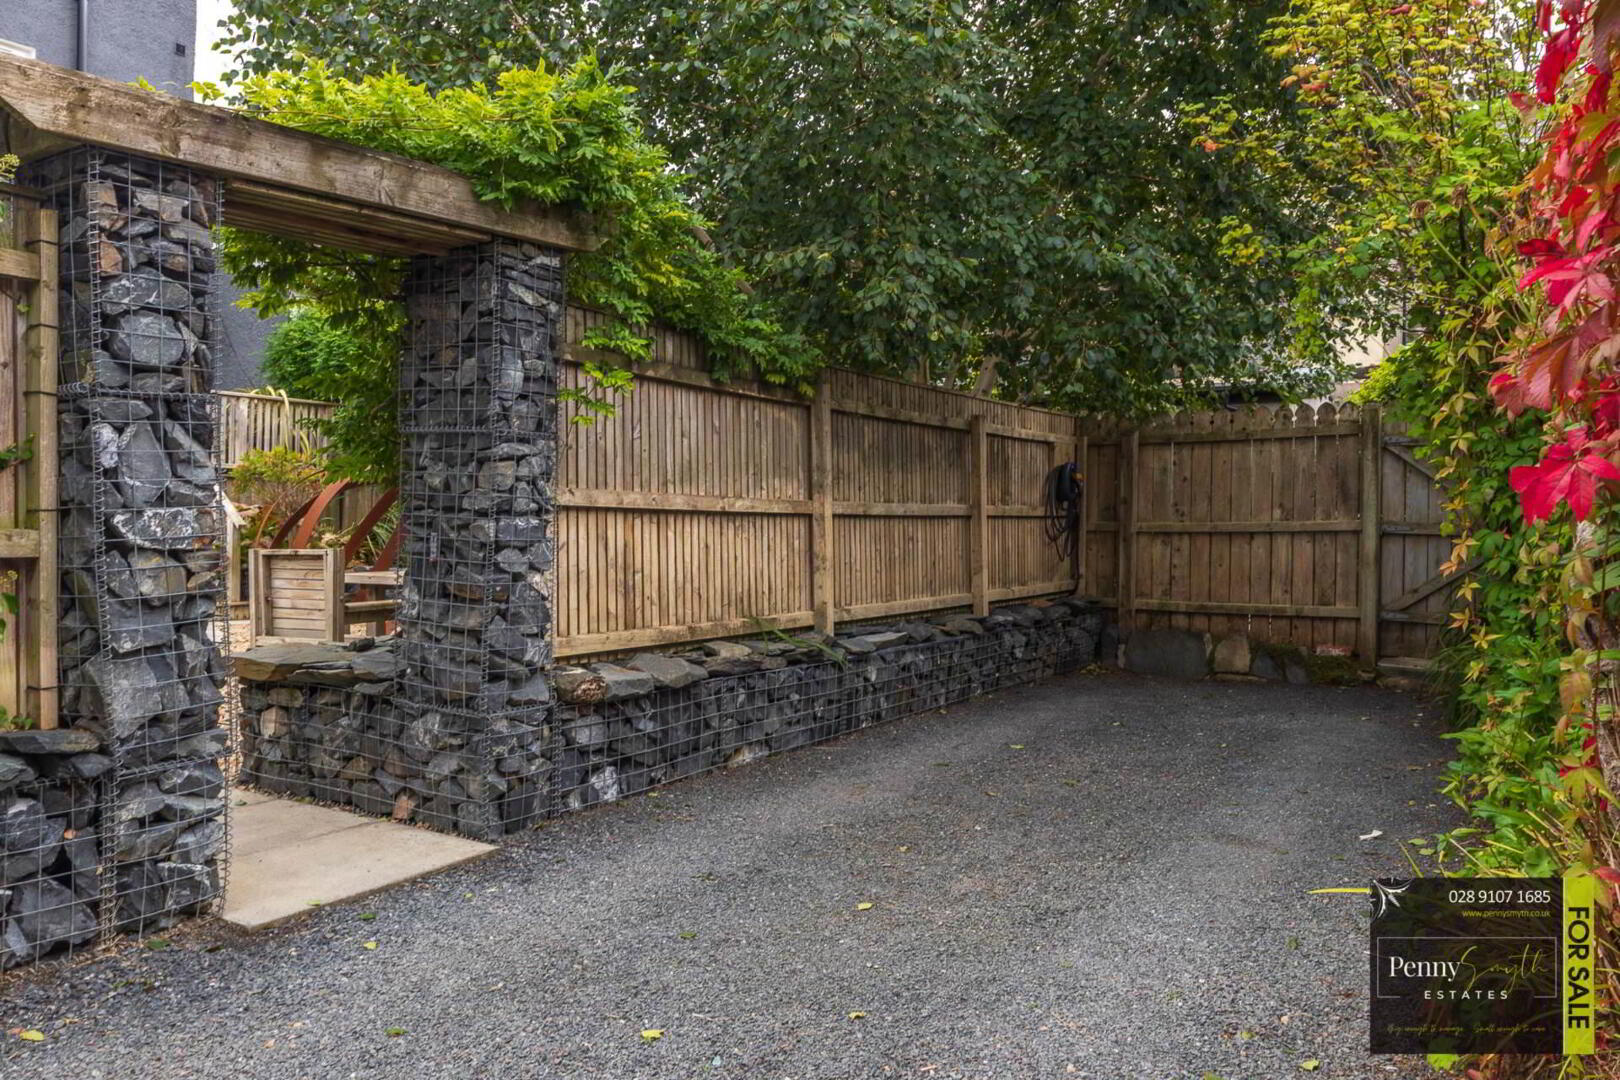
Gated, paved courtyard providing access to the front entrance. Landscaped garden finished with decorative stone, planted flower beds & young boundary hedging. Outside lighting & wall mounted gas meter box.
Rear Exterior
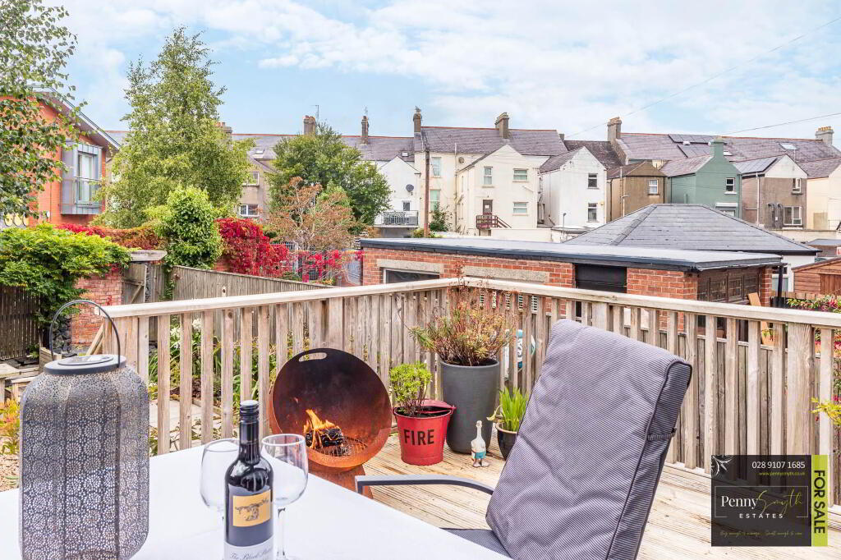
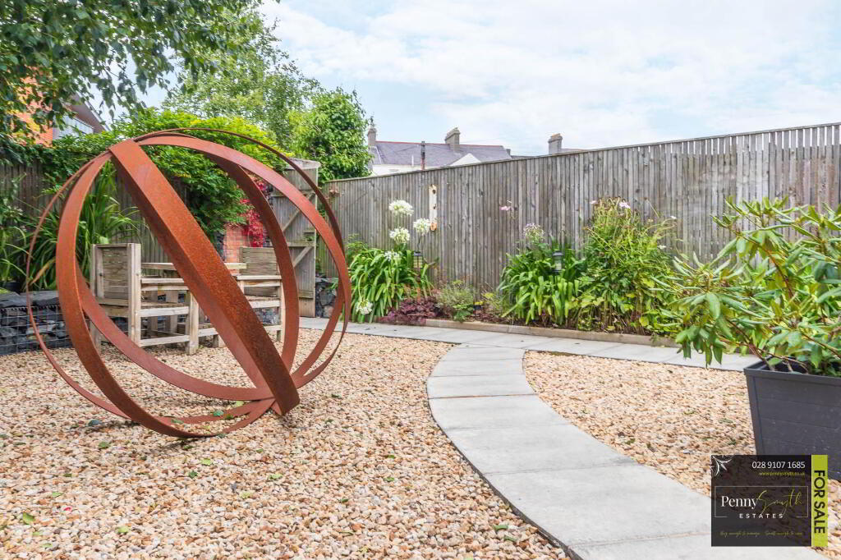
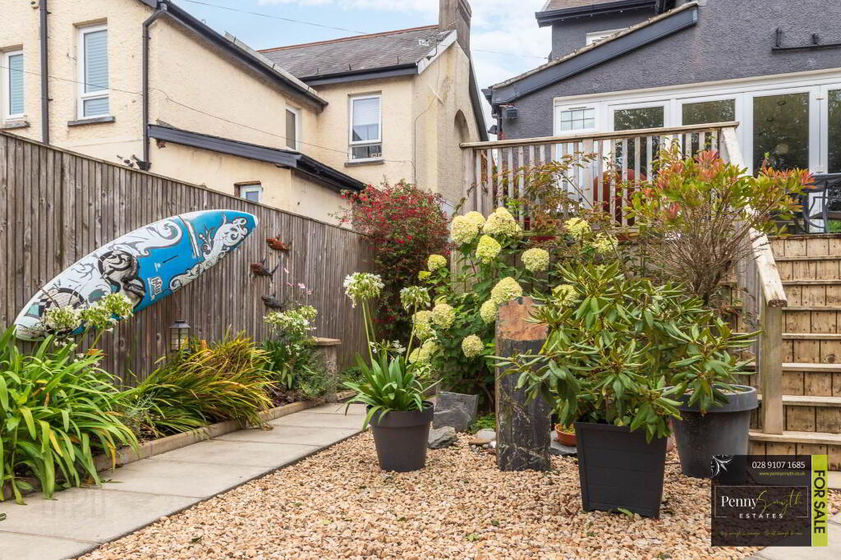
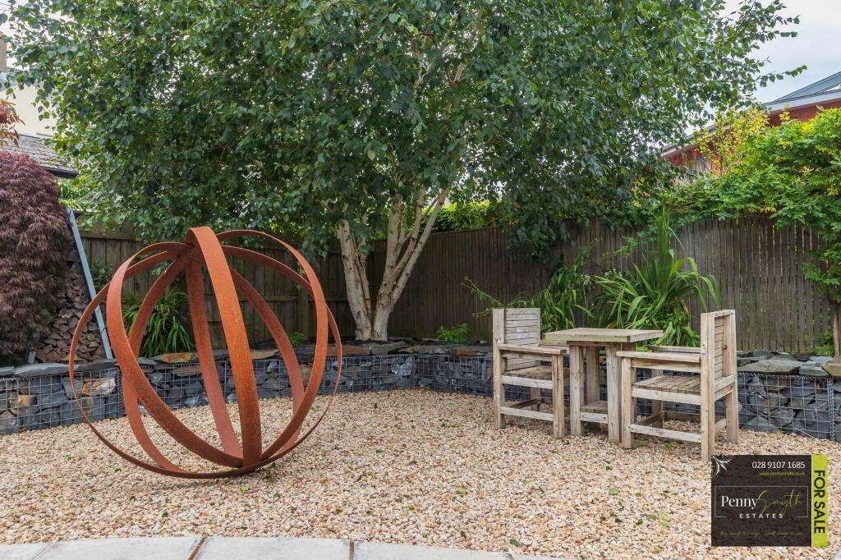
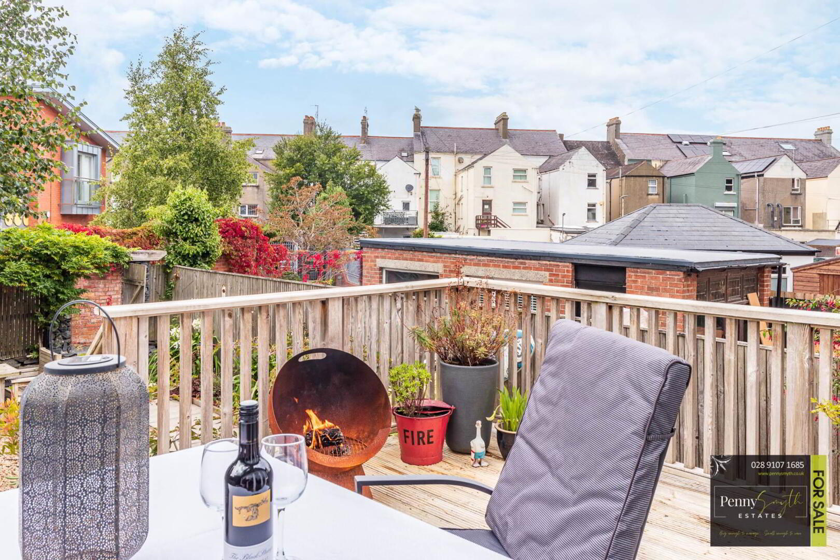
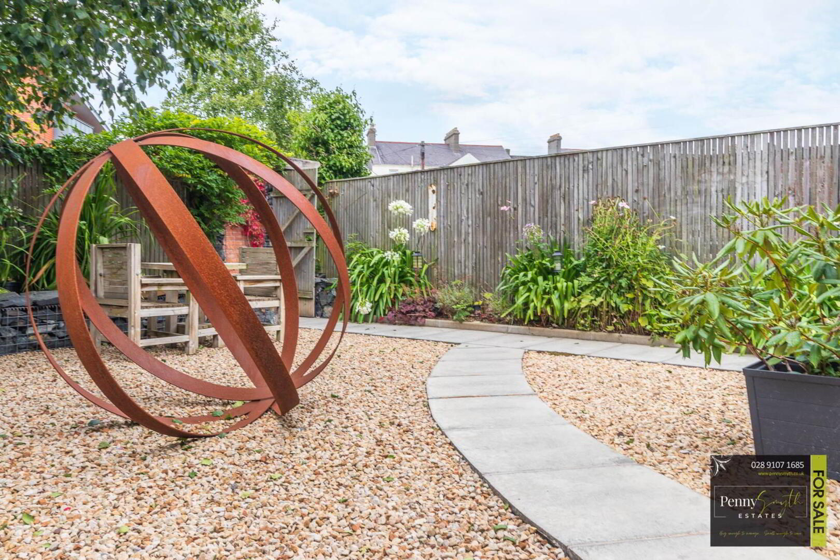
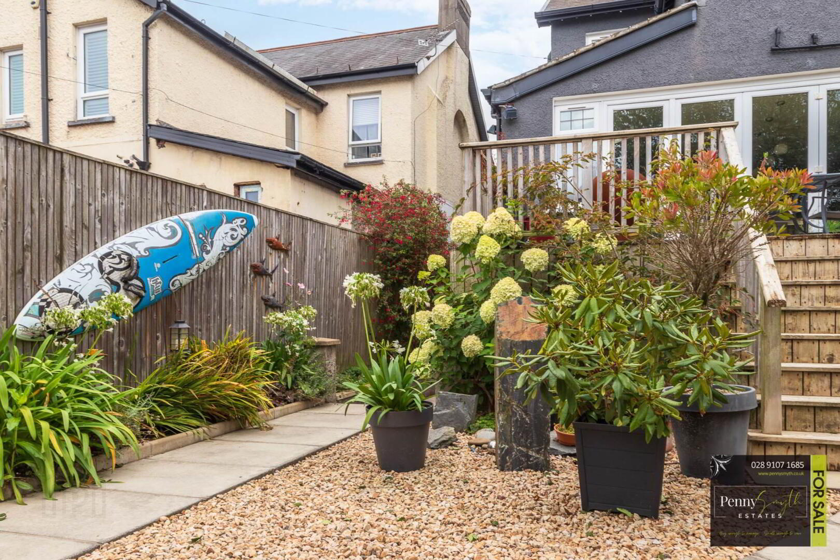
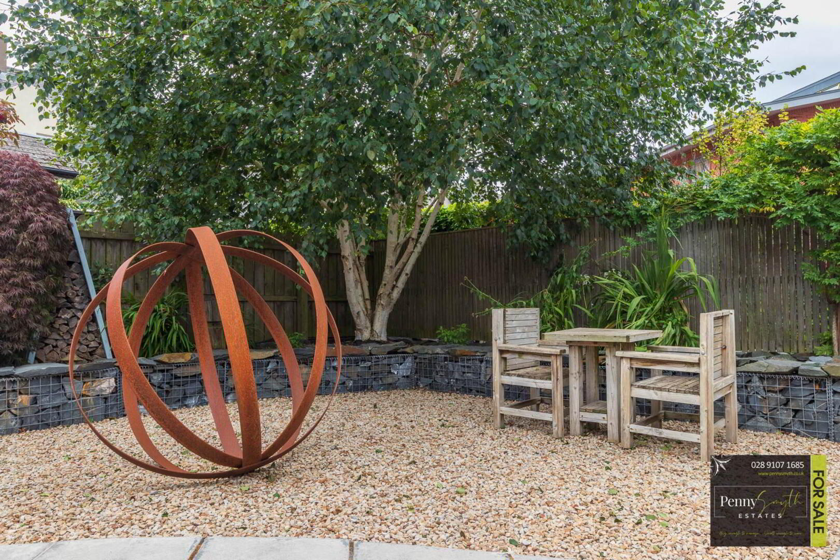
Enclosed westerly facing rear garden bordered by fencing with gated access. Generous raised decked area providing an ideal space for outdoor entertaining, with steps leading down to the landscaped garden. Raised planted beds with decorative stone-filled metal gabion surrounds & paved pathway. Extensive storage beneath the decking with access through to basement level providing further storage. Outside water supply & external power points.
Basement Level - Utility/Boot Room 17`7`` x 7`1`` (5.37m x 2.17m)
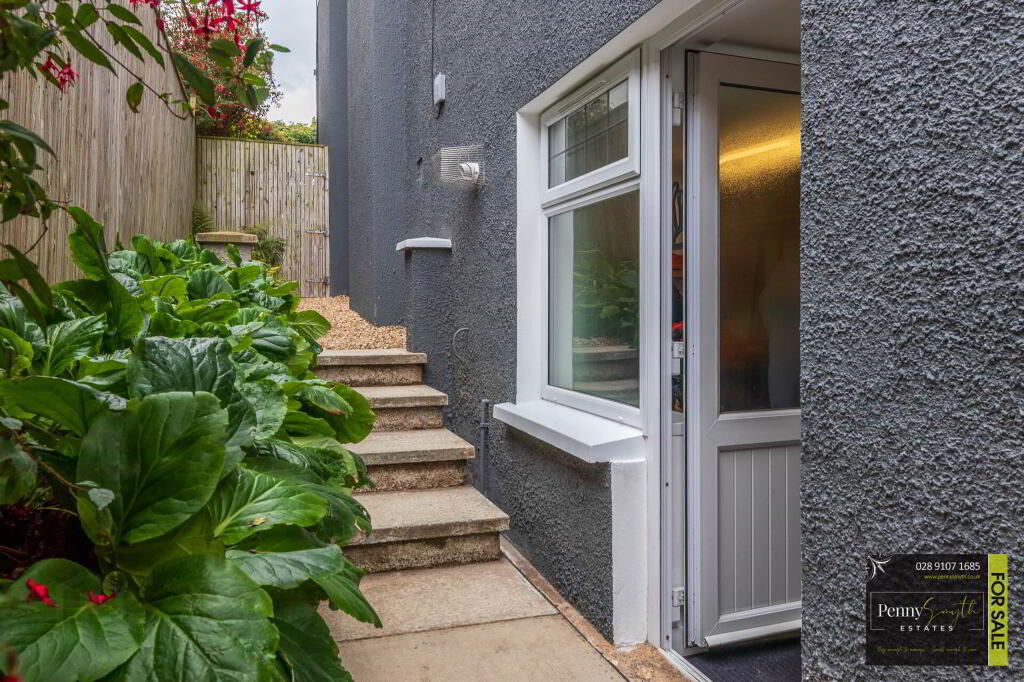
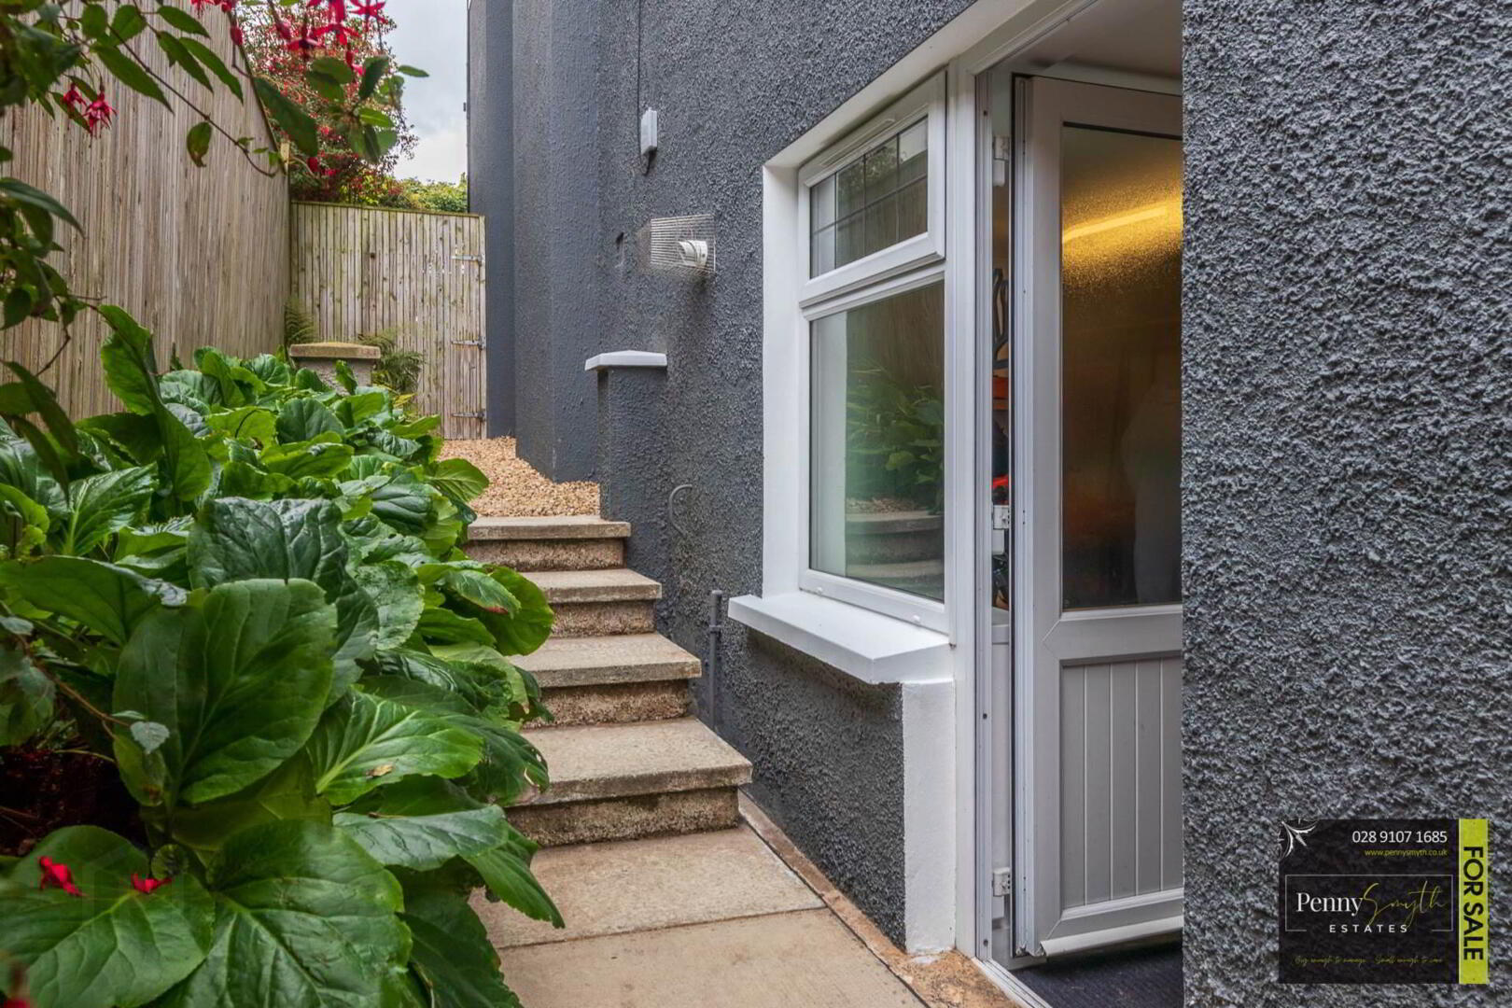
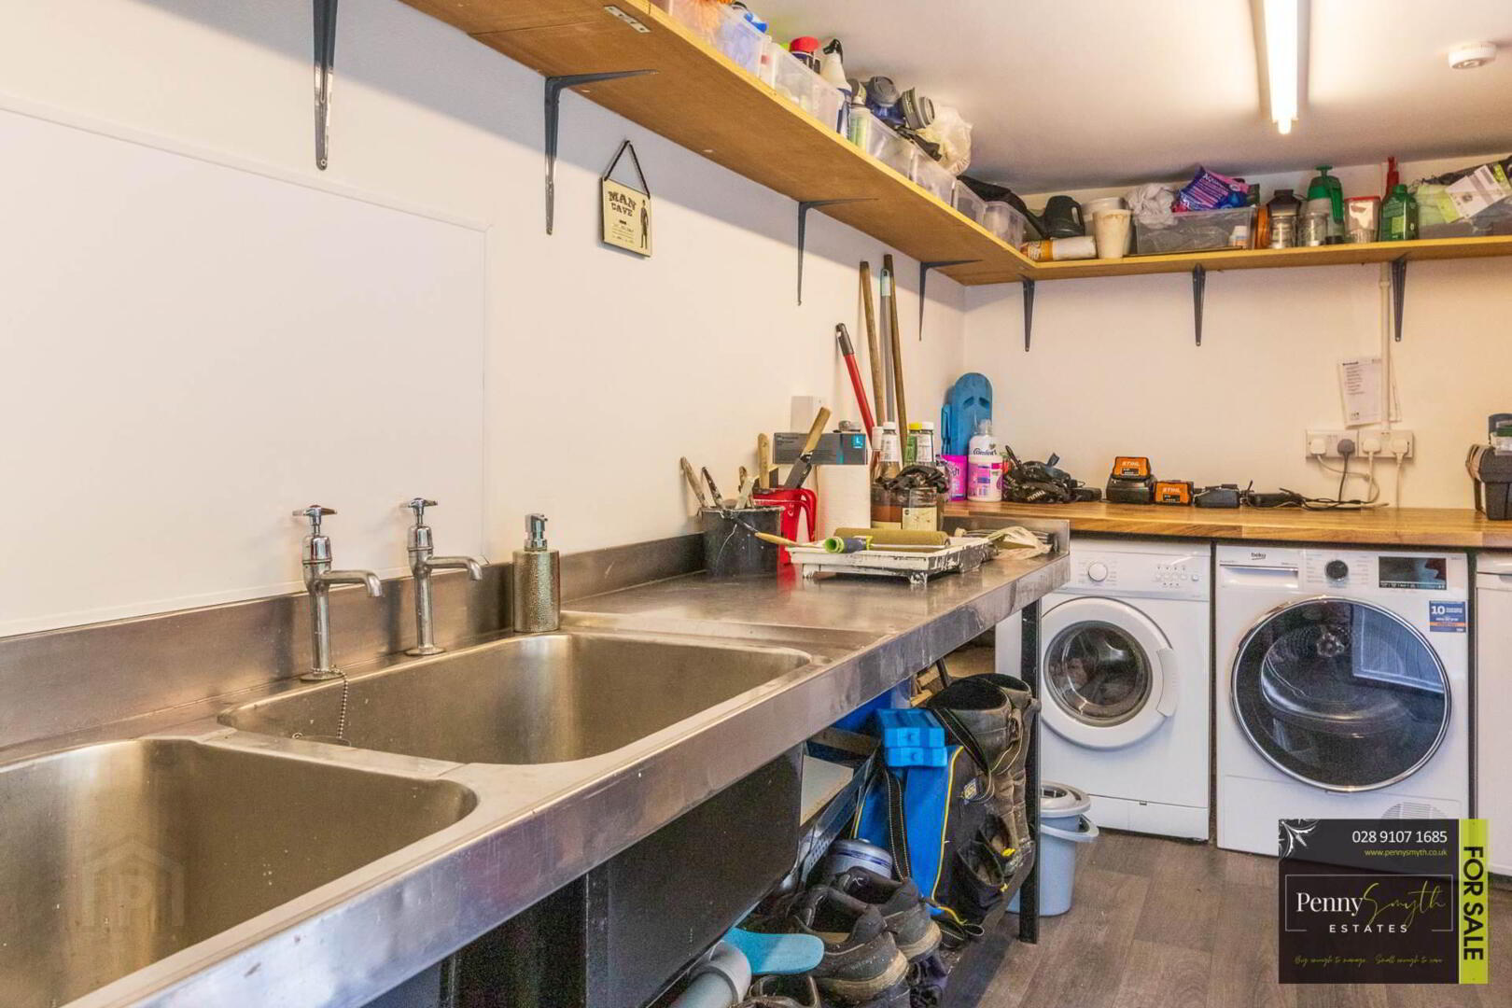
Wall mounted gas boiler, plumbed for washing machine & equipped with sink units. uPVC double glazed window & external door. Double radiator with thermostatic valve & Vinyl flooring. The basement level also provides excellent additional storage.
Notice
Please note we have not tested any apparatus, fixtures, fittings, or services. Interested parties must undertake their own investigation into the working order of these items. All measurements are approximate and photographs provided for guidance only.
Need some more information?
Fill in your details below and a member of our team will get back to you.

Similar Properties
Branch
94B Hamilton Road
Bangor,
BT20 4LG
028 9107 1685
info@pennysmyth.co.uk
Arrange a Valuation
Fixflo Login
Opening Hours
Monday
09:00am - 5:00pm
Tuesday
09:00am - 5:00pm
Wednesday
09:00am - 5:00pm
Thursday
09:00am - 5:00pm
Friday
09:00am - 5:00pm
Saturday
10:00am - 12:00pm