

This site uses cookies to store information on your computer
Read more

Contact Us
 94B Hamilton Road
Bangor,
BT20 4LG
 028 9107 1685
 info@pennysmyth.co.uk
 Arrange a Valuation
Fixflo Login
Estate agents in Bangor
Branch
94B Hamilton Road
Bangor,
BT20 4LG
028 9107 1685
info@pennysmyth.co.uk
Arrange a Valuation
Fixflo Login
"Big Enough To Manage… Small Enough To Care." Sales, Lettings & Property Management
« Back
For sale |
3 Bed Semi-Detached House , 66 sq. metres |
Price
£245,000
20 Grove Park, Bangor, BT20 5QG
Price £245,000Key Information
| Address | 20 Grove Park, Bangor |
|---|---|
| Style | Semi-Detached House |
| Status | For sale |
| Price | Price £245,000 |
| Bedrooms | 3 |
| Bathrooms | 1 |
| Receptions | 1 |
| Heating | Gas |
| EPC Rating | F26/E54 |
Features
- Attractive 1930s Semi-Detached Residence with Original Features
- Three Bedrooms (Master Bedrooms with W.C.)
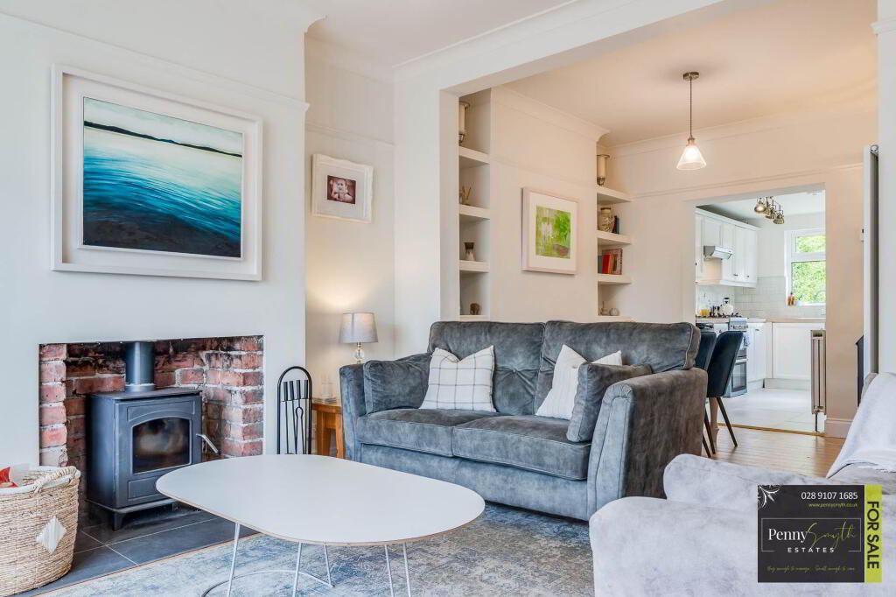
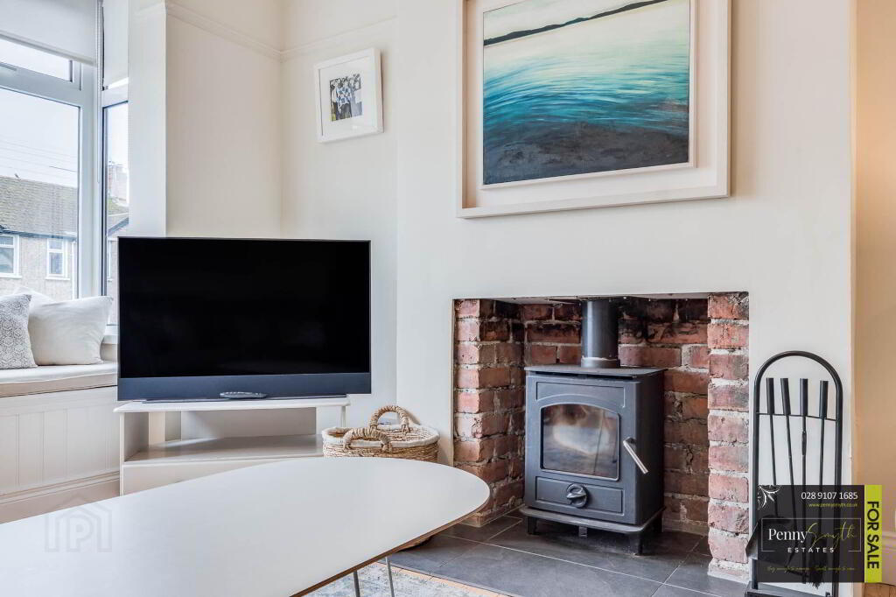
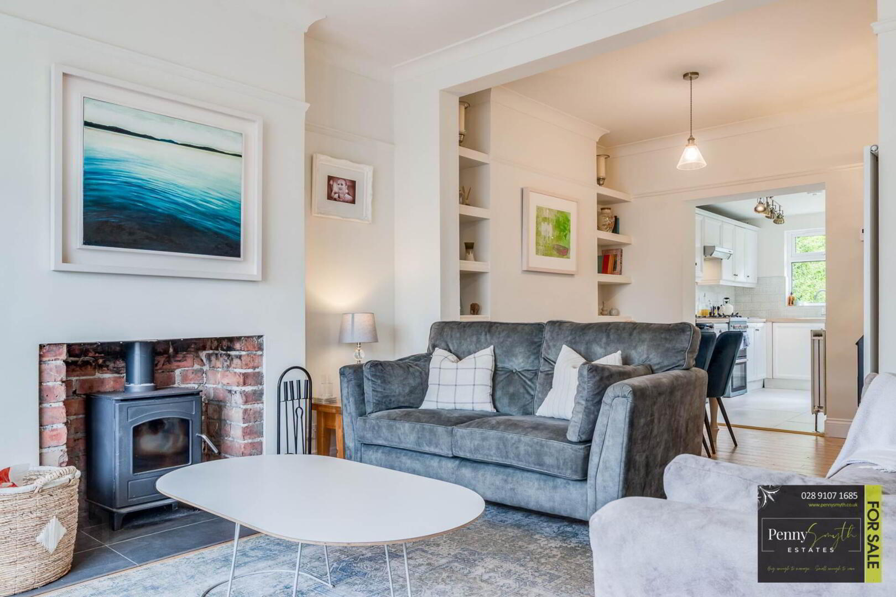
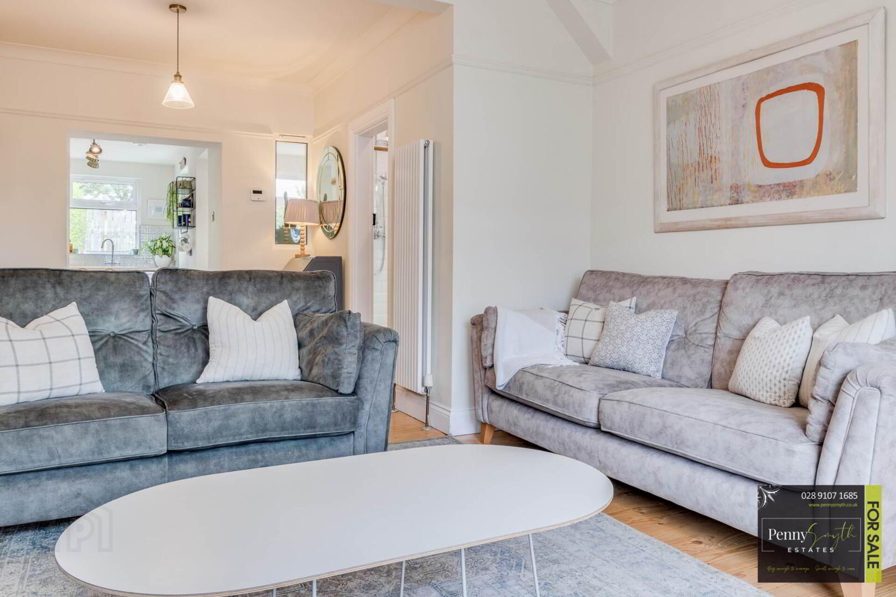
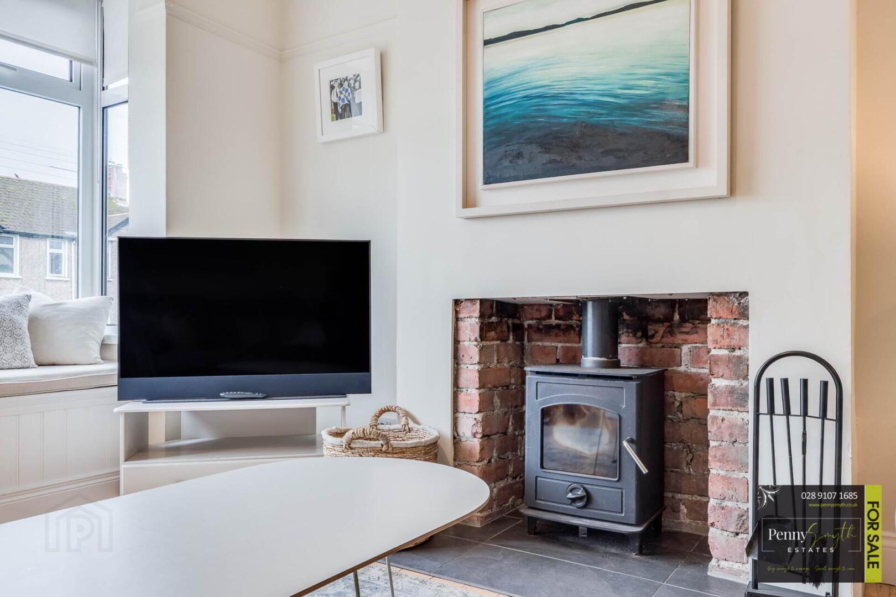
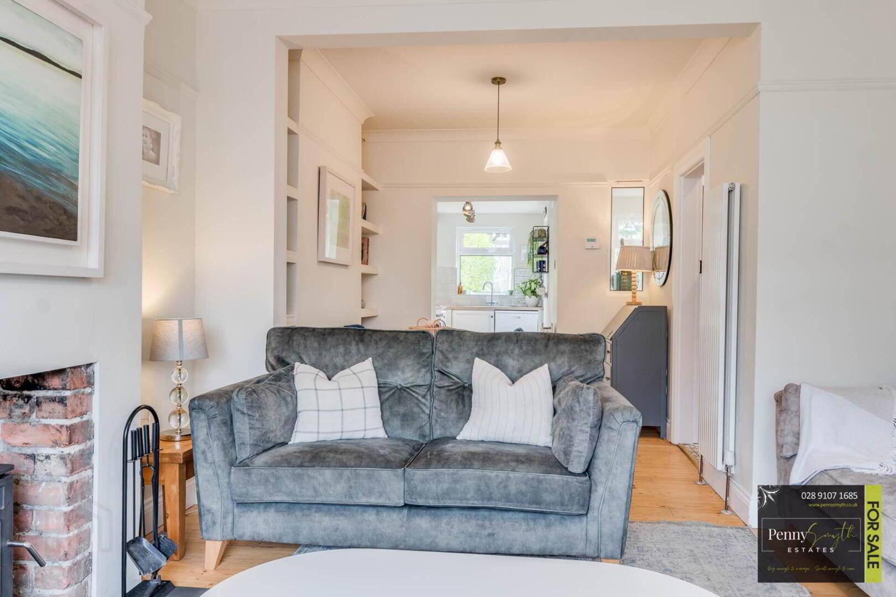
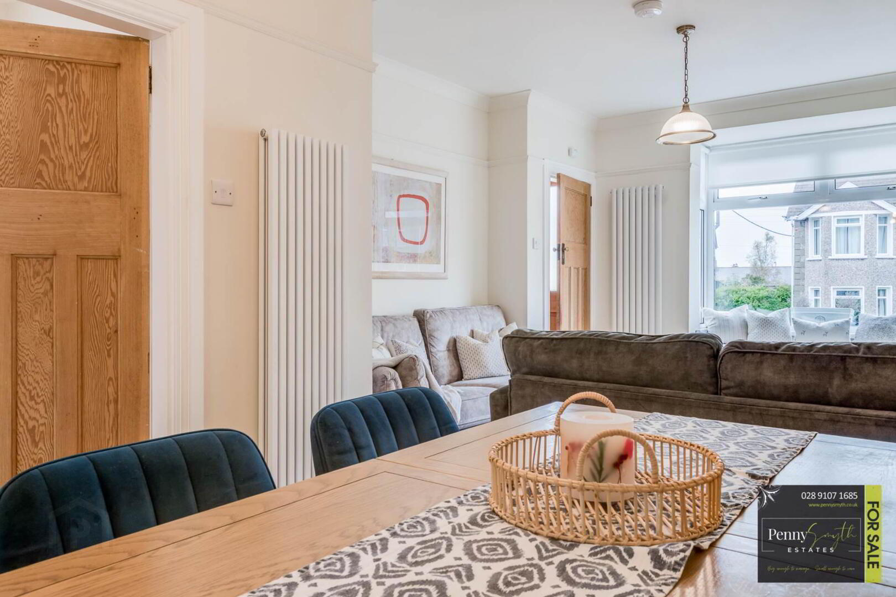
- Spacious Lounge with Dining Area & Feature Wood Burning Stove
- Ground Floor Shower Room
- Fitted Kitchen with Separate Utility Room
- Gas Fired Central Heating & uPVC Double Glazed Windows
- Driveway Providing Off-Street Parking
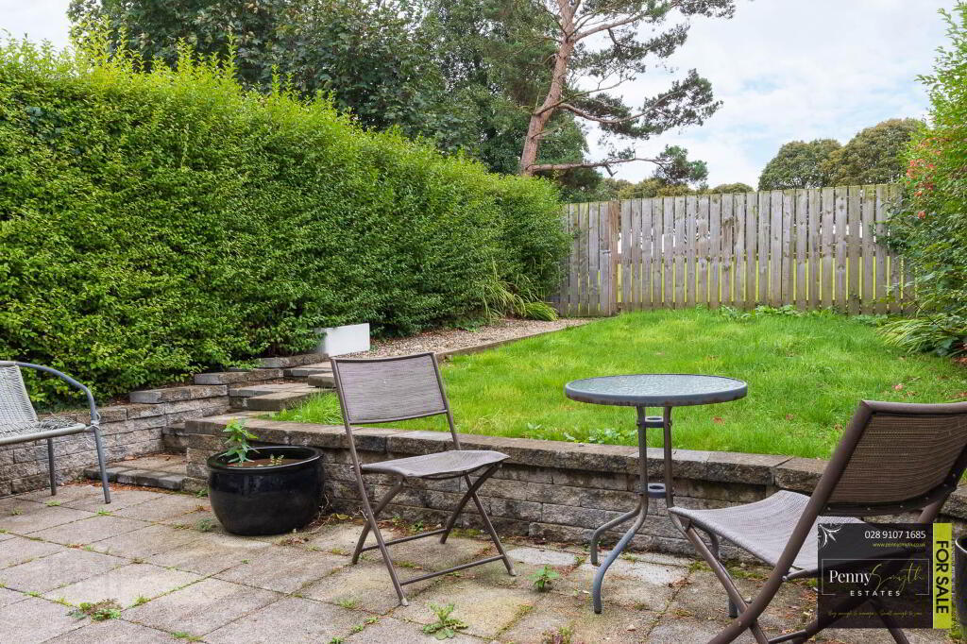
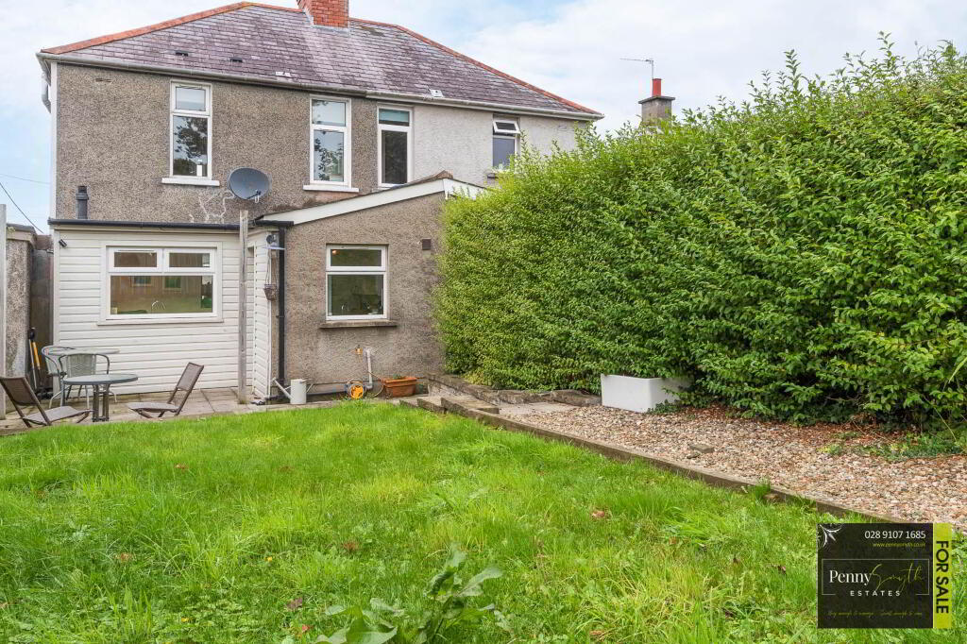
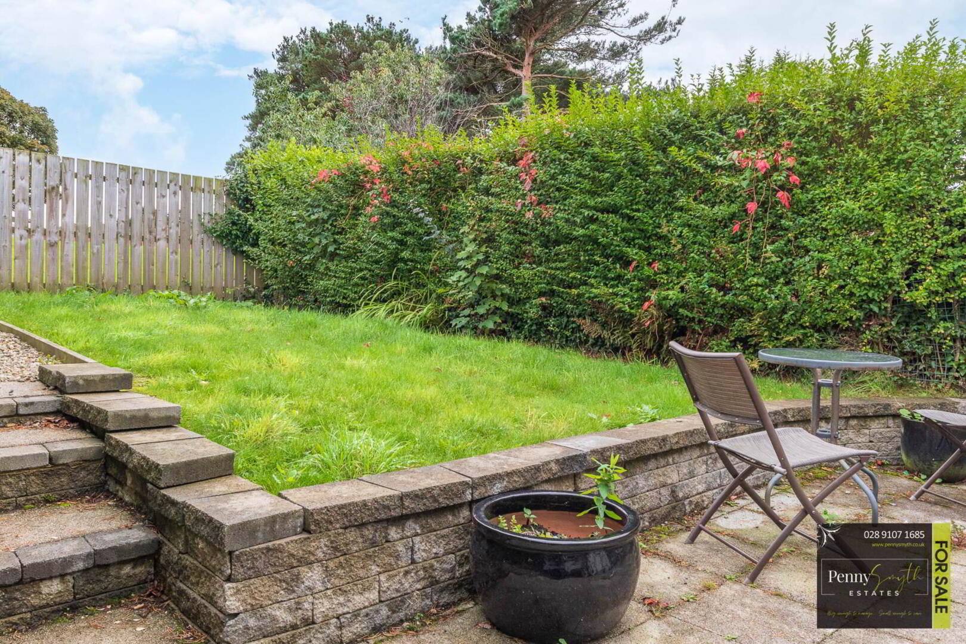
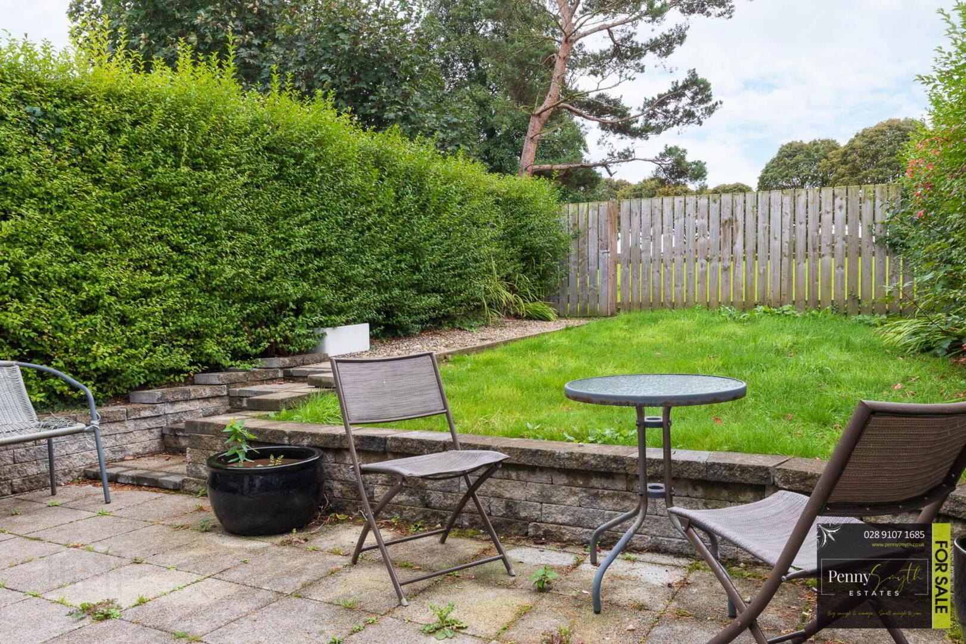
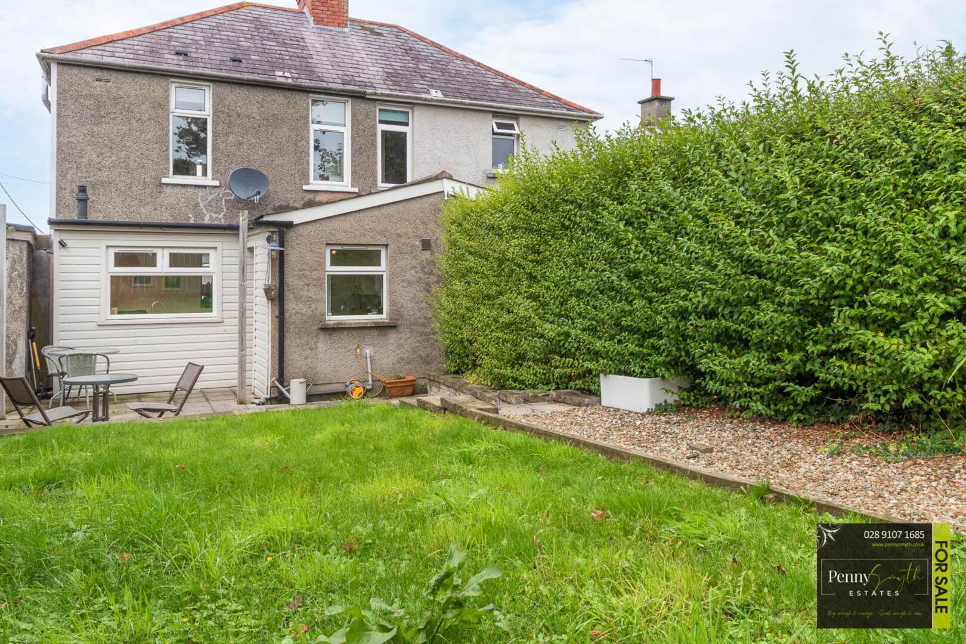
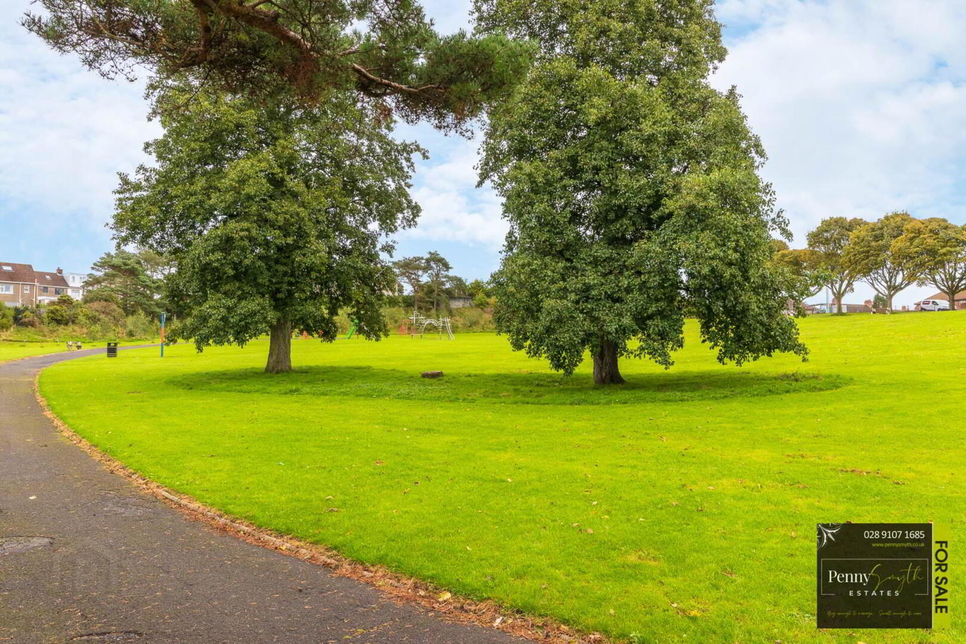
- Private & Enclosed Rear Garden with Gated Rear Access onto Brice Park
- Full Planning Permission for a Double Storey Extension (Please enquire for more details)
Additional Information
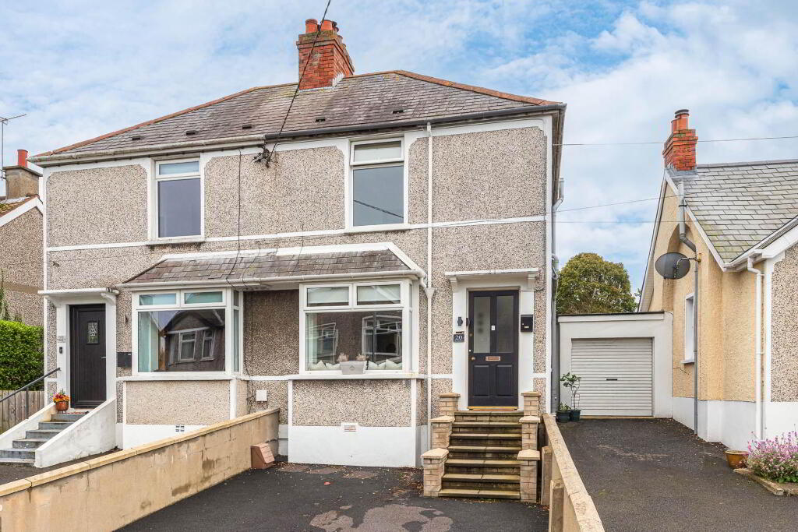
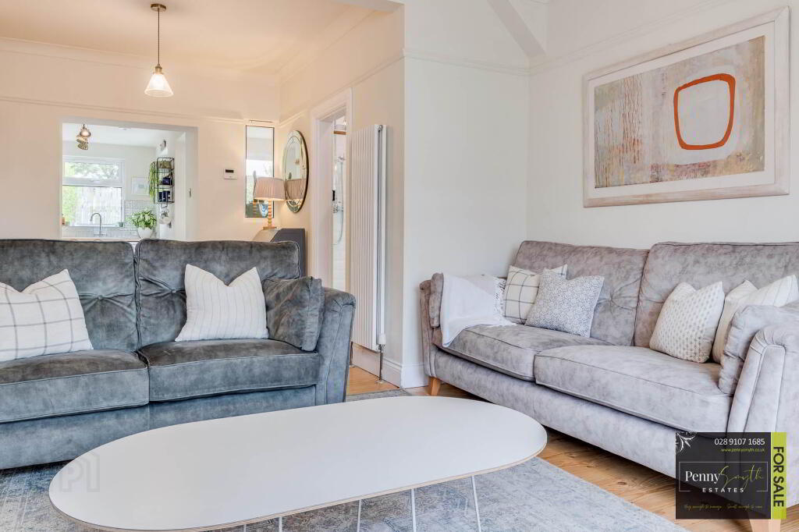
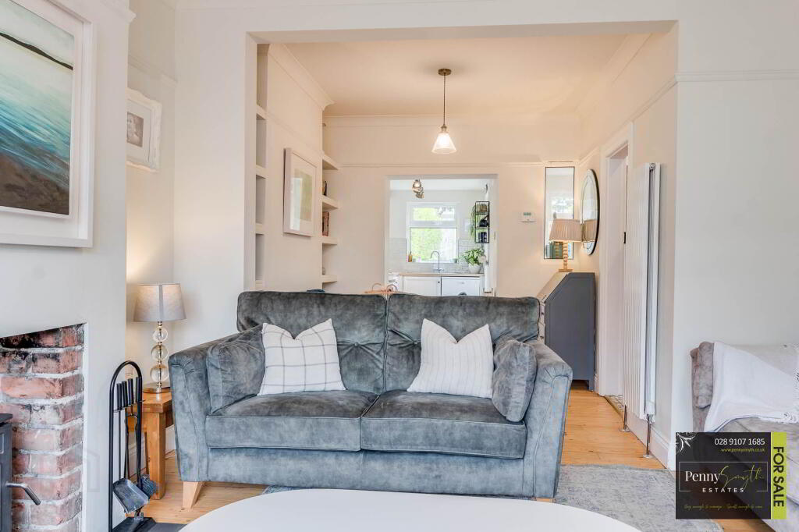
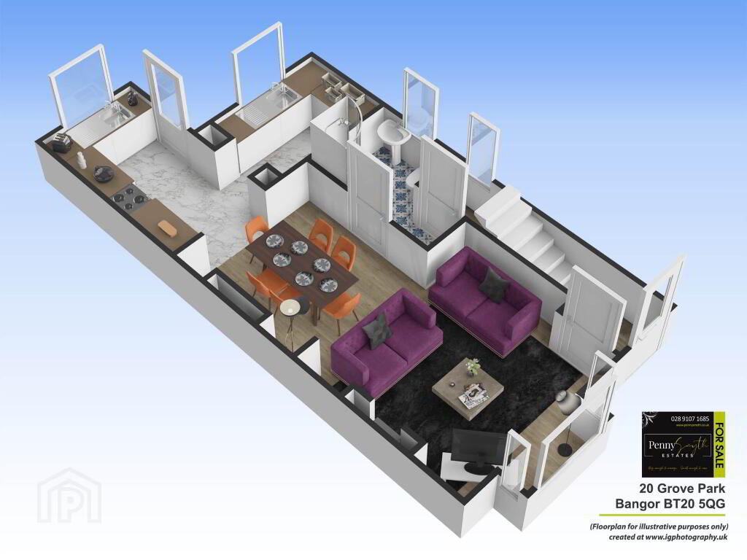
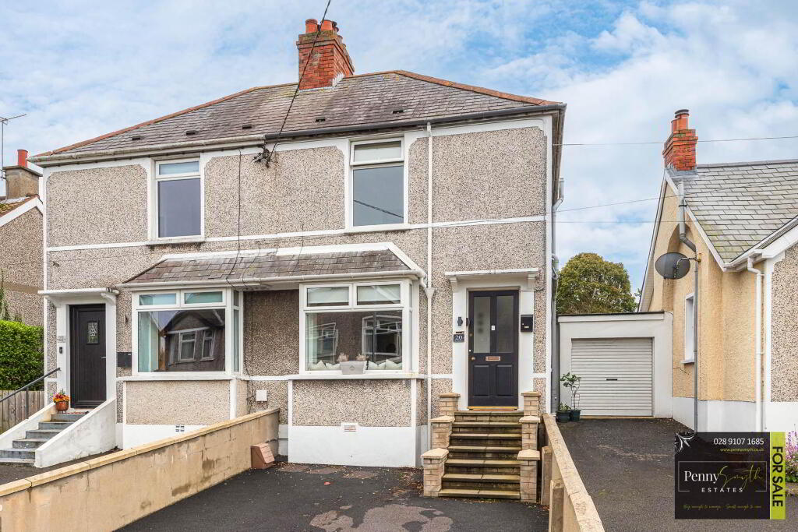
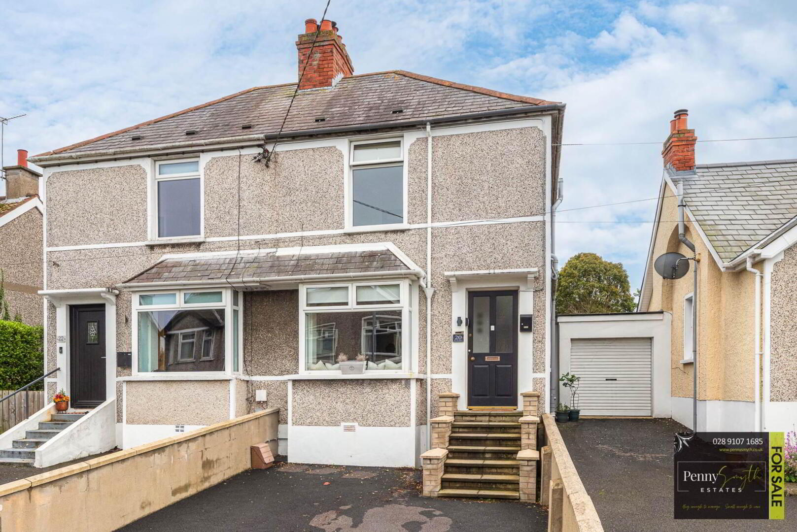
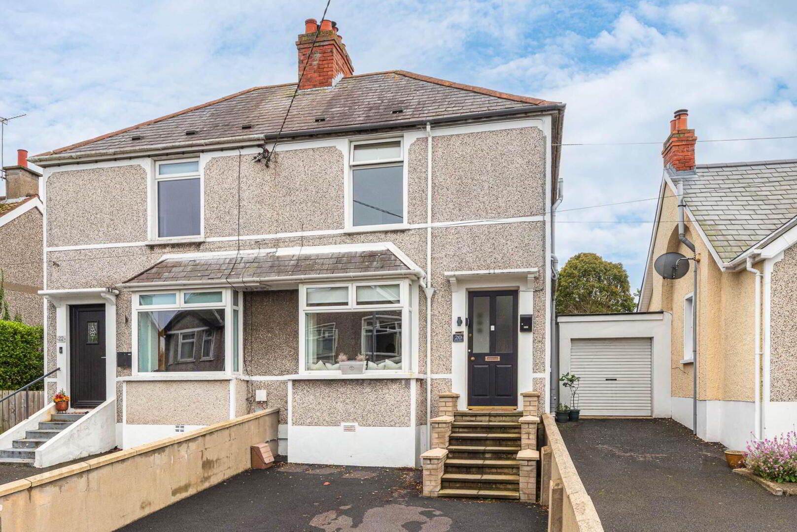
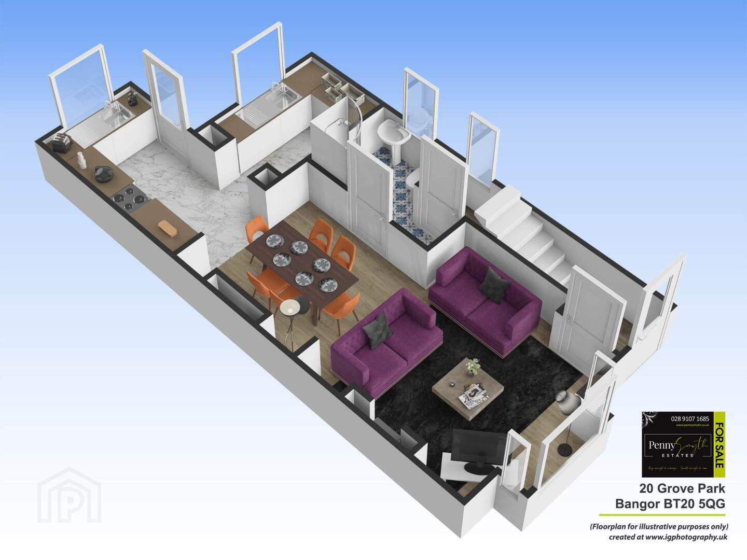
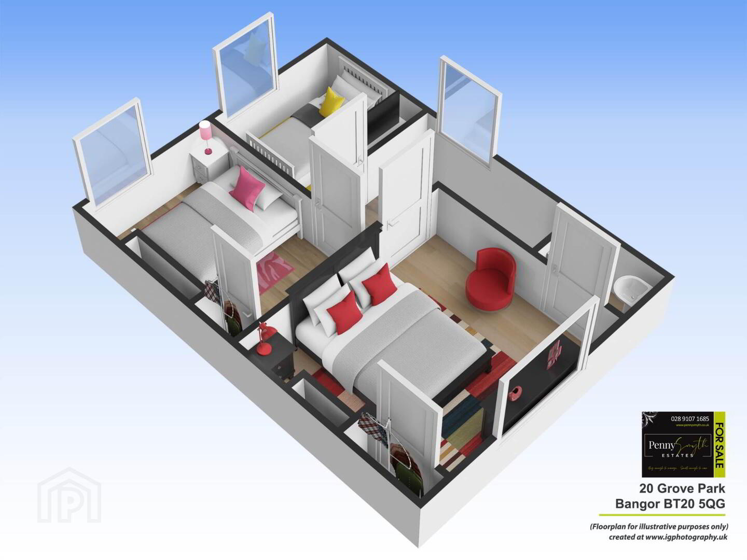
Penny Smyth Estates is delighted to welcome to the market For Sale` this charming three bedroom semi-detached residence situated at 20 Grove Park, Bangor.Dating back to the 1930s, this attractive home offers a wonderful combination of period character & modern convenience. The ground floor accommodation comprises a spacious lounge featuring a wood burning stove & open plan to dining area, fitted kitchen, separate utility room & three piece shower room. The first floor offers three bedrooms, two benefiting from built-in wardrobes, together with a separate W.C.
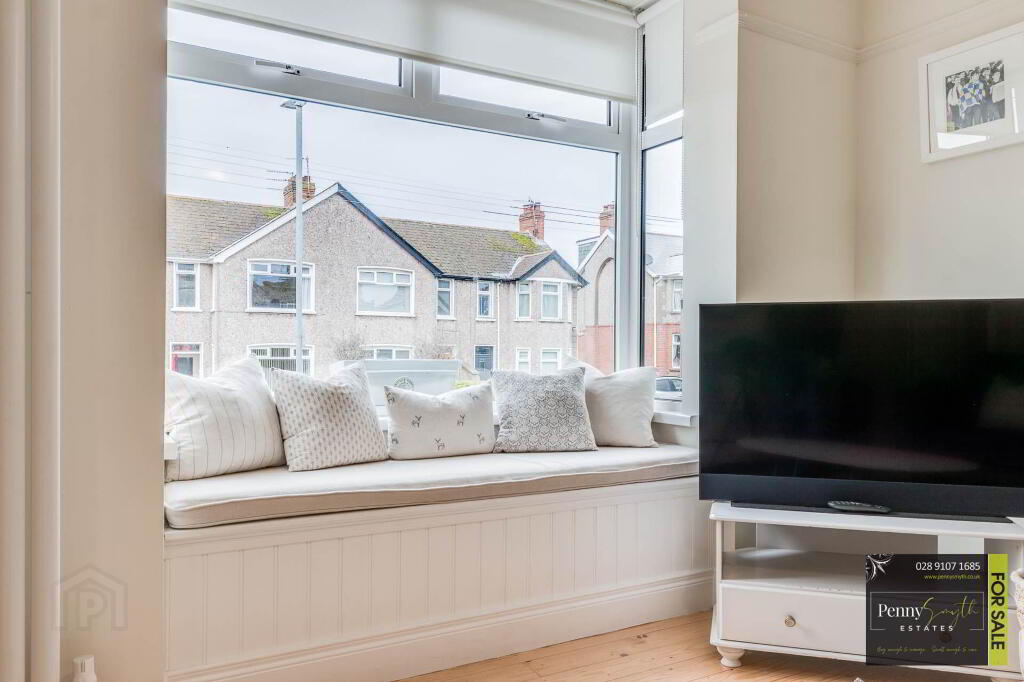
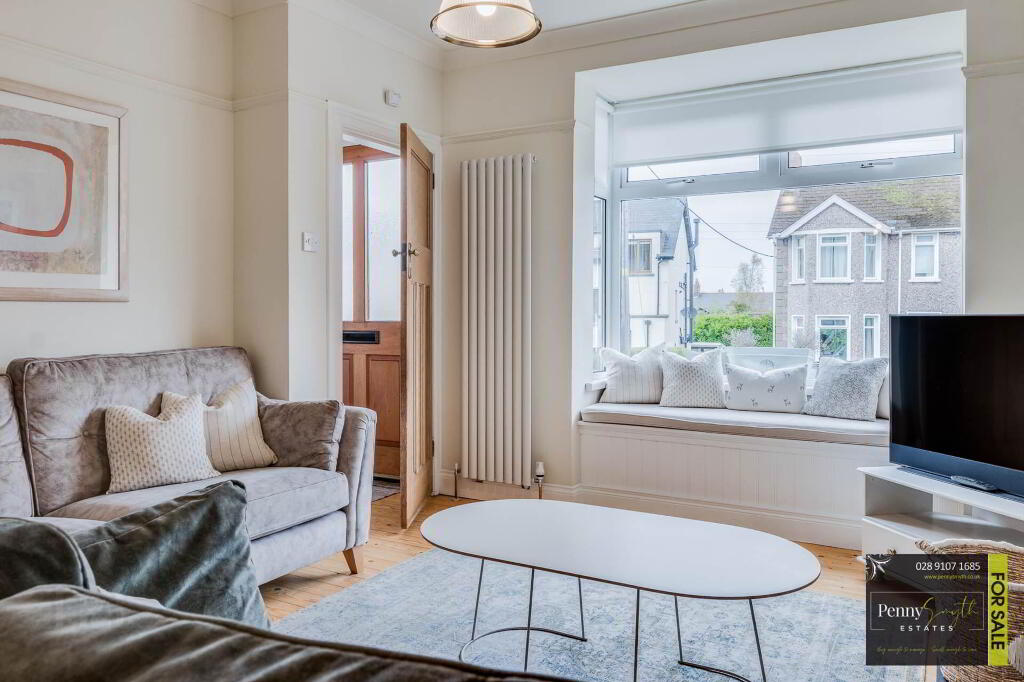
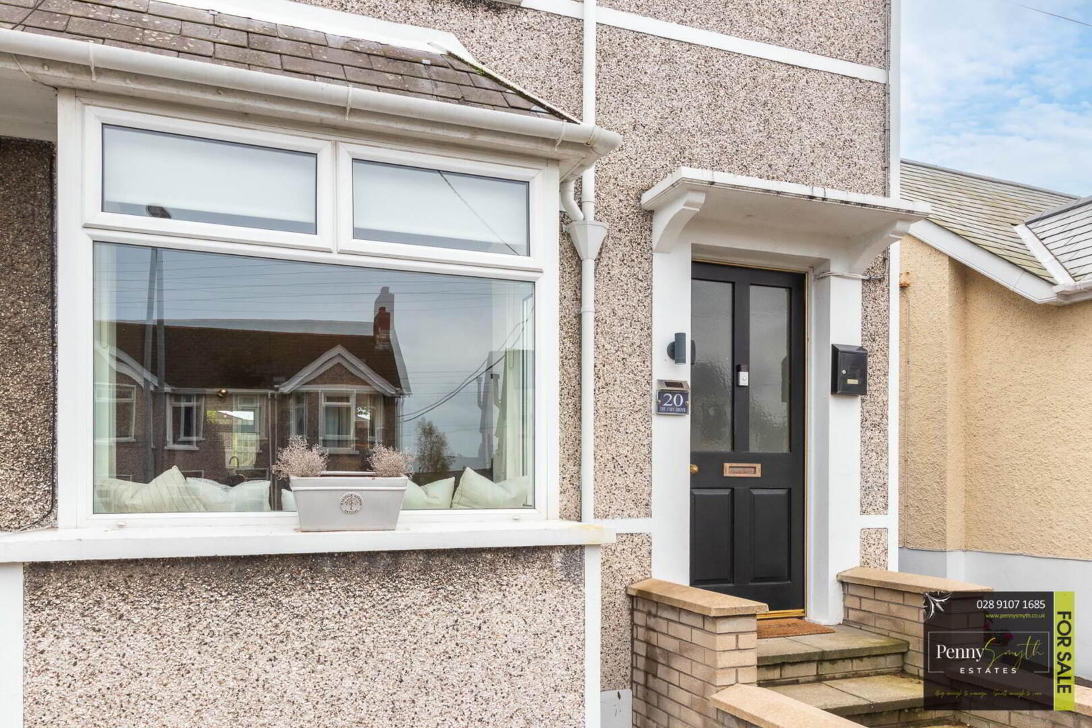
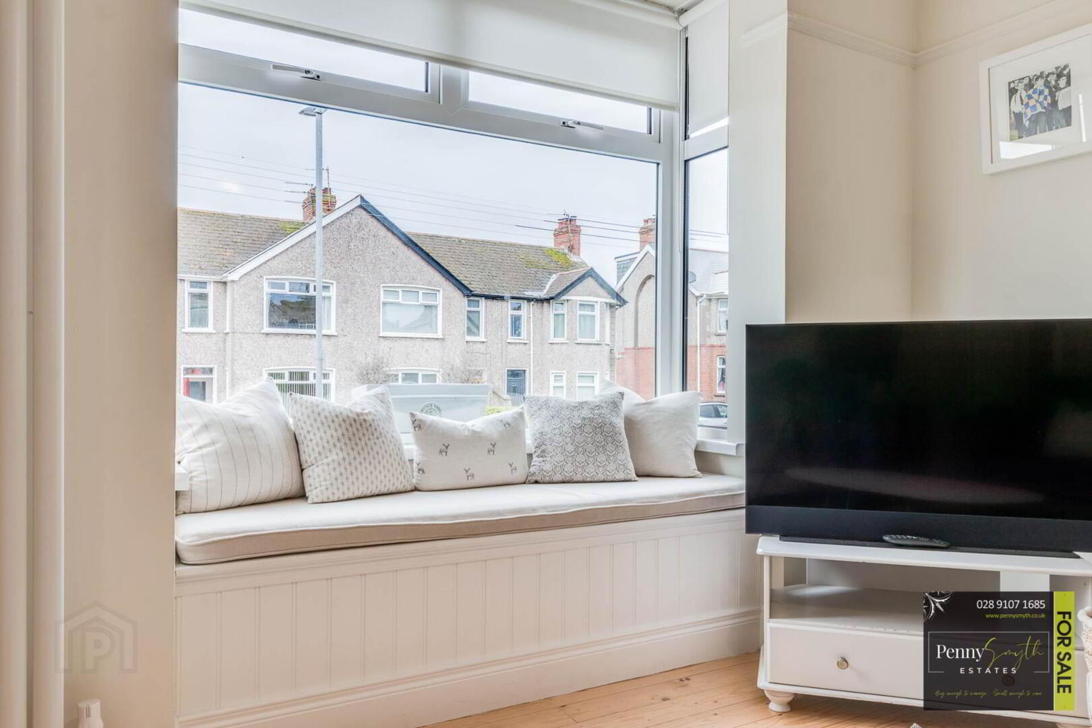
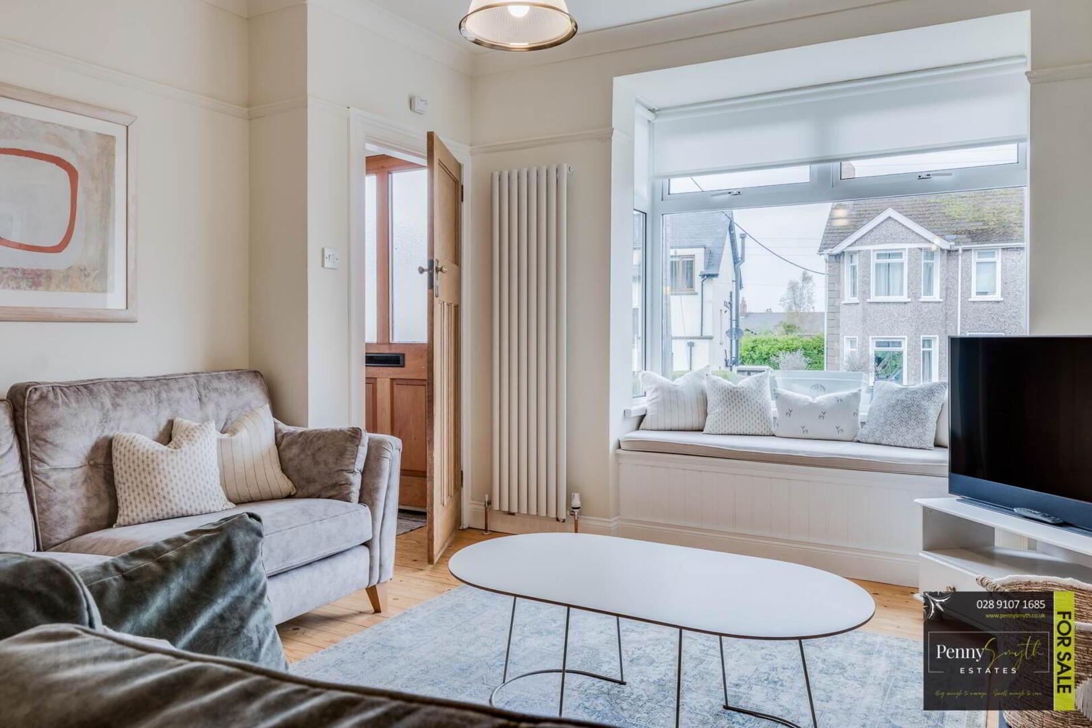
This delightful property retains an abundance of original character, including ceiling coving, picture rails, high panelled doors & solid wood flooring throughout much of the accommodation. Further benefits include gas fired central heating, uPVC double glazing, bespoke shelving & a charming Bay window with integrated seating & storage. Externally, the property enjoys a tarmac driveway to the front & a private, enclosed rear garden with raised lawn, paved patio & gated access onto Brice Park.
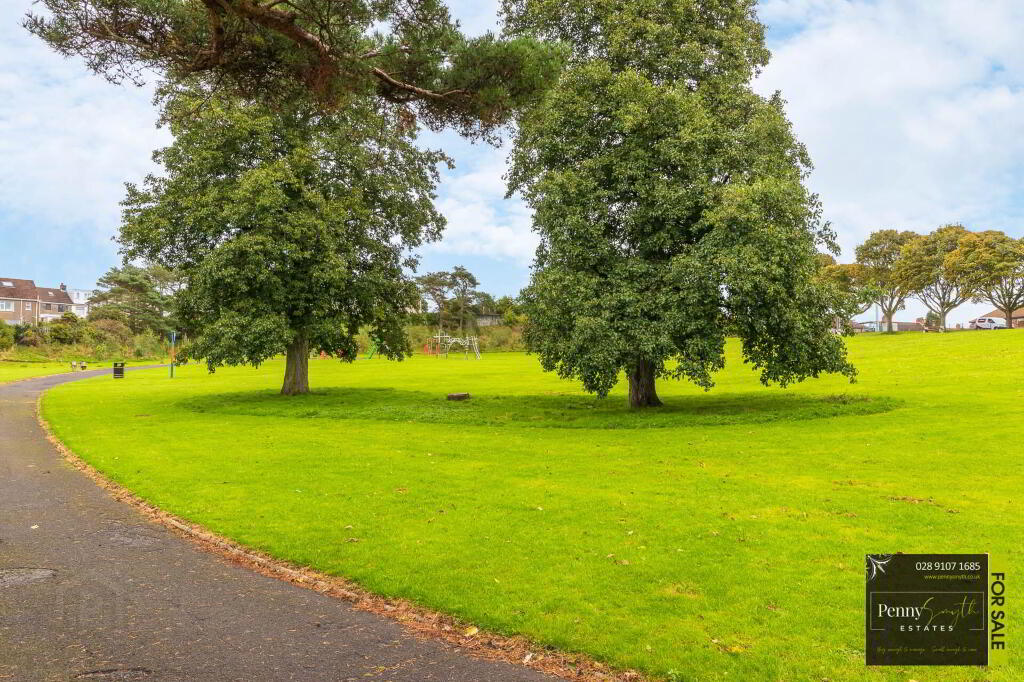
Situated within an established residential area of Bangor, Grove Park offers convenient access to Bangor City Centre, local shops, schools, transport links & a range of recreational amenities. The property`s location provides an excellent balance of residential living with everyday conveniences close at hand.
This property should appeal to first time buyers, young families & those seeking a home with period character for its accommodation, location & price.
Ground Floor -
Entrance Hall
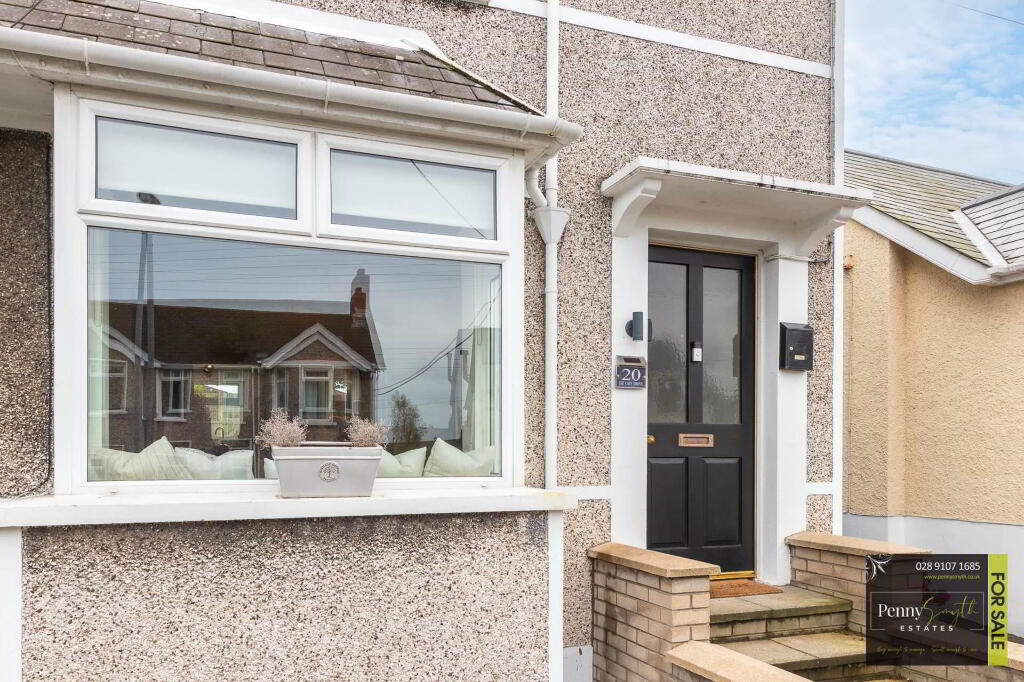
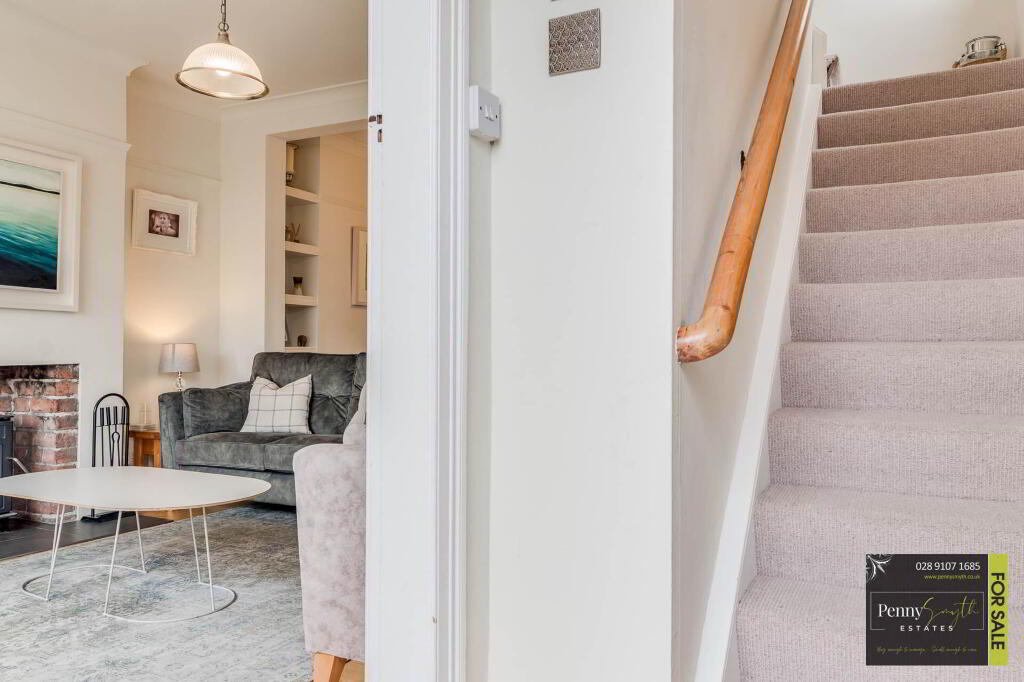
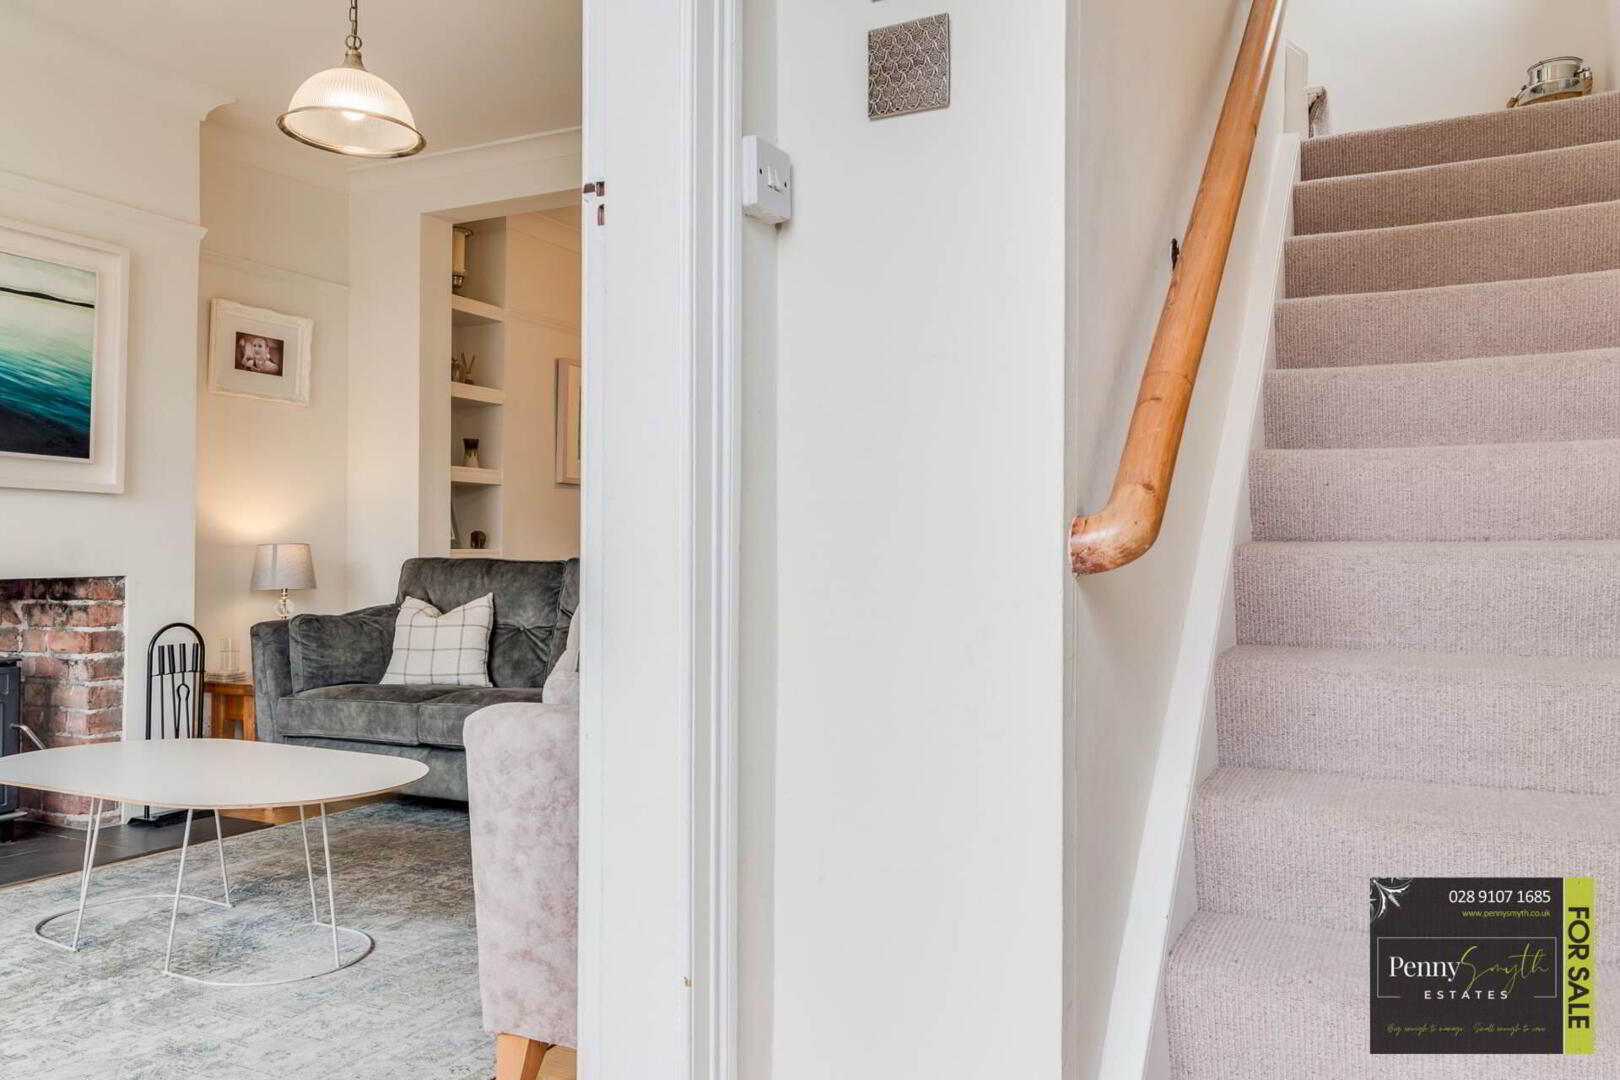
Timber glazed external front door with integrated letterbox. Double radiator with thermostatic valve & solid wood flooring. Electricity meter & consumer unit housed within entrance hall.
Lounge with Dining Area 22`8` x 12`4` (6.90m x 3.75m)
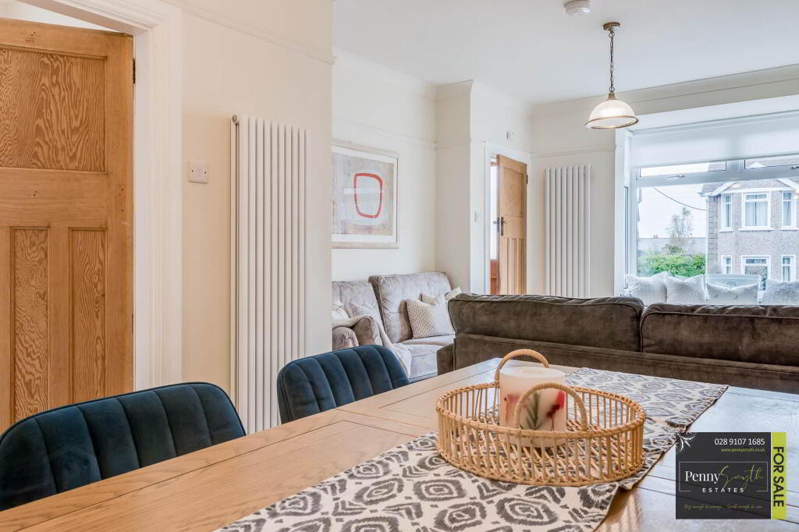
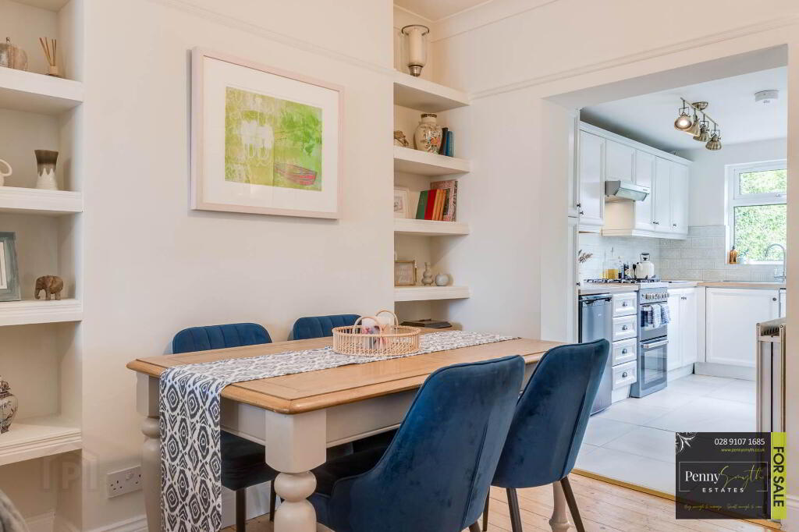
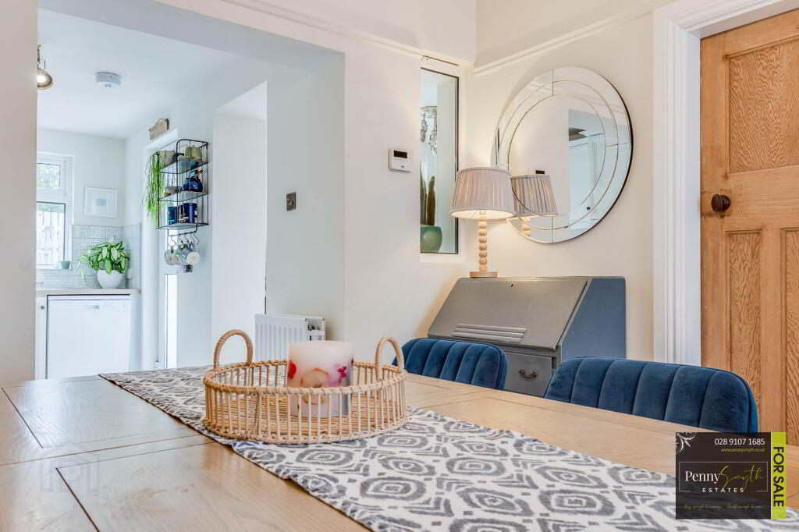
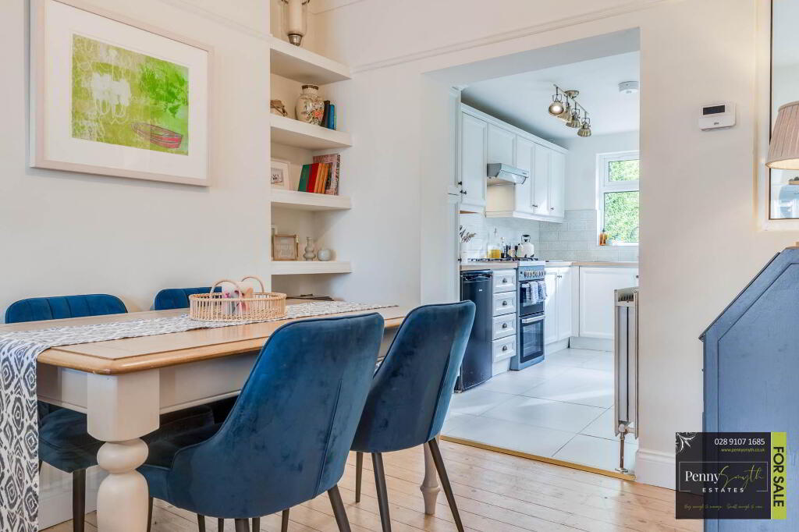
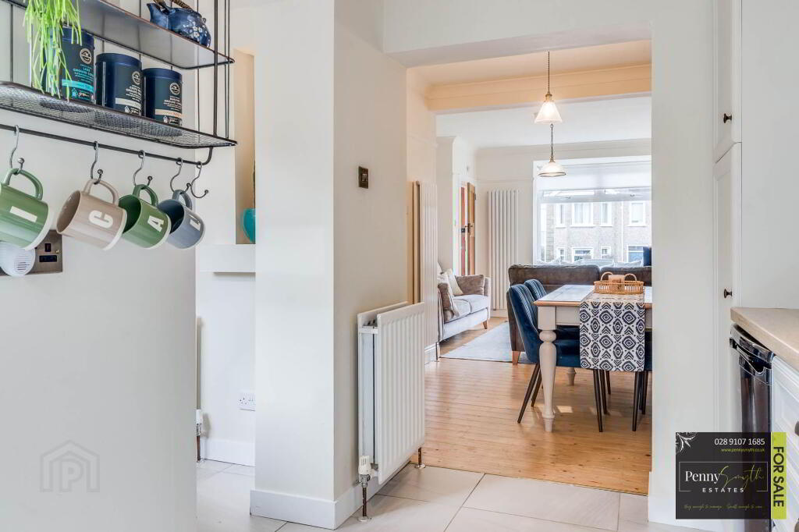
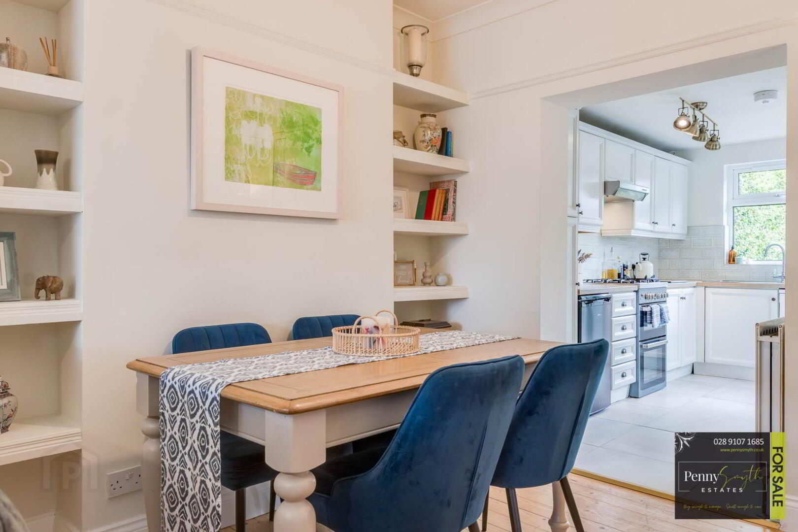
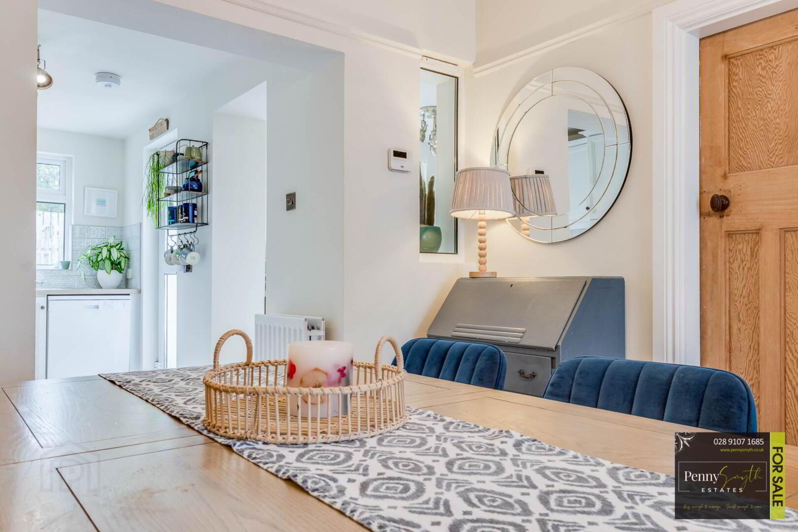
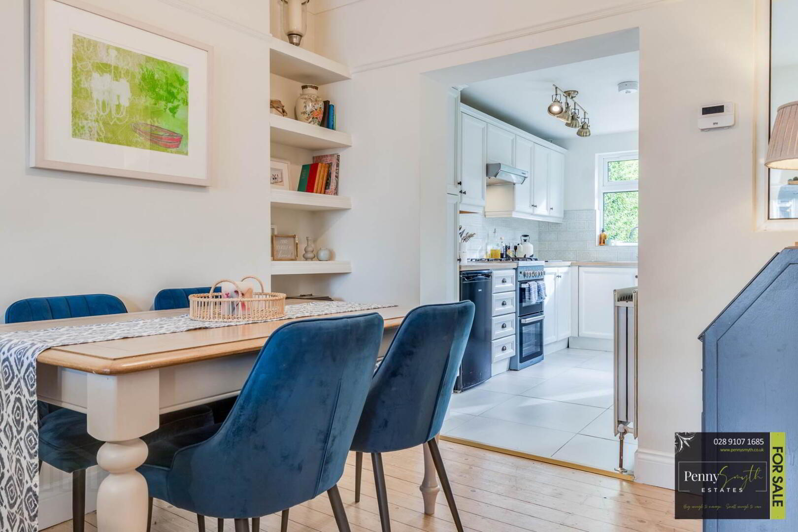
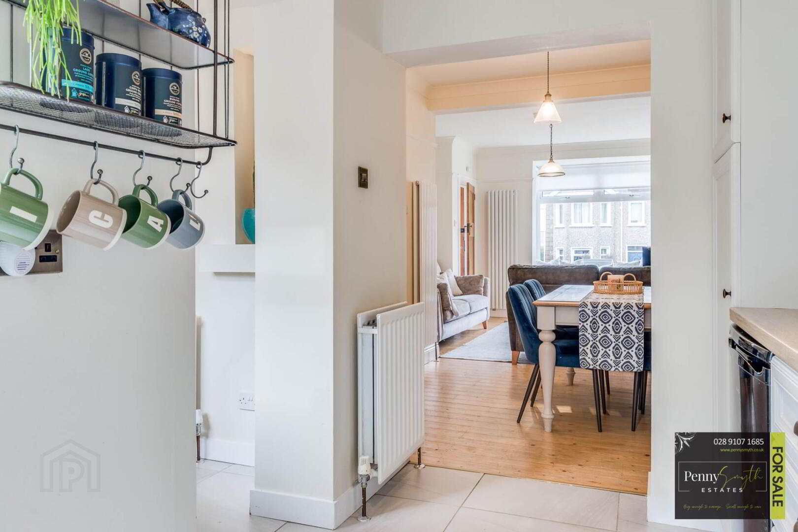
Spacious lounge with dining area featuring a wood burning stove & uPVC double glazed Bay window incorporating bespoke window seating with integrated storage. Vertical wall mounted radiators with thermostatic valves, solid wood flooring, original ceiling coving & picture rails. Bespoke fitted shelving & wall mounted heating programmer.
Shower Room
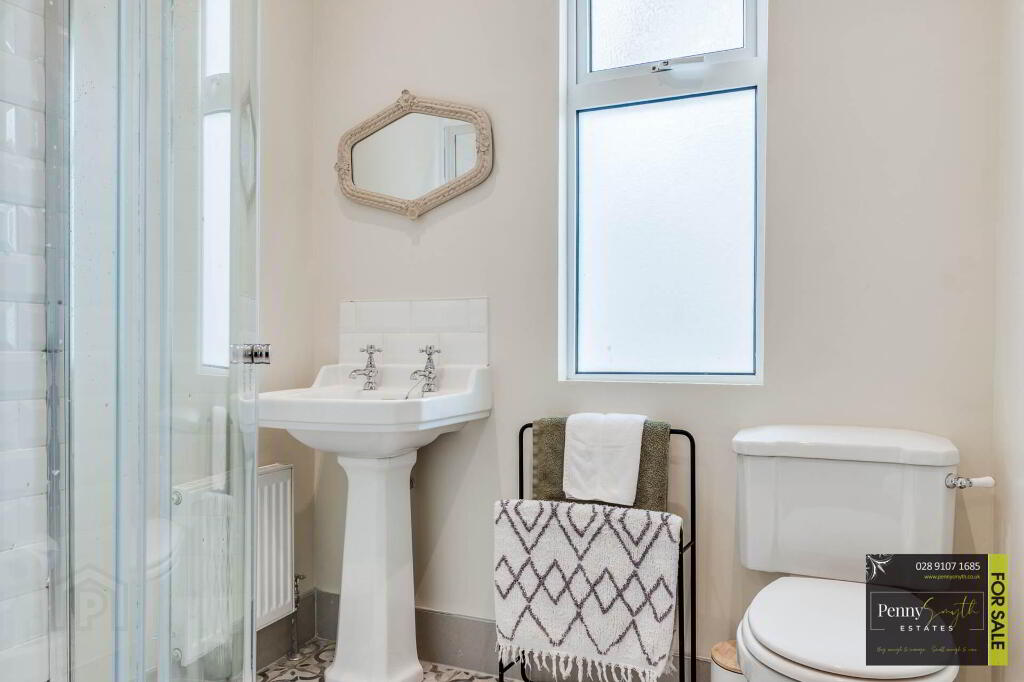
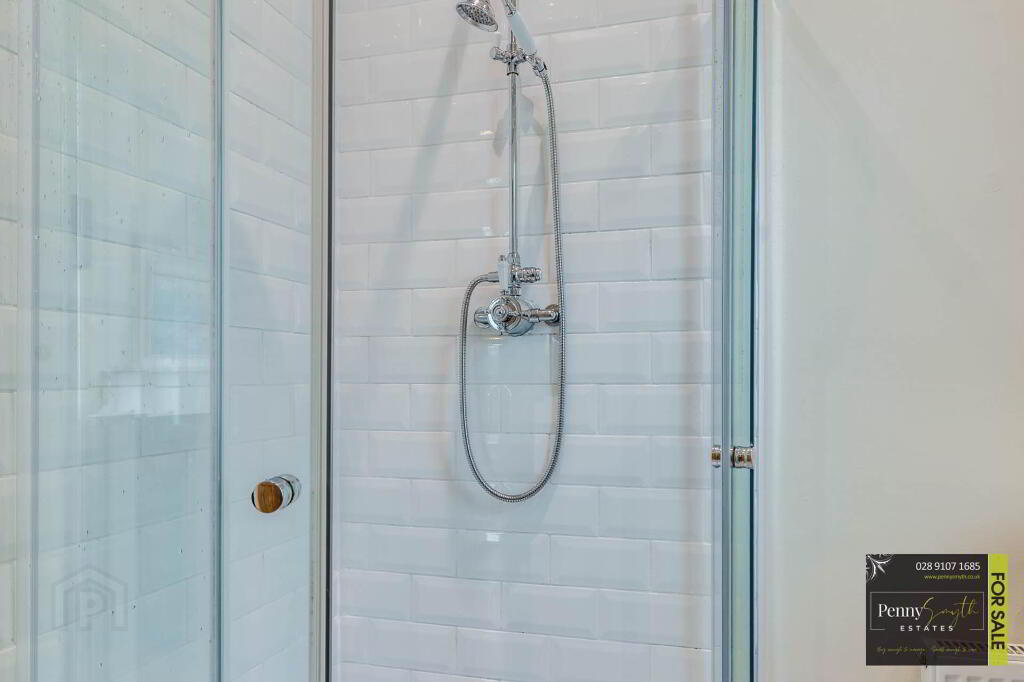
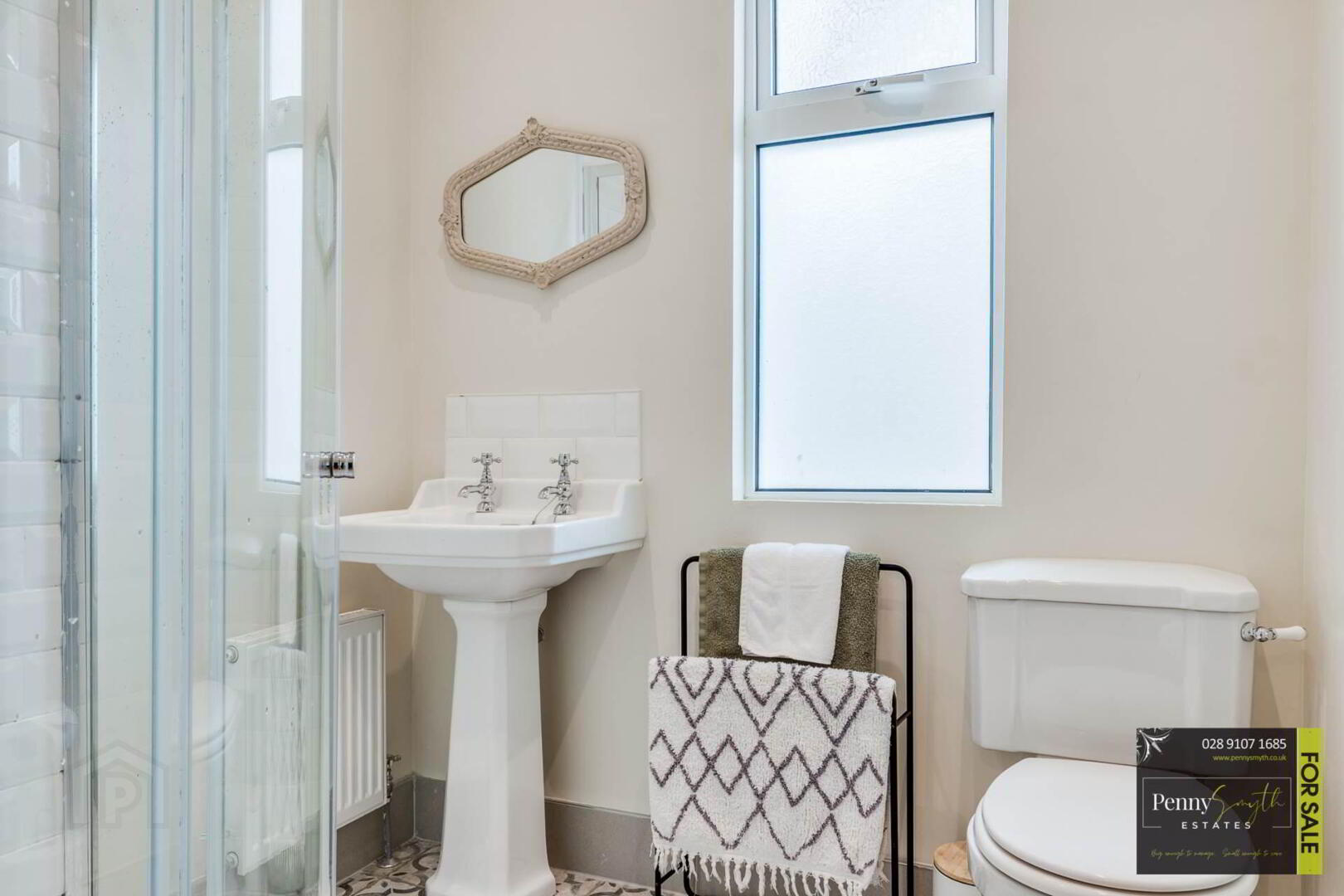
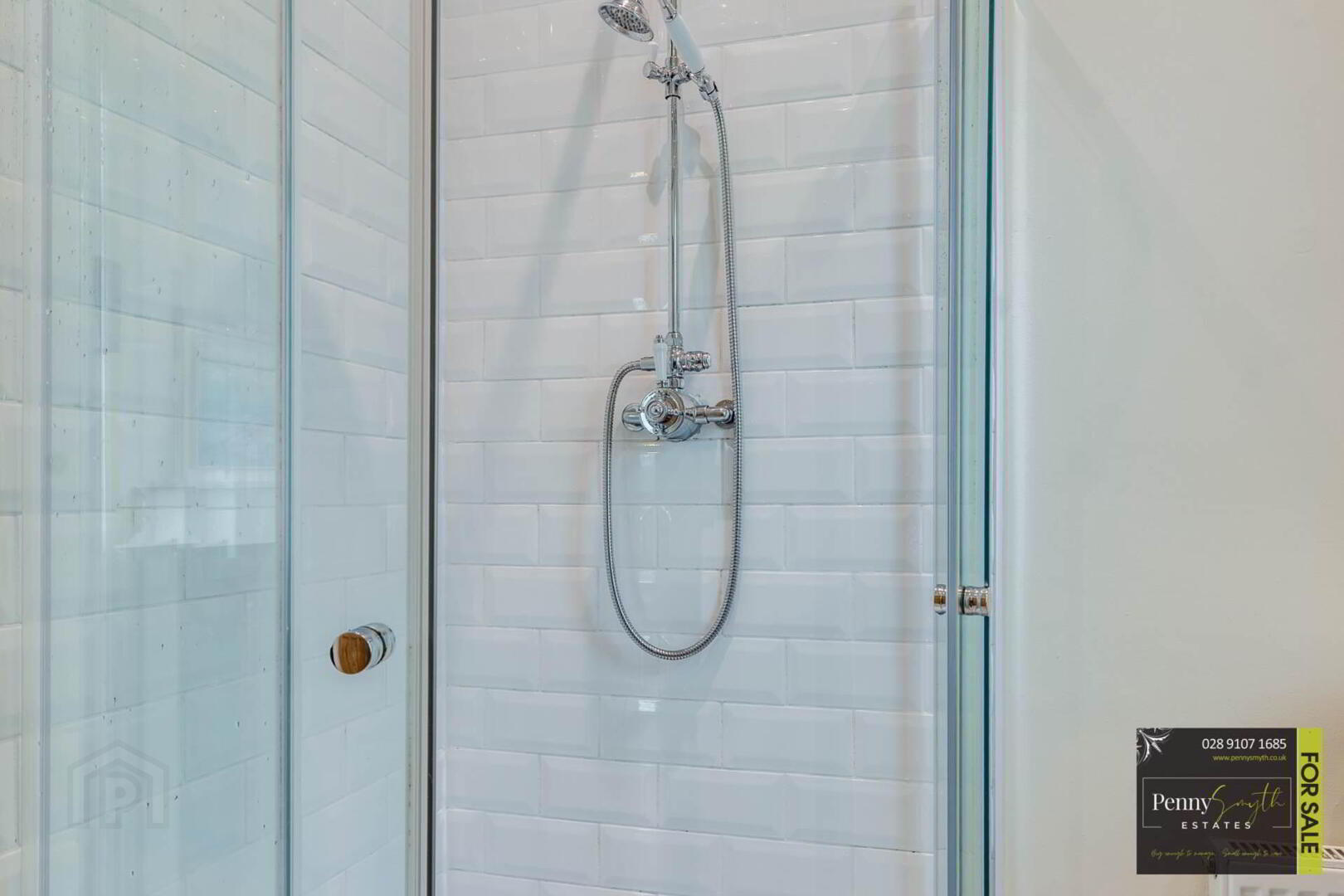
Three piece white suite comprising tiled shower quadrant with dual head mixer shower, pedestal wash hand basin with pillar taps & low flush W.C. uPVC double glazed window, recessed lighting, extractor fan, double radiator & ceramic tiled flooring. Additional under stairs storage area with uPVC double glazed window & single radiator.
Kitchen 11`7` x 6`5` (3.54m x 1.96m)
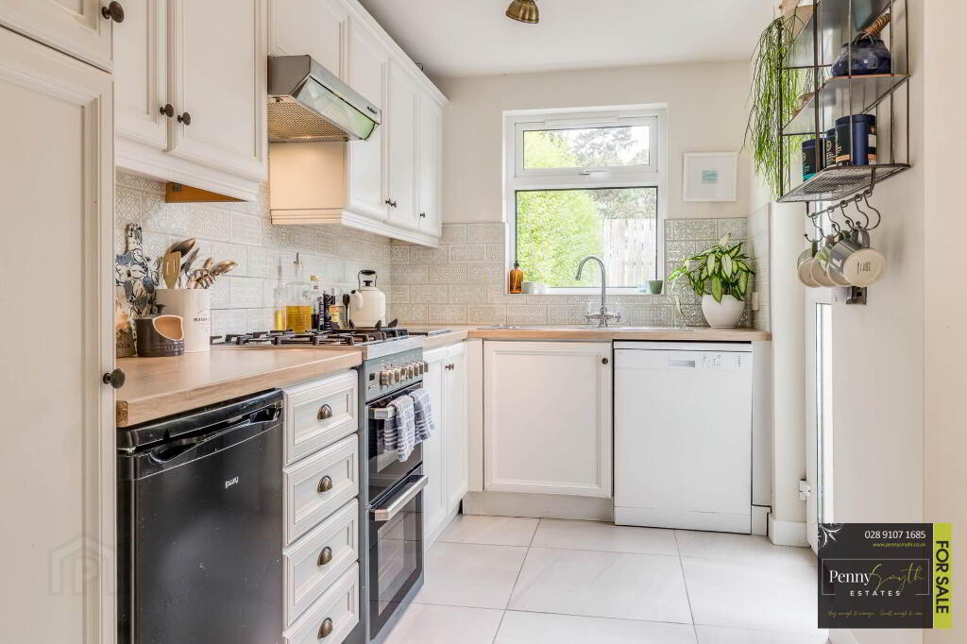
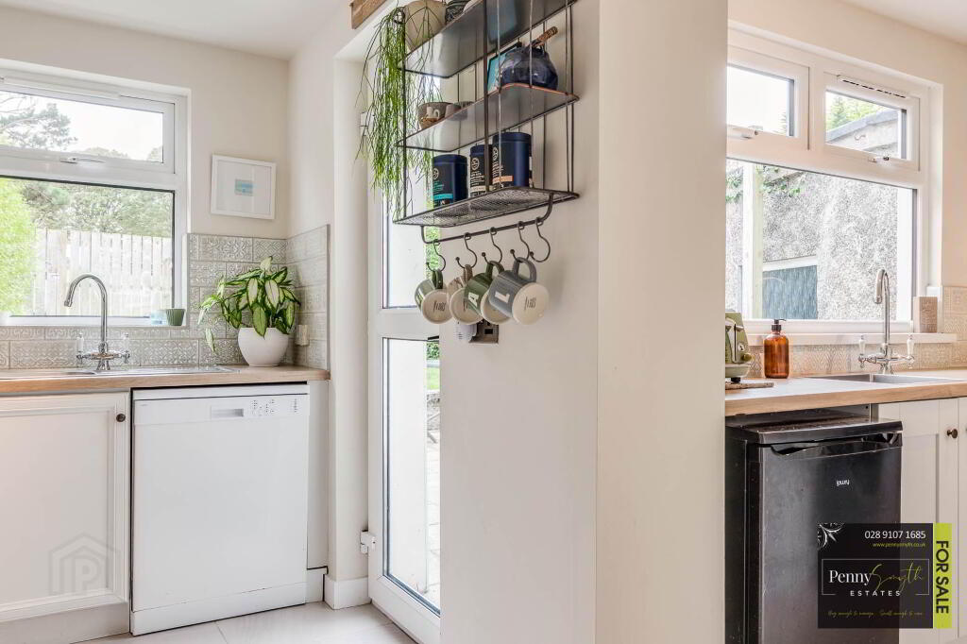
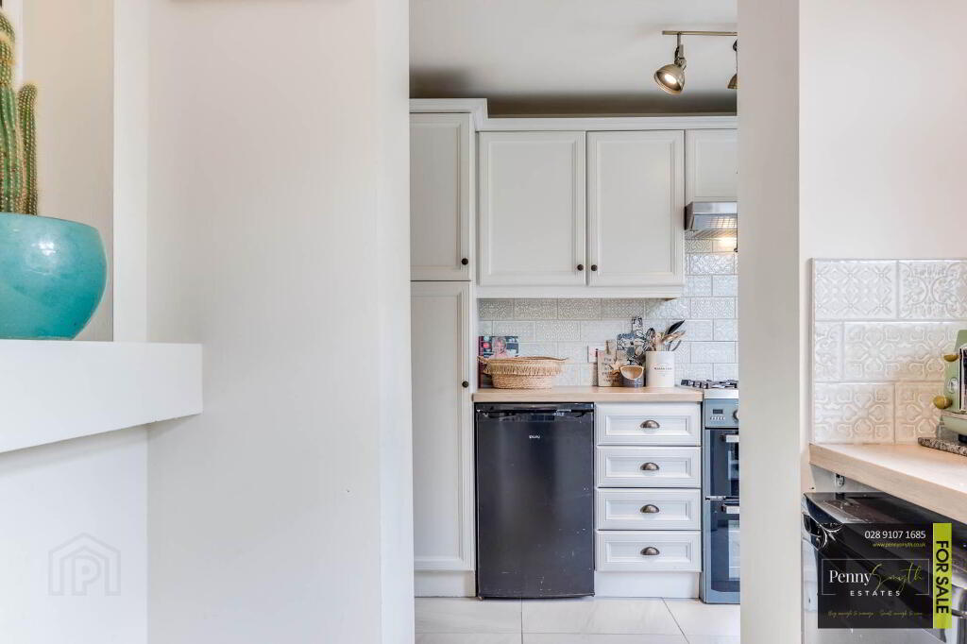
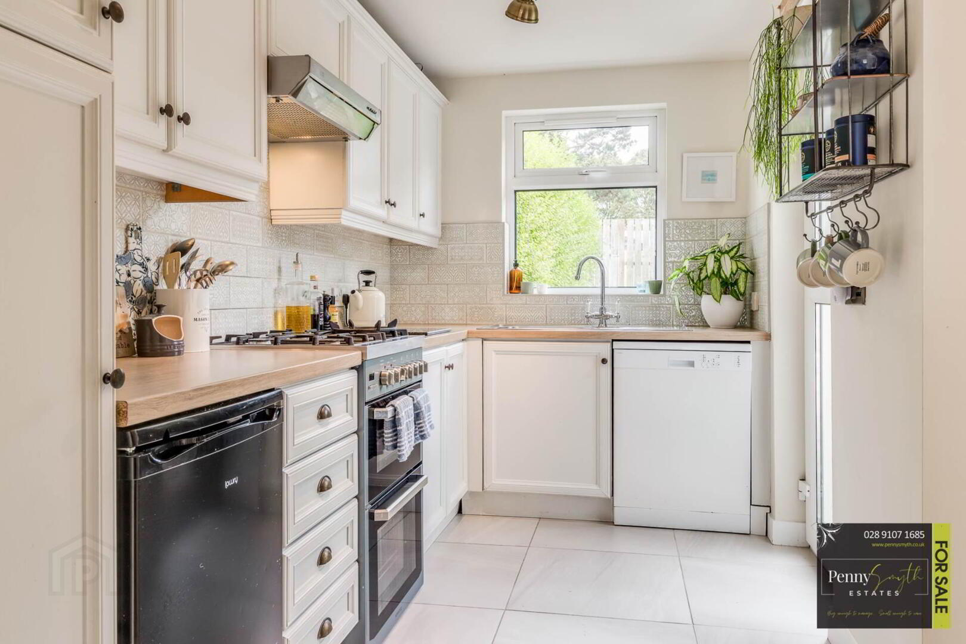
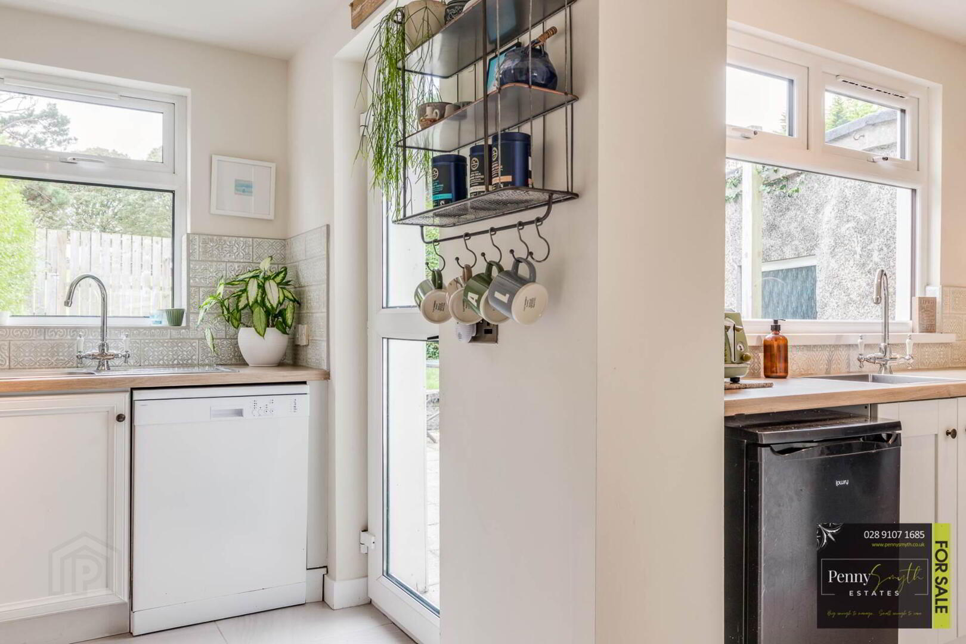
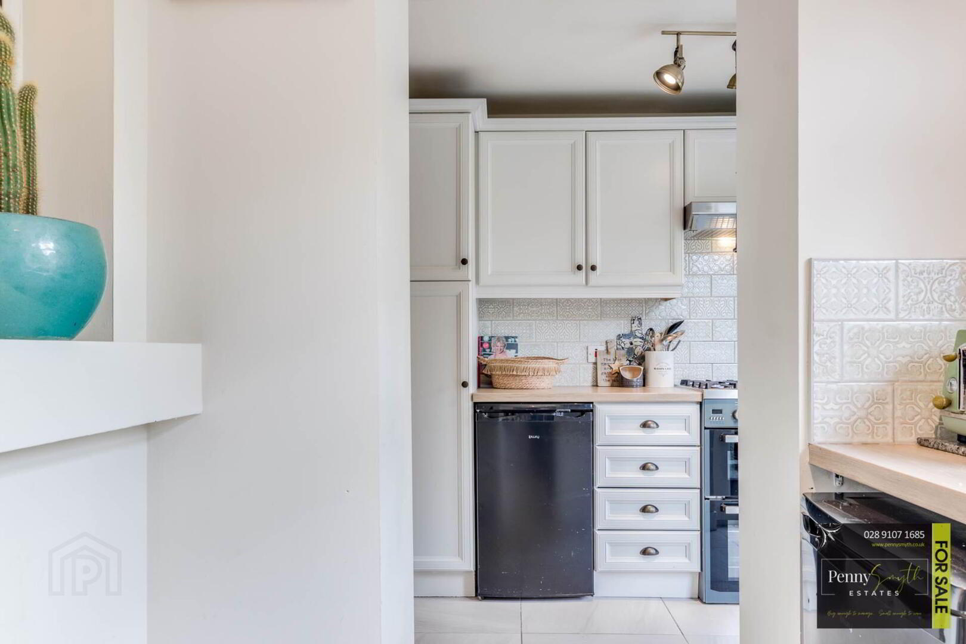
Range of high & low level fitted units with complementary work surfaces. Stainless steel sink unit with Gooseneck mixer tap. Recesses for oven, fridge freezer & dishwasher. Decorative tiled splashback, uPVC double glazed window & external door. Double radiator with thermostatic valve & ceramic tiled flooring.
Utility Room 5`10` x 7`9` (1.77m x 2.37m)
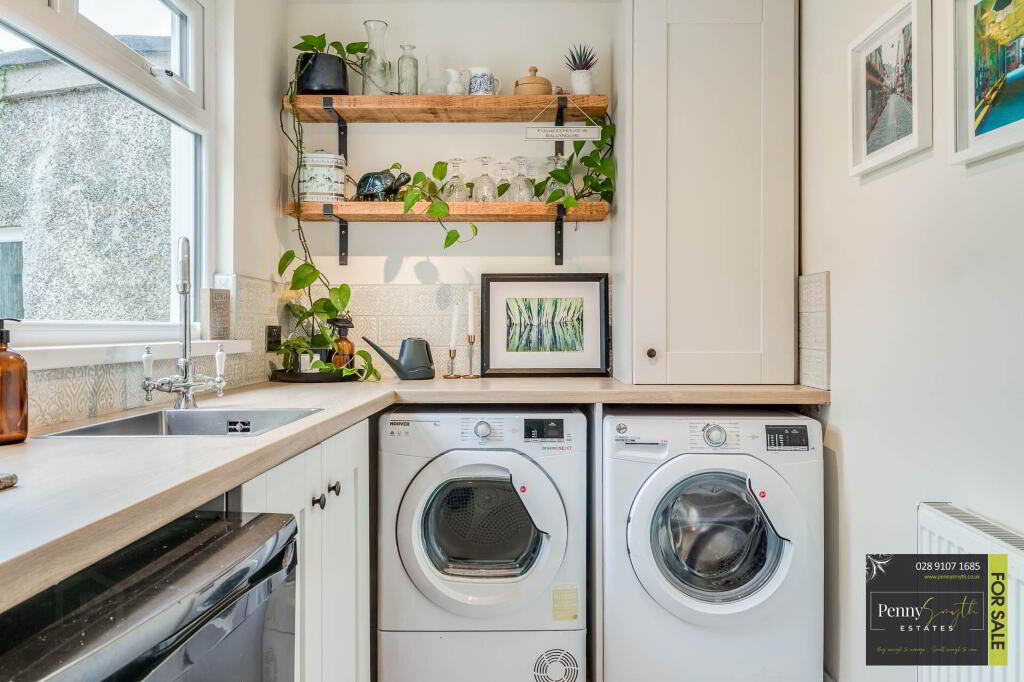
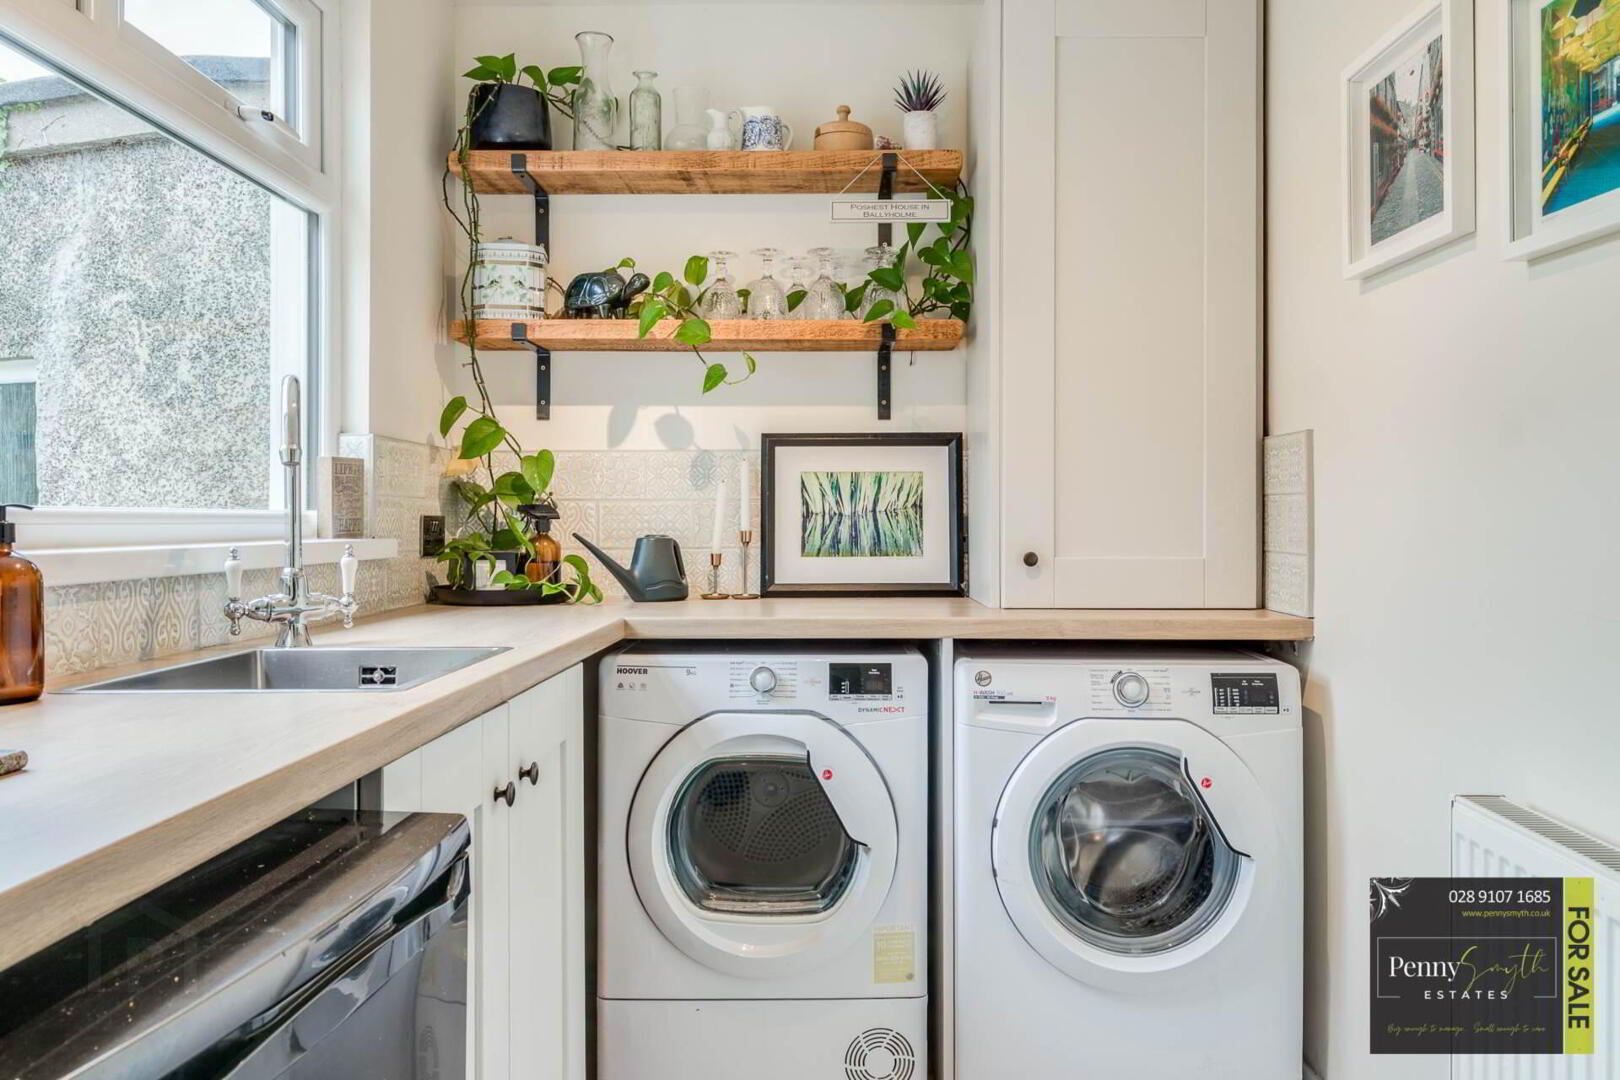
Low level fitted unit with worktop incorporating recessed sink unit with gooseneck mixer tap. Decorative tiled splashback, housed gas boiler, uPVC double glazed window, single radiator with thermostatic valve & ceramic tiled flooring.
First Floor -
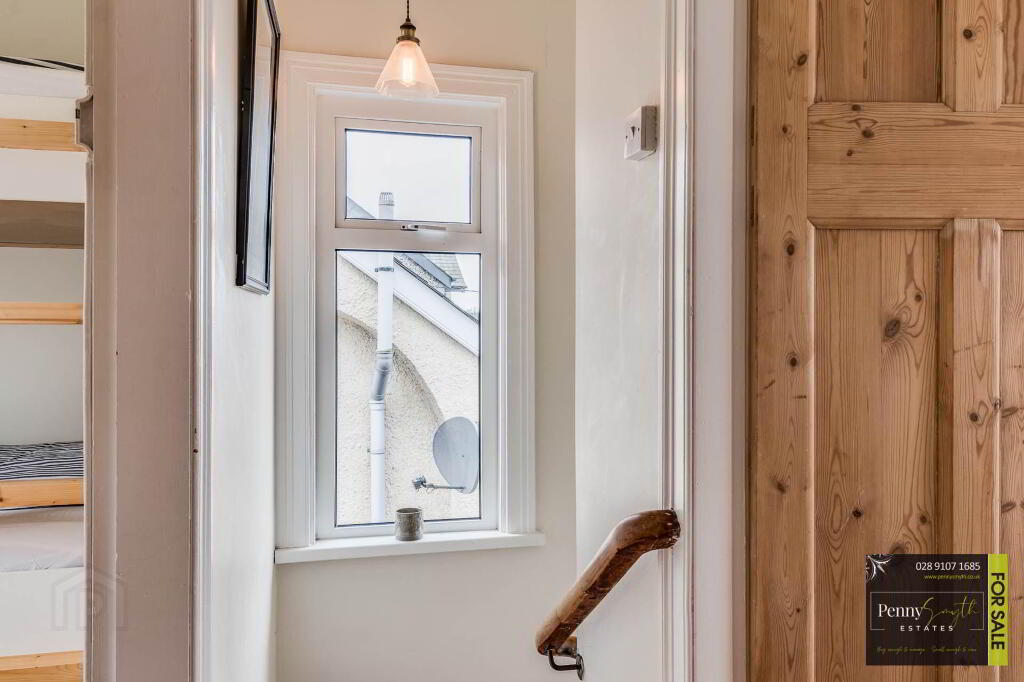
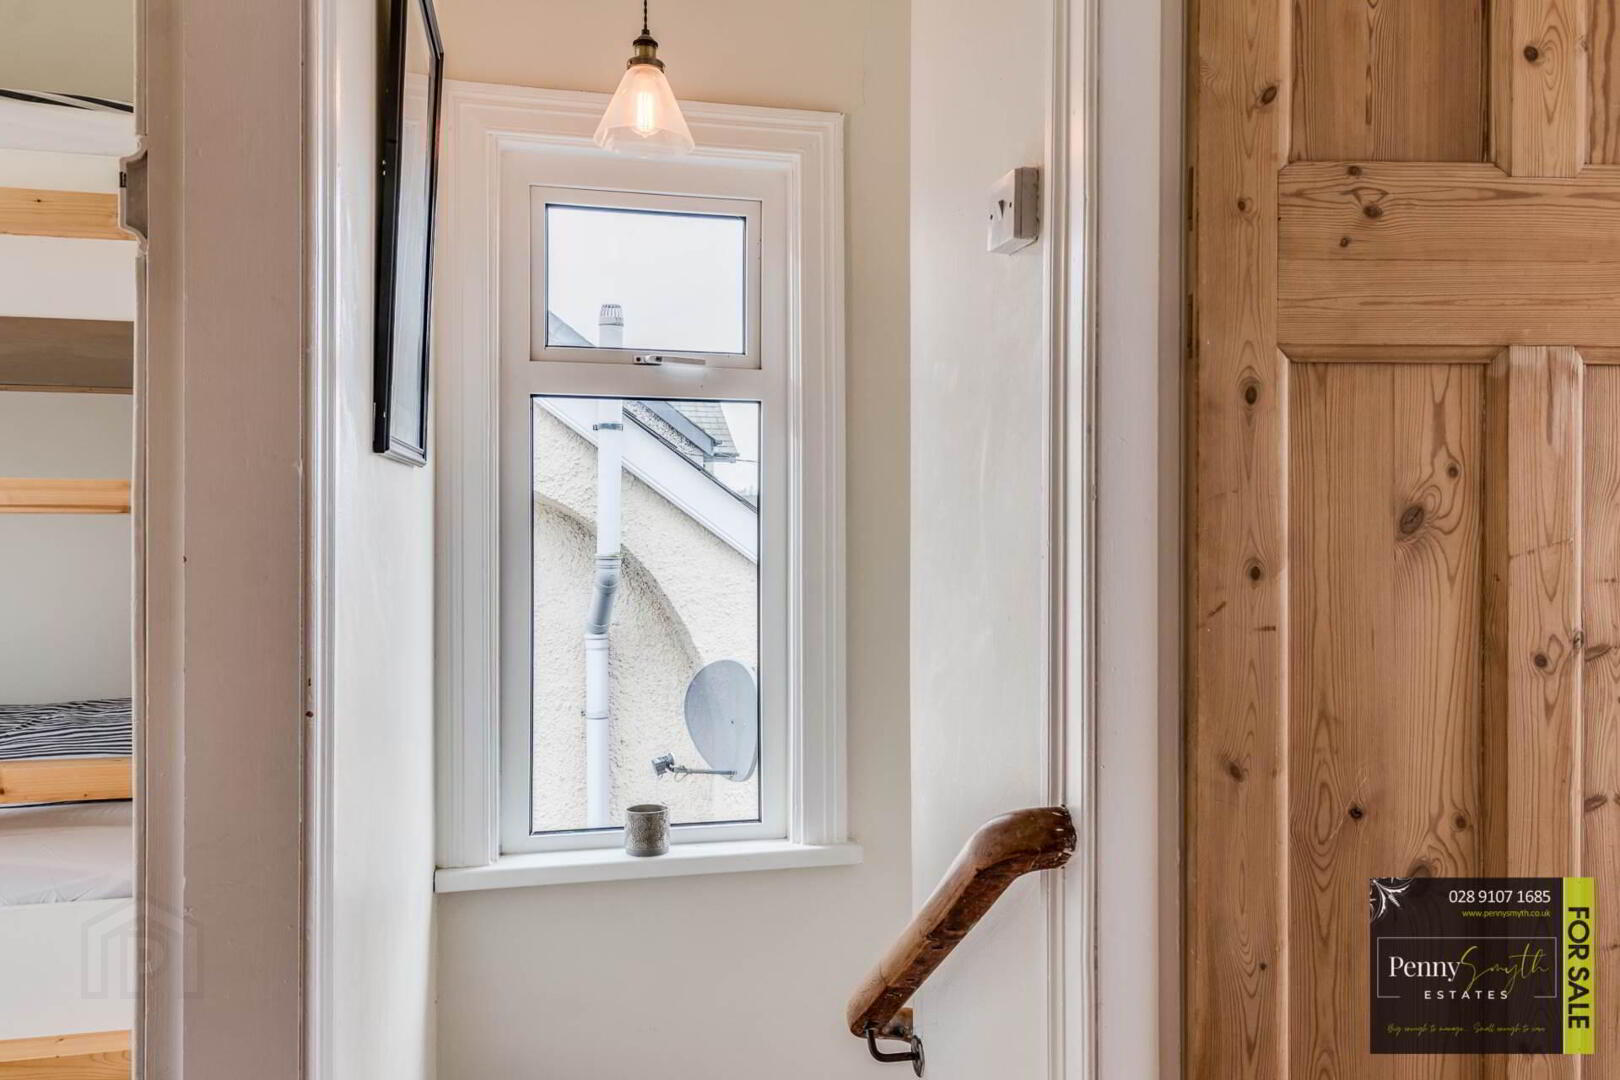
Stairs & Landing
uPVC double glazed window, wall mounted handrail & carpeted flooring.
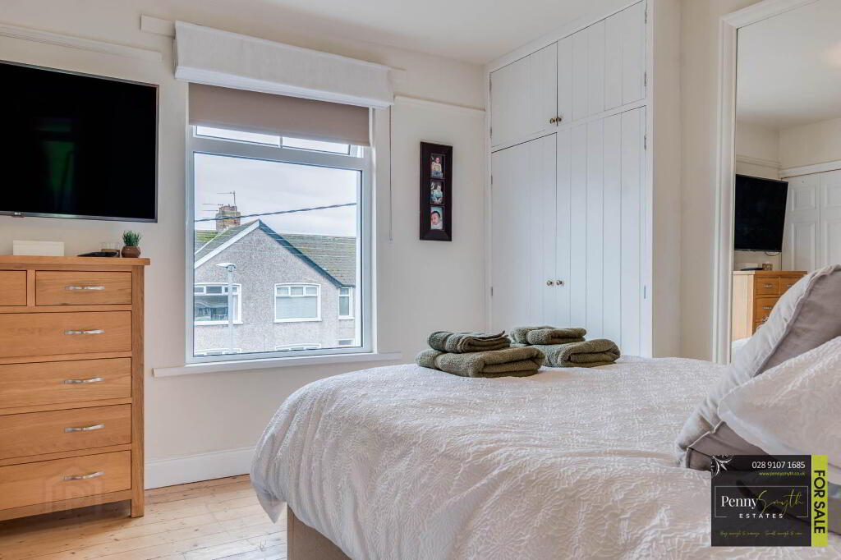
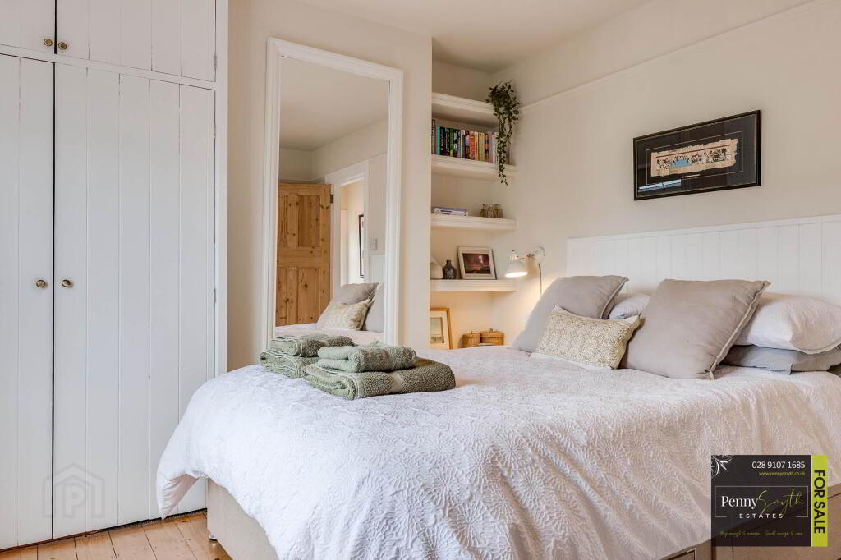
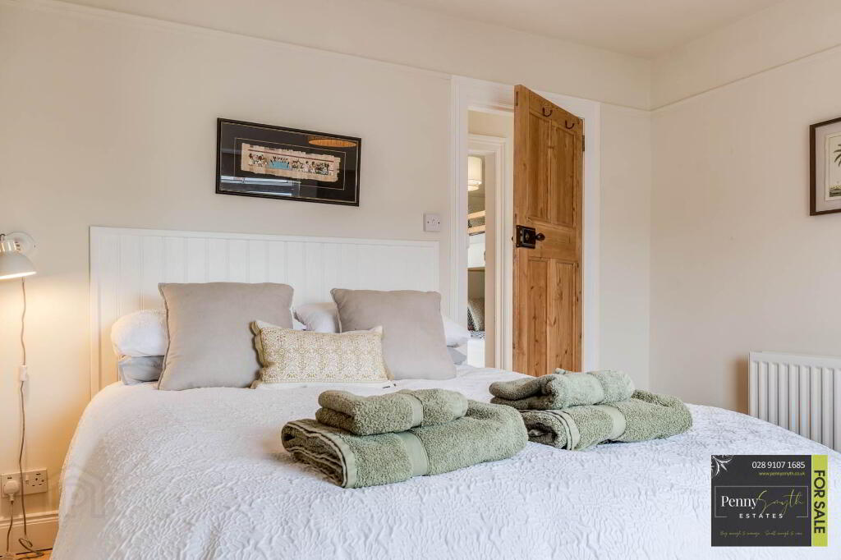
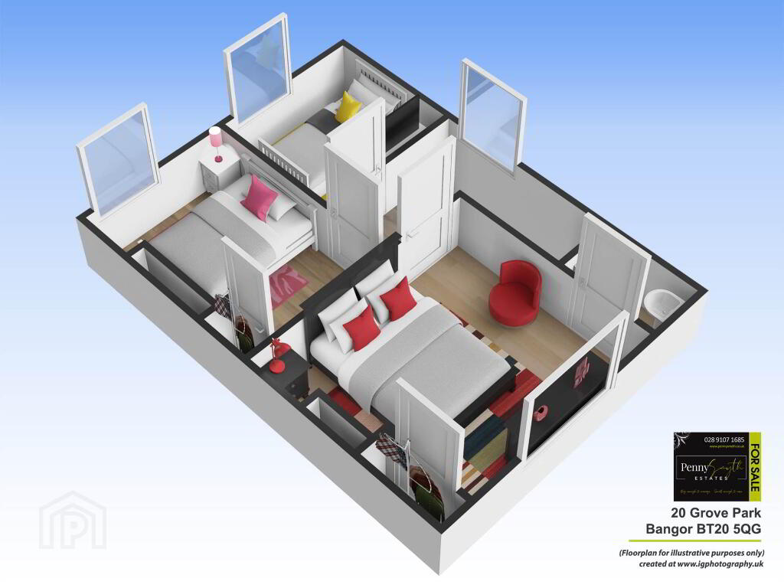
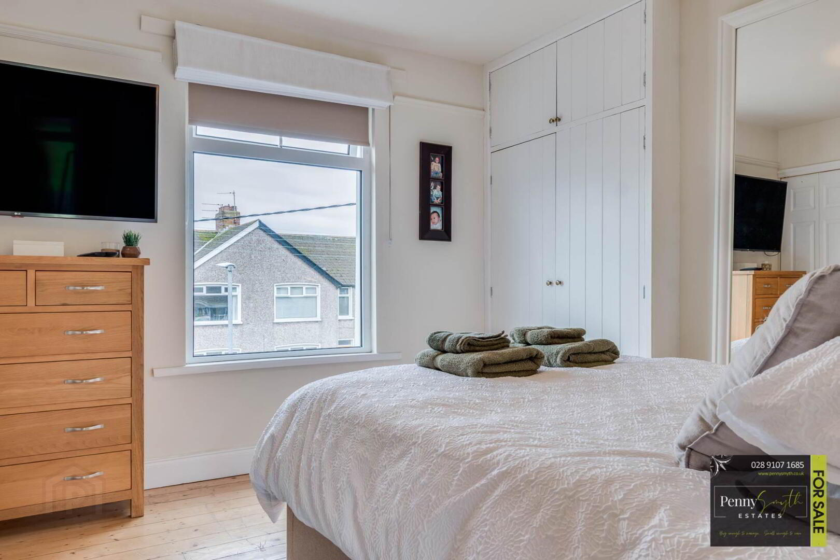
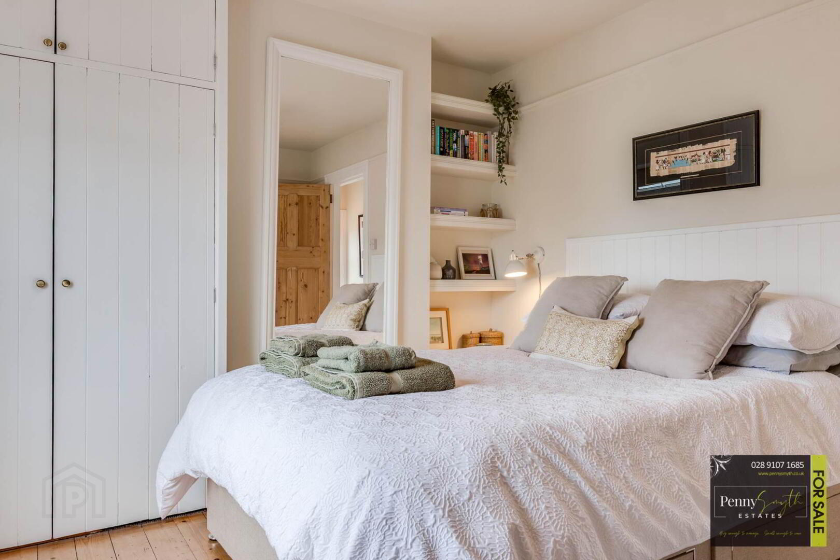
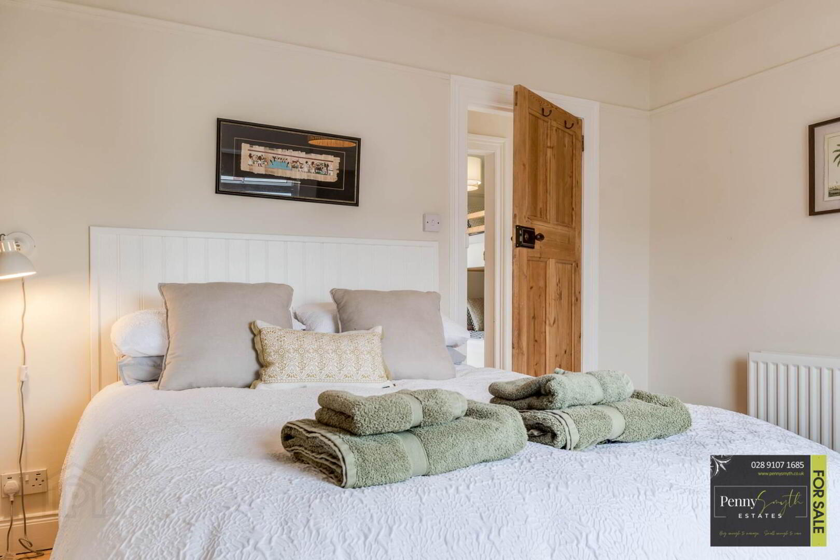
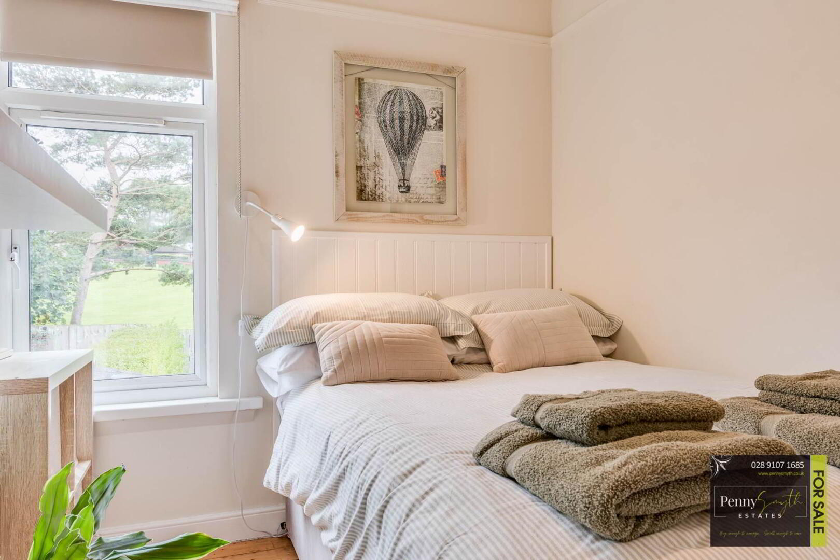
Bedroom One 10`7` x 12`4` (3.23m x 3.75m)
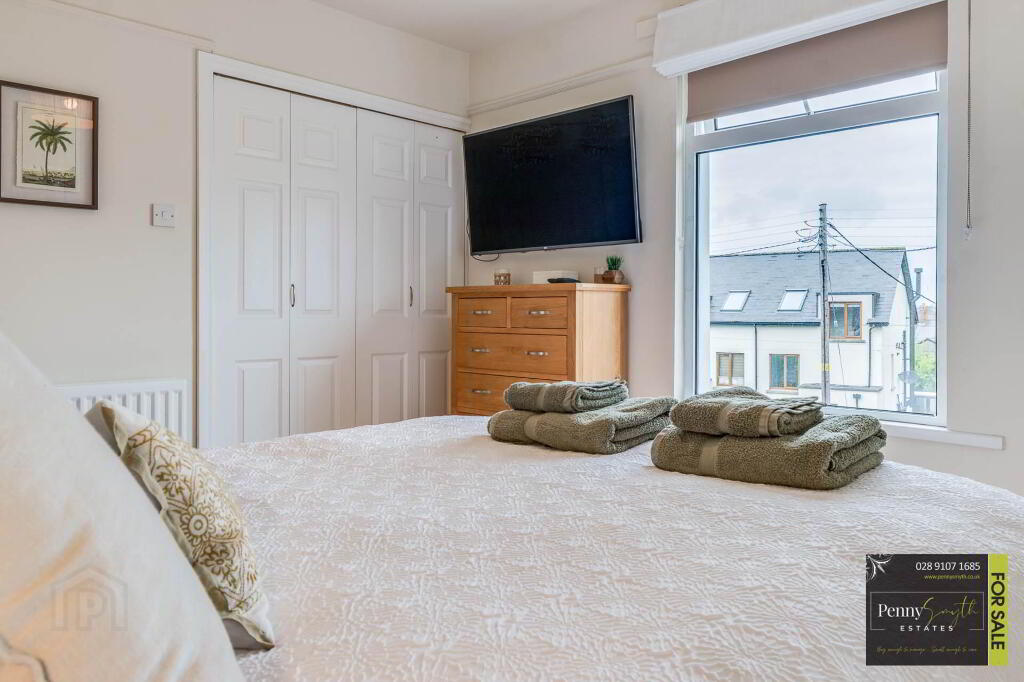
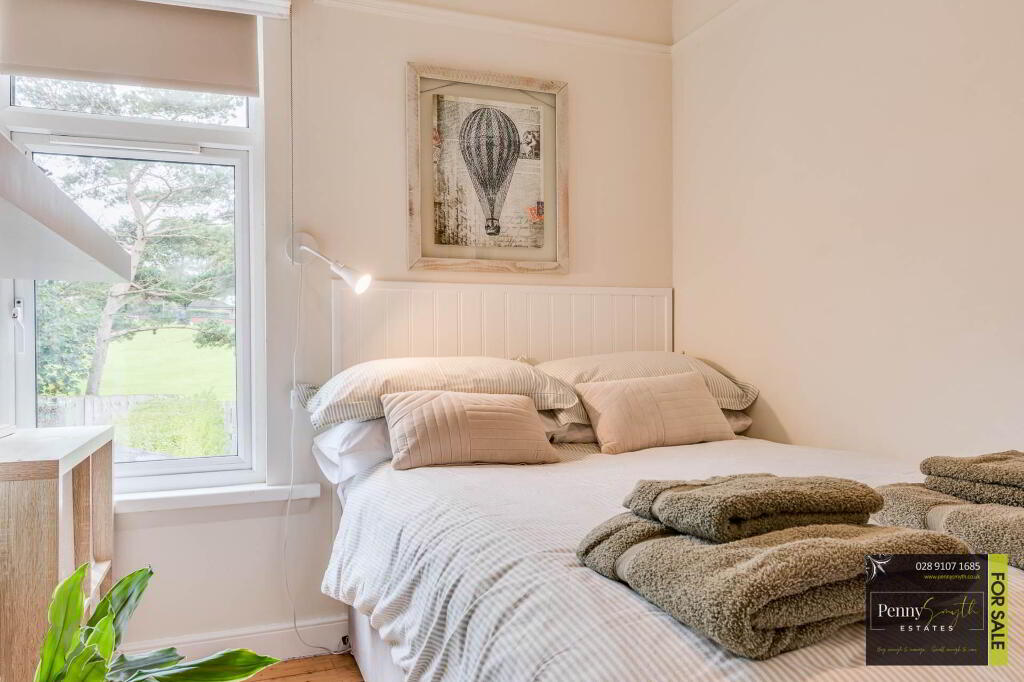
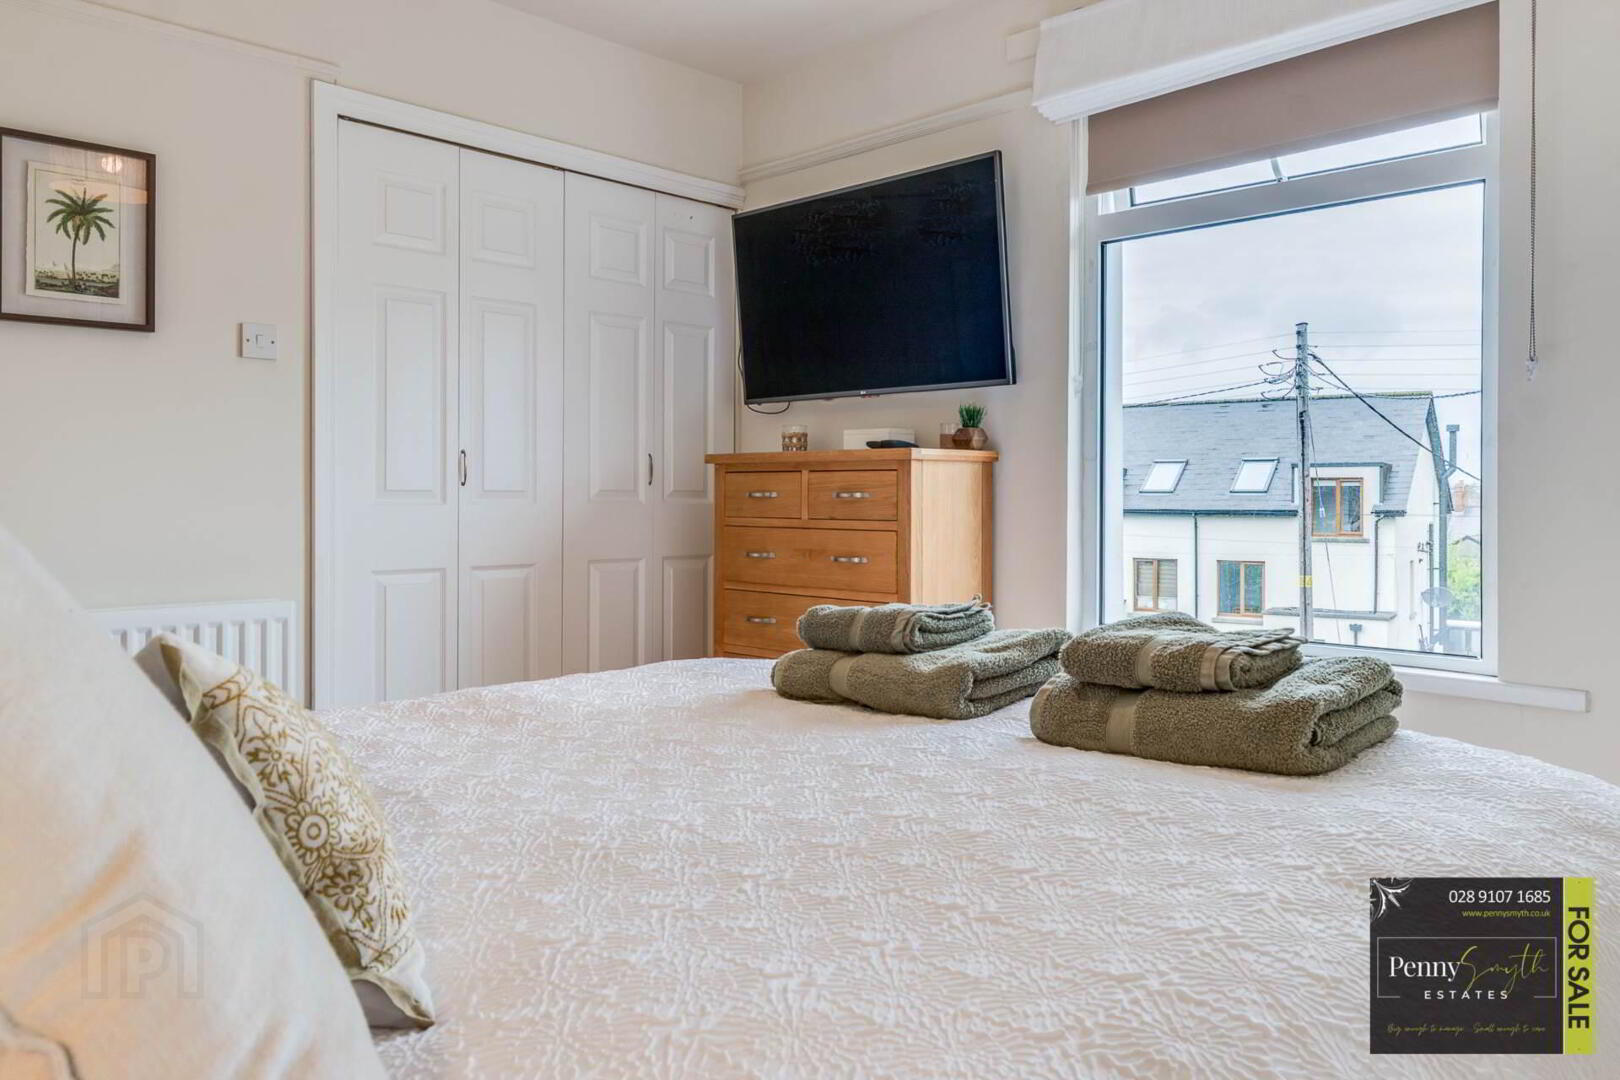
Built-in wardrobe & bespoke fitted shelving. uPVC double glazed window, picture rails, double radiator with thermostatic valve & solid wood flooring.
W.C.
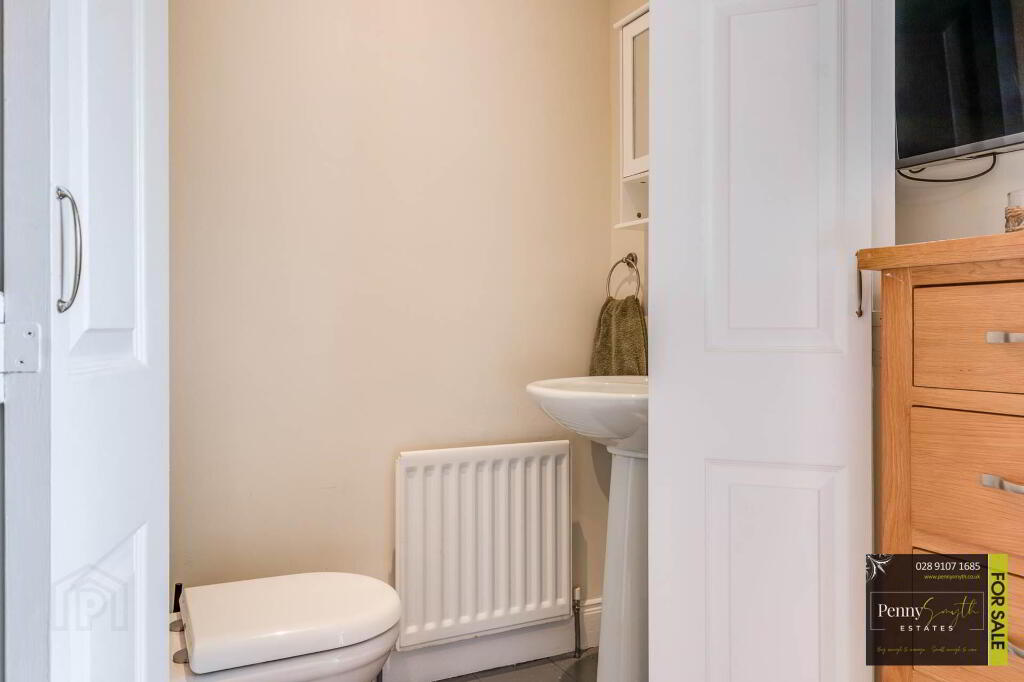
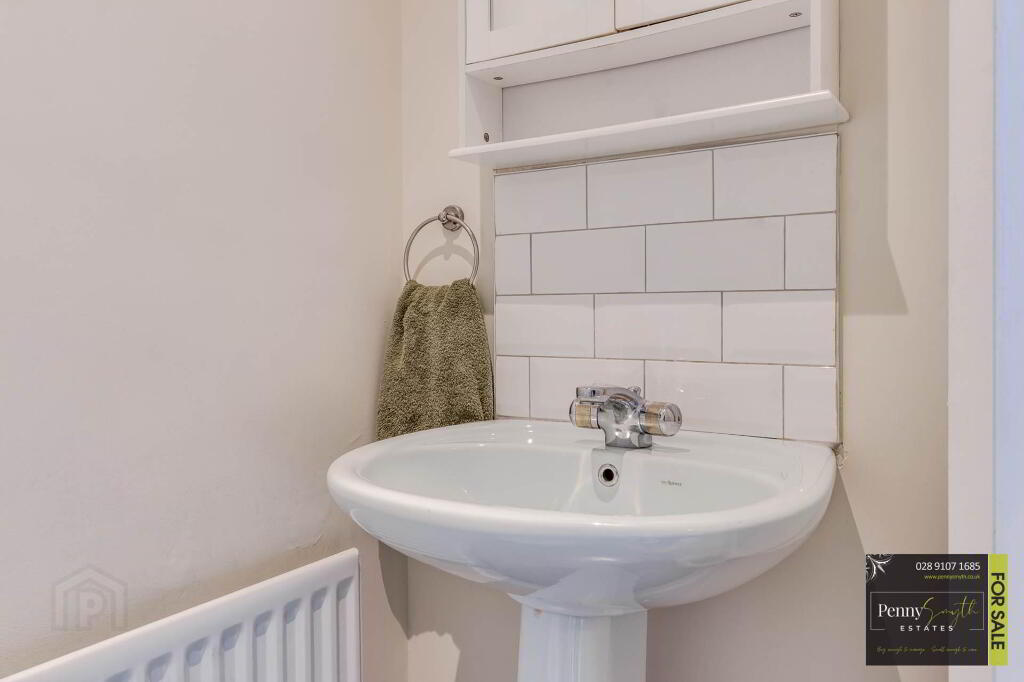
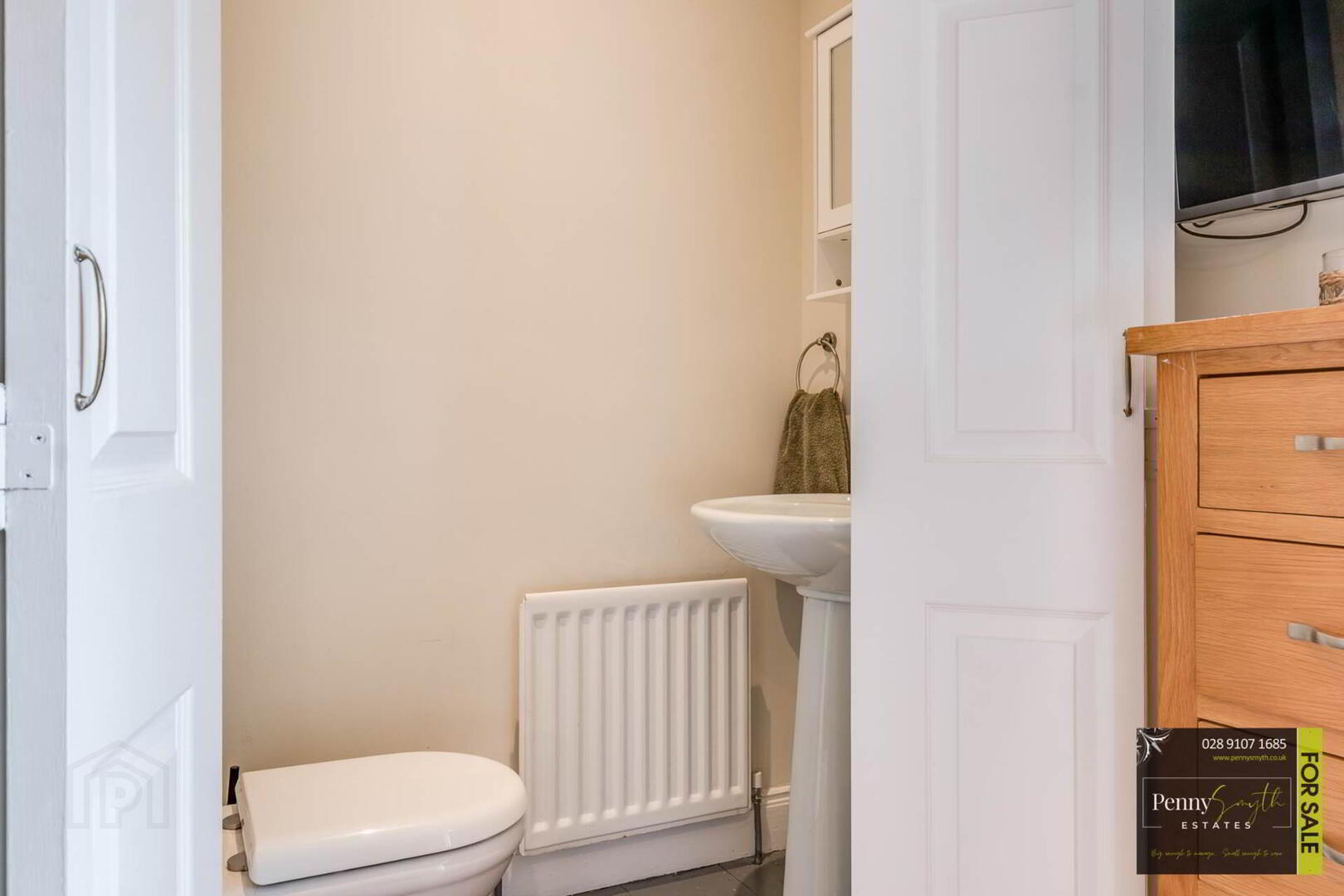
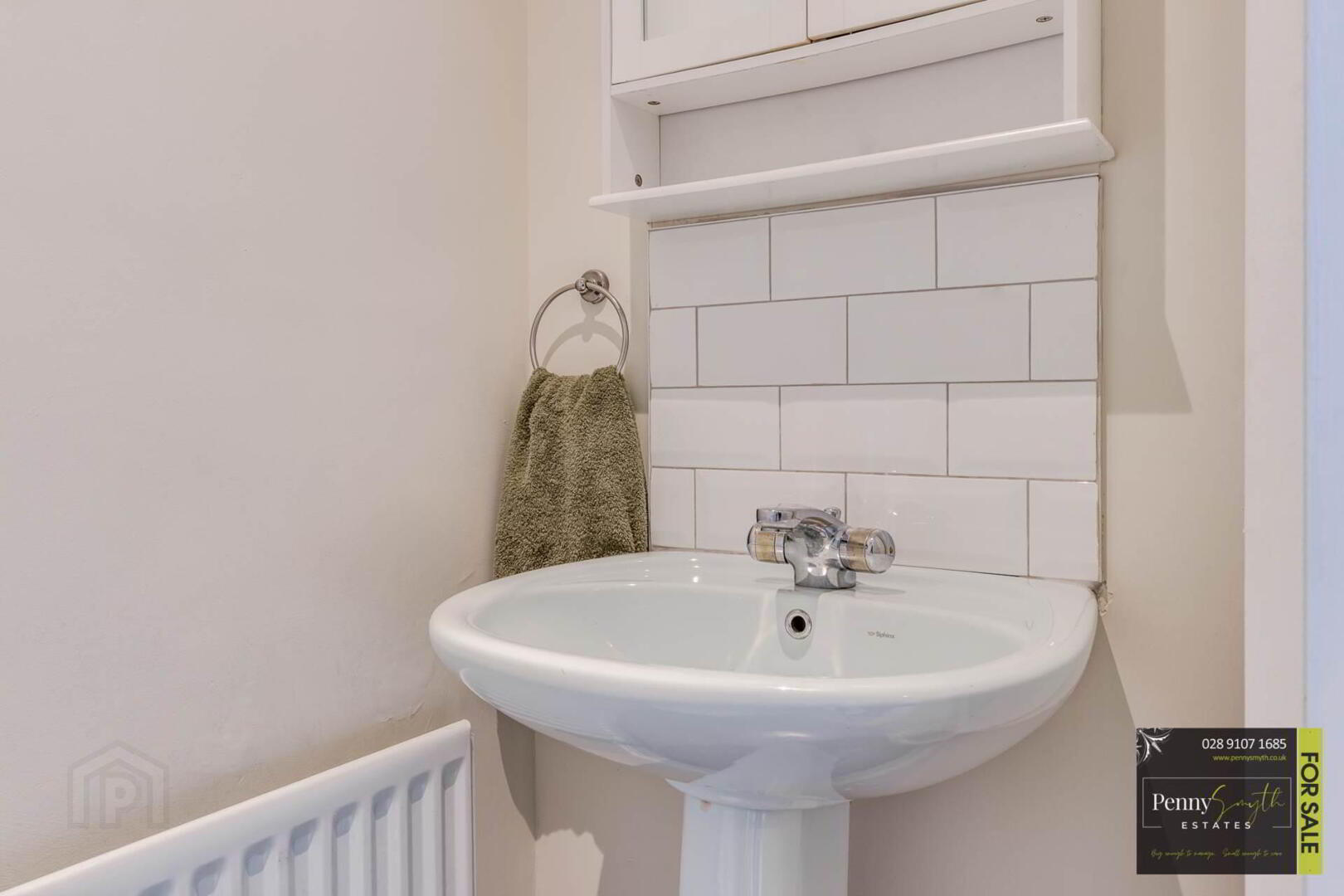
White suite comprising pedestal wash hand basin with tiled splashback & close coupled W.C. Bi-folding door, recessed lighting, single radiator & solid wood flooring.
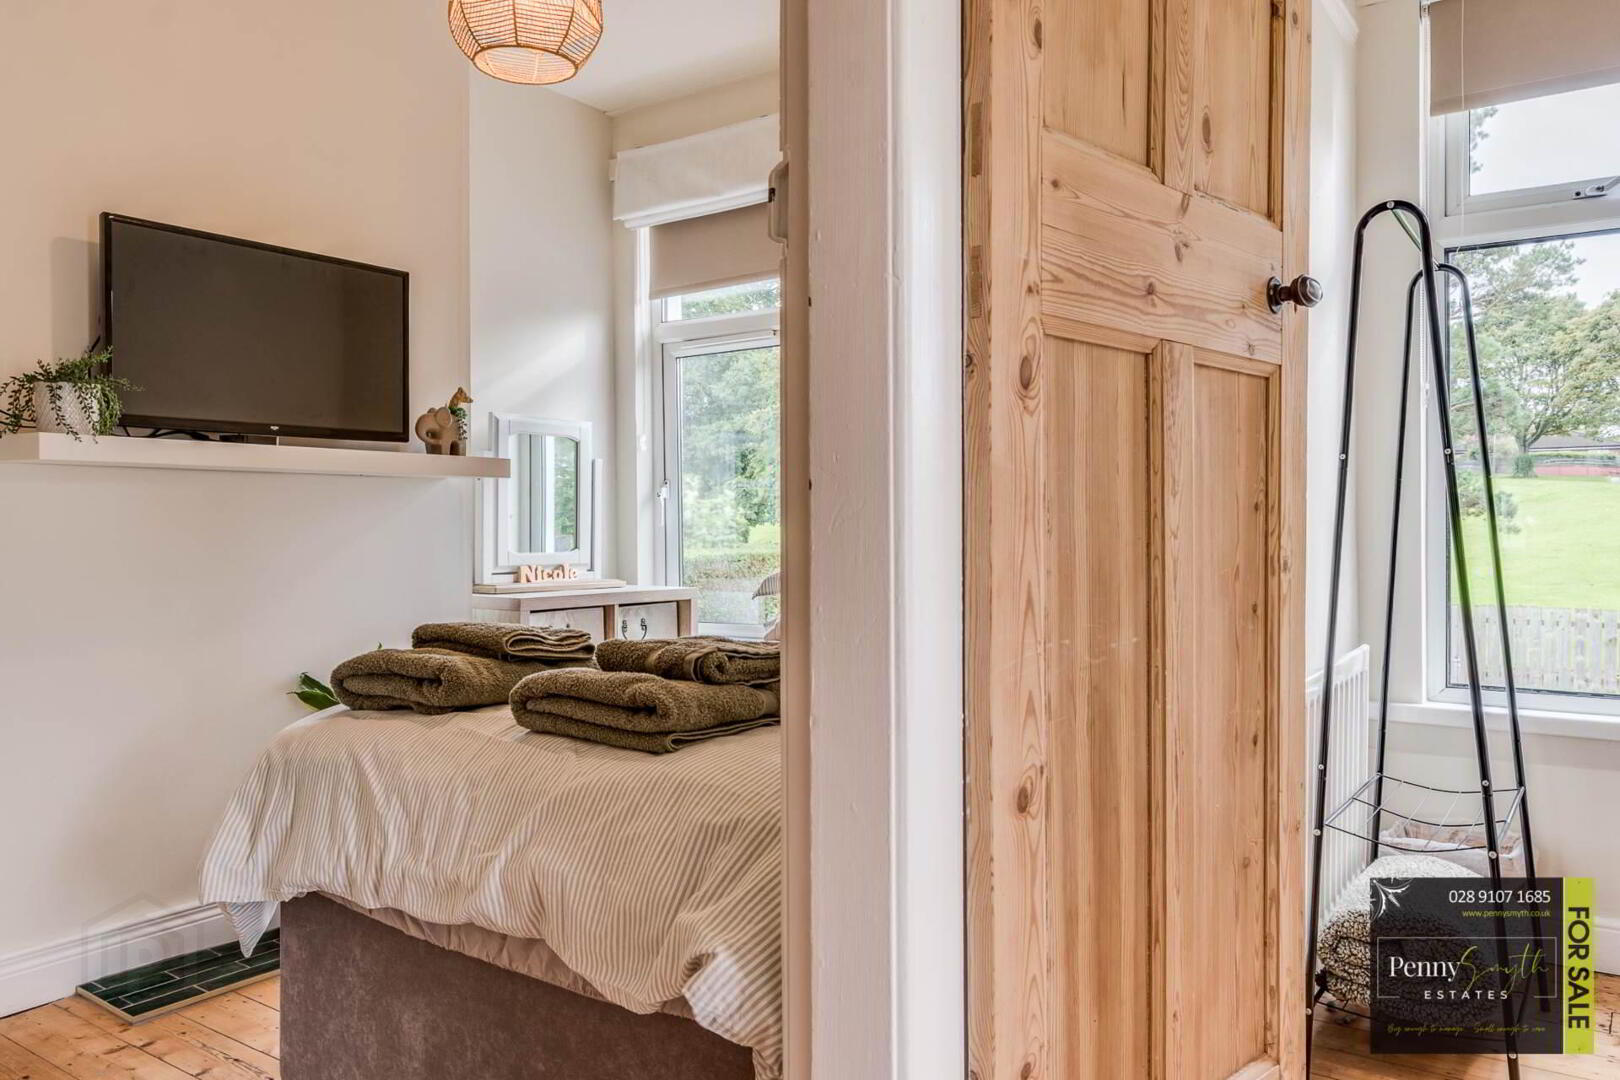
Bedroom Two 9`7` x 7`8` (2.92m x 2.34m)
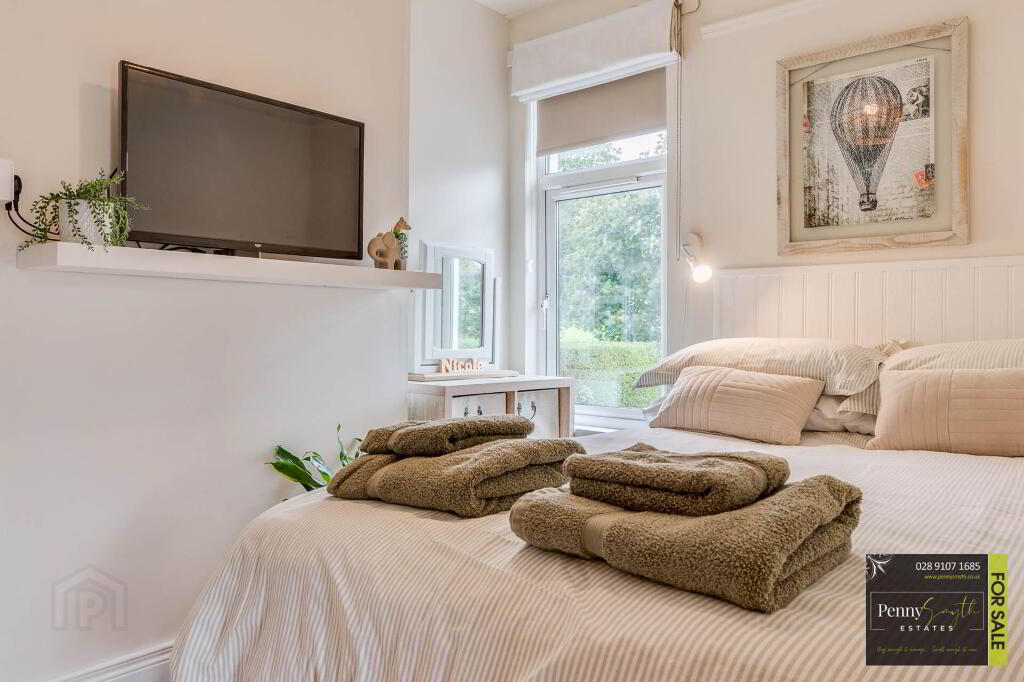
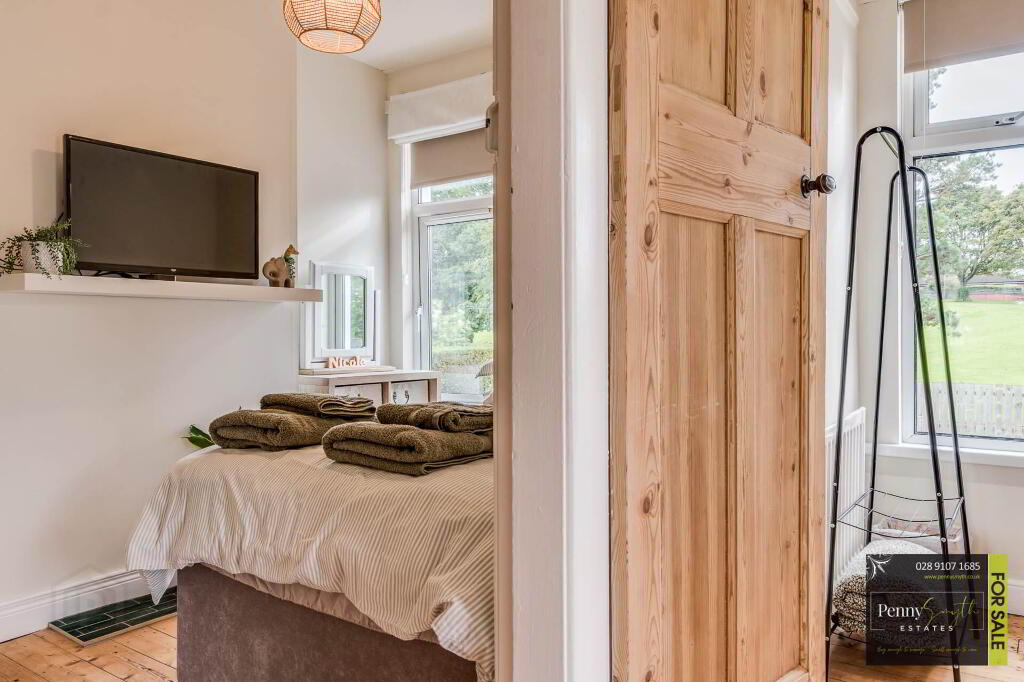
Built-in wardrobe, uPVC double glazed window, picture rail, double radiator with thermostatic valve, decorative tiled hearth & solid wood flooring.
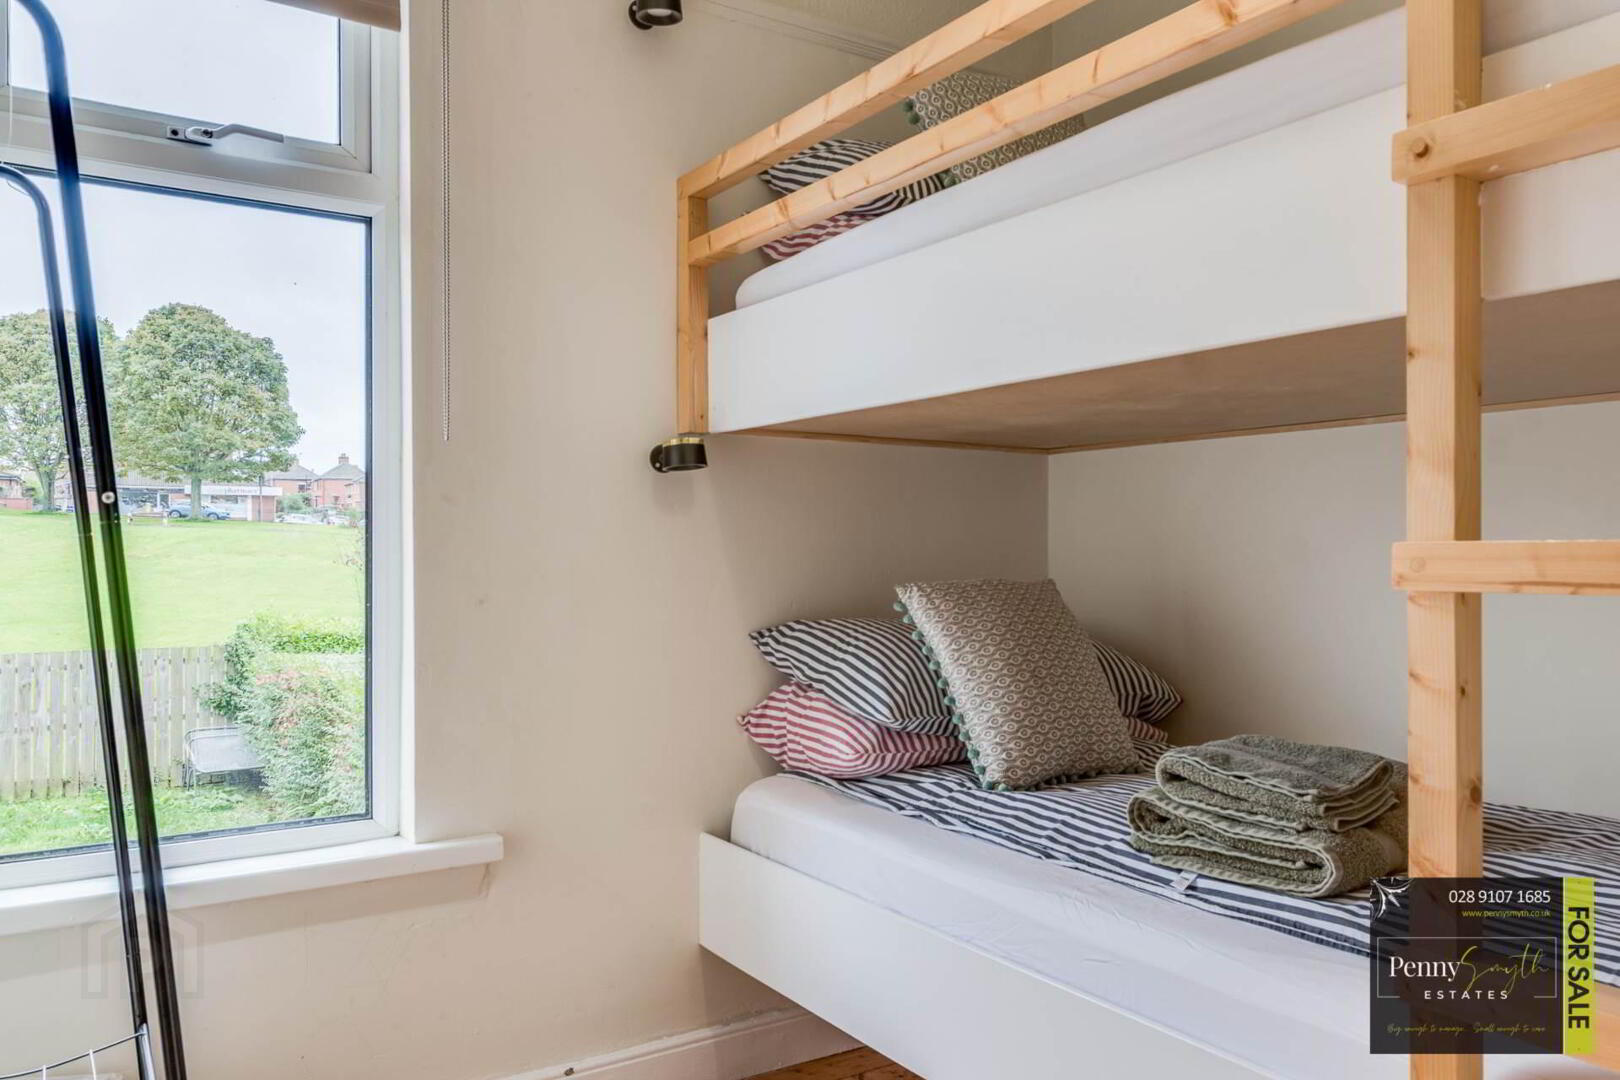
Bedroom Three 6`6` x 7`6` (1.99m x 2.28m)
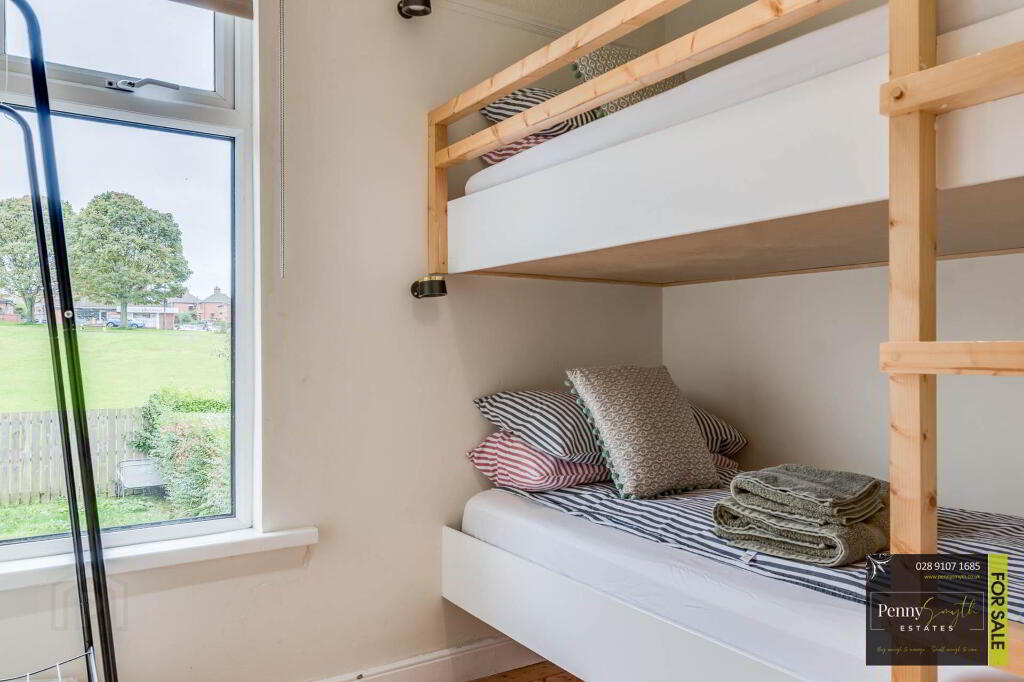
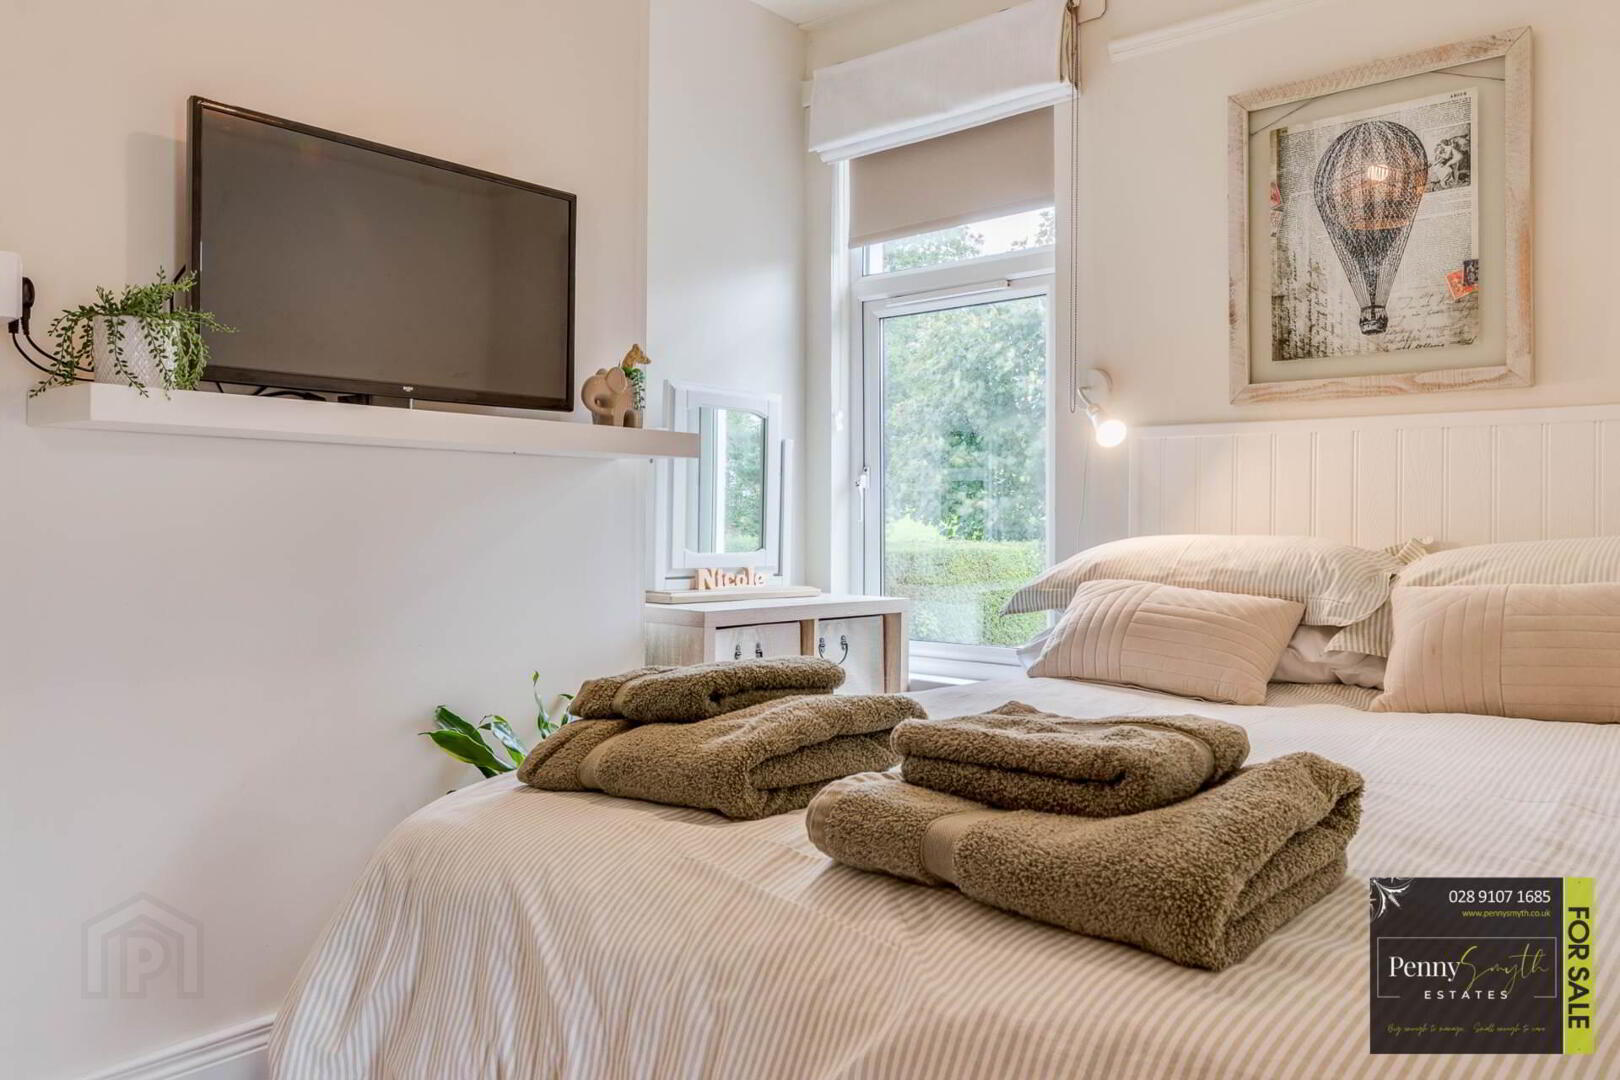
uPVC double glazed window, picture rail, single radiator with thermostatic valve & solid wood flooring.
Front Exterior
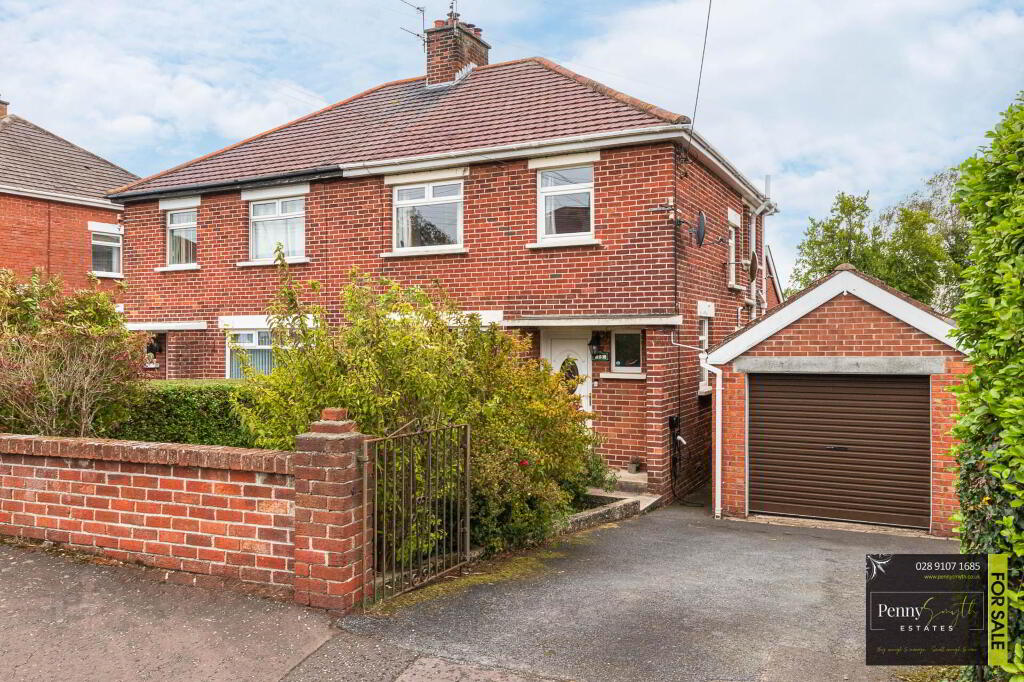
Tarmac driveway providing off-street parking. Steps leading to the front entrance door & external gas meter box.
Rear Exterior
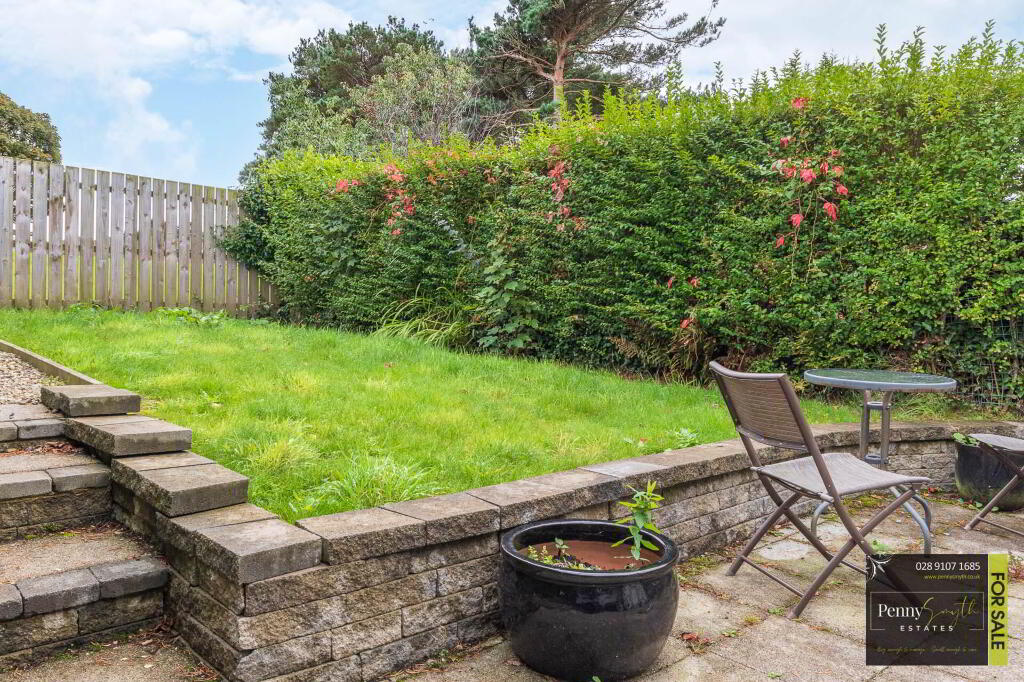
Private & enclosed rear garden bounded by fencing, featuring a raised lawn with gravel pathway & paved patio area perfect for entertaining.
Notice
Please note we have not tested any apparatus, fixtures, fittings, or services. Interested parties must undertake their own investigation into the working order of these items. All measurements are approximate and photographs provided for guidance only.
Need some more information?
Fill in your details below and a member of our team will get back to you.

Similar Properties
Branch
94B Hamilton Road
Bangor,
BT20 4LG
028 9107 1685
info@pennysmyth.co.uk
Arrange a Valuation
Fixflo Login
Opening Hours
Monday
09:00am - 5:00pm
Tuesday
09:00am - 5:00pm
Wednesday
09:00am - 5:00pm
Thursday
09:00am - 5:00pm
Friday
09:00am - 5:00pm
Saturday
10:00am - 12:00pm