


This site uses cookies to store information on your computer
Read more

Contact Us
 94B Hamilton Road
Bangor,
BT20 4LG
94B Hamilton Road
Bangor,
BT20 4LG
 028 9107 1685
 info@pennysmyth.co.uk
 Arrange a Valuation
Fixflo Login
Estate agents in Bangor
Arrange a Valuation
Fixflo Login
Estate agents in Bangor
Branch
94B Hamilton Road
Bangor,
BT20 4LG
028 9107 1685
info@pennysmyth.co.uk
Arrange a Valuation
Fixflo Login
"Big Enough To Manage… Small Enough To Care." Sales, Lettings & Property Management
« Back
For sale |
3 Bed Semi-Detached House , 97 sq. metres |
Price from
£260,000
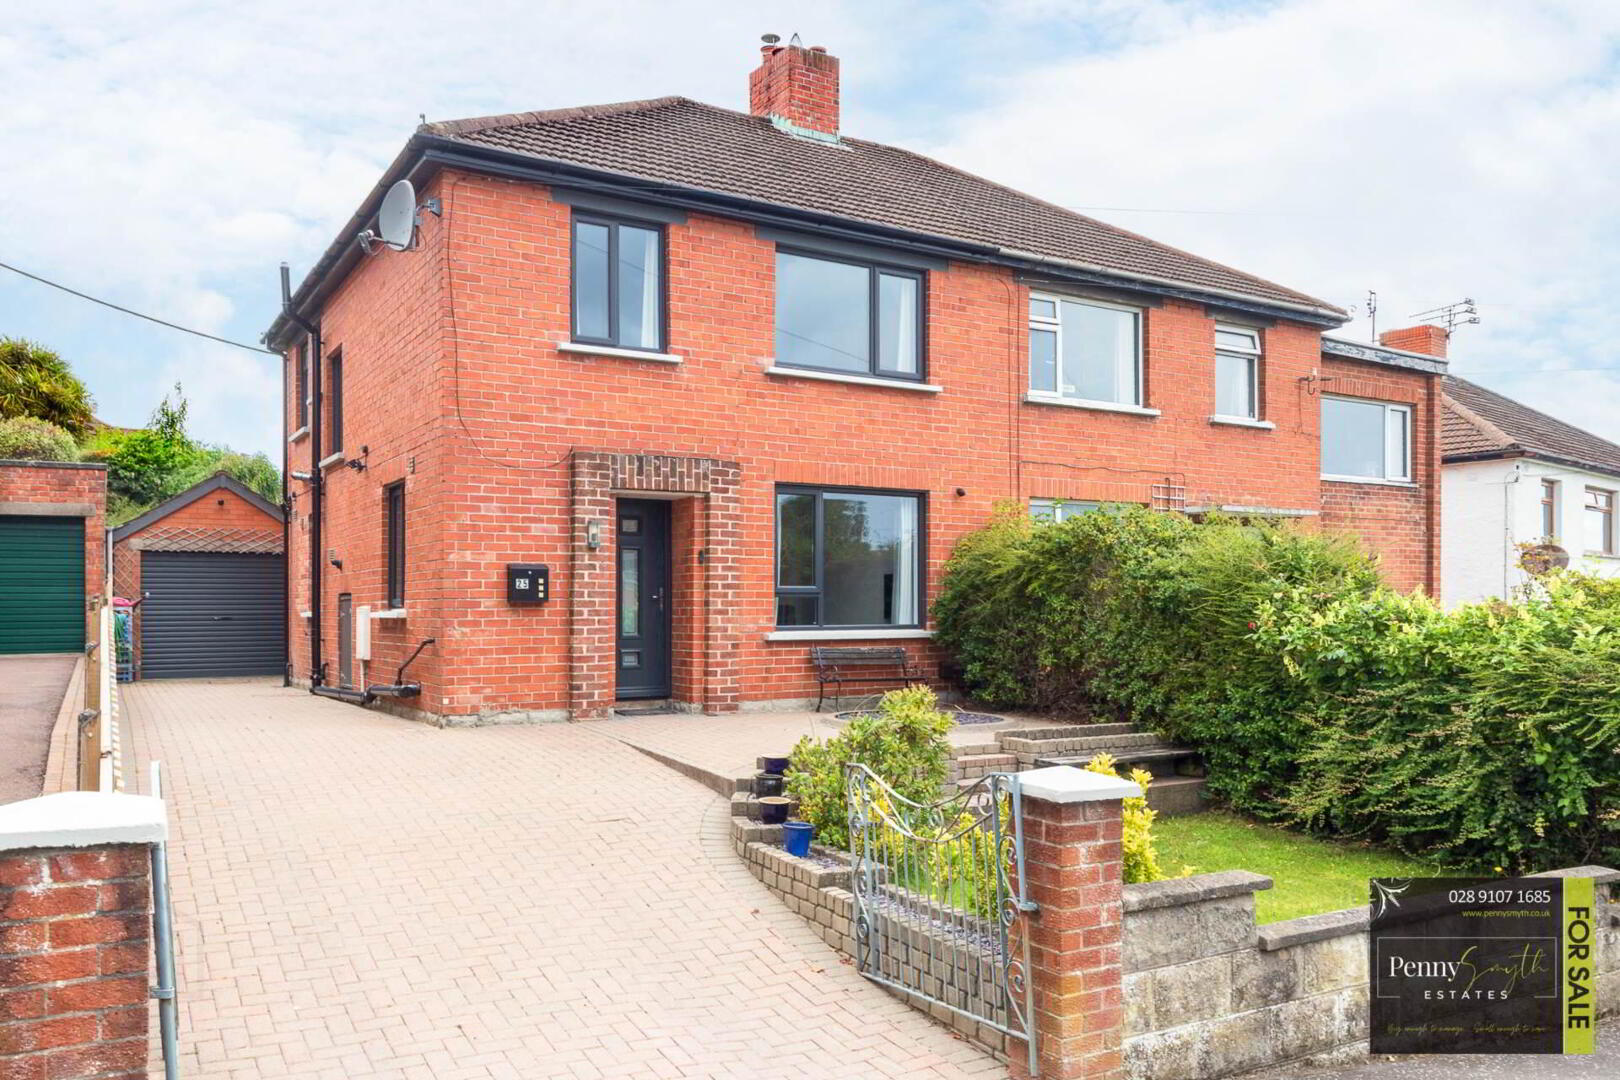
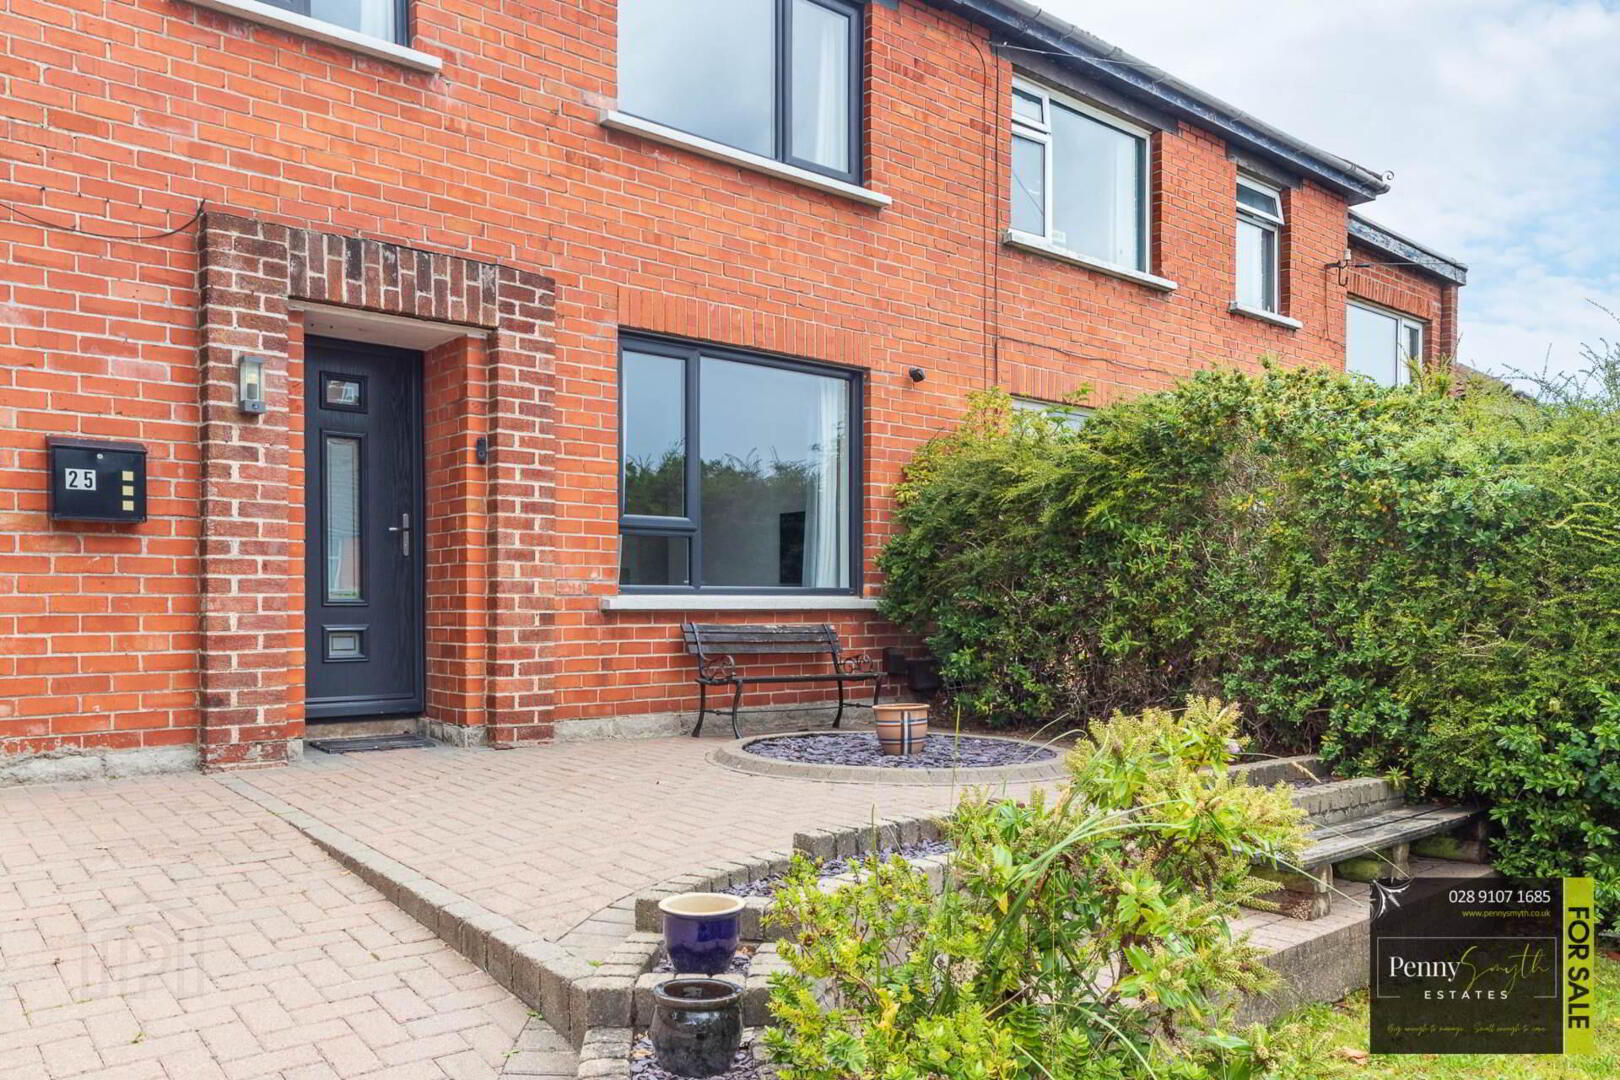
25 Beverley Gardens, Bangor, BT20 4NQ
Price from £260,000Key Information
| Address | 25 Beverley Gardens, Bangor |
|---|---|
| Style | Semi-Detached House |
| Status | For sale |
| Price | Price from £260,000 |
| Bedrooms | 3 |
| Bathrooms | 2 |
| Receptions | 2 |
| Heating | Gas |
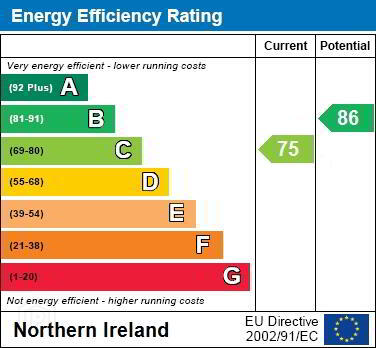
| EPC Rating | C75/B86 |
Features
- Beautifully Renovated Semi Detached Home
- Three Well Proportioned Bedrooms
- Bright Living Room
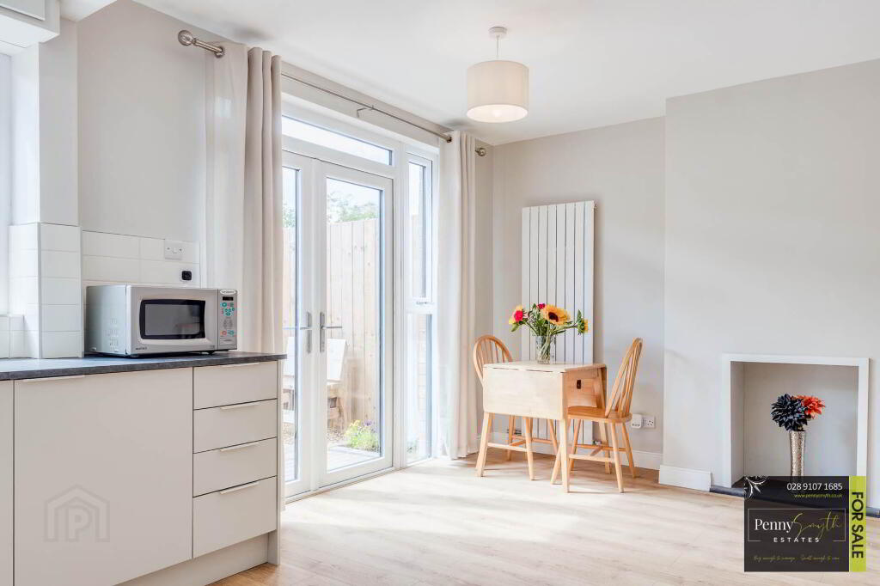
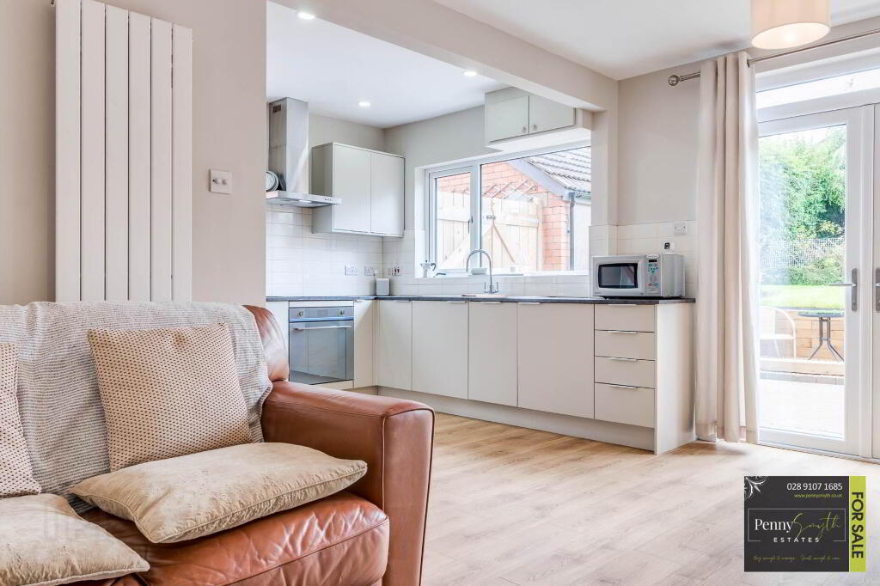
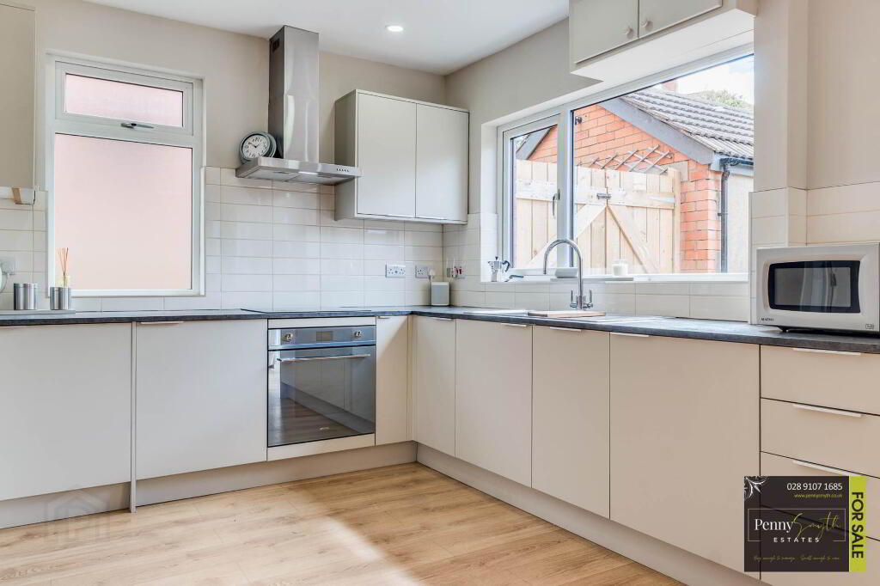
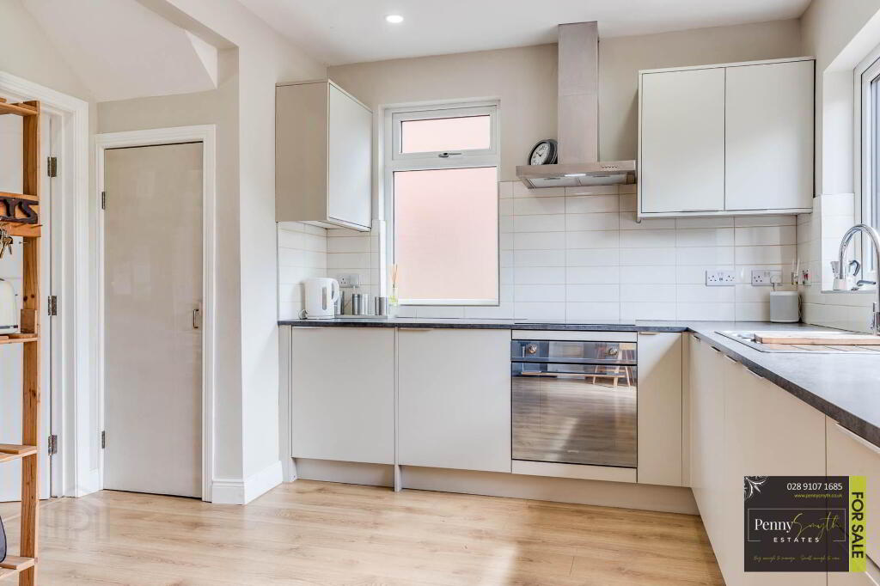
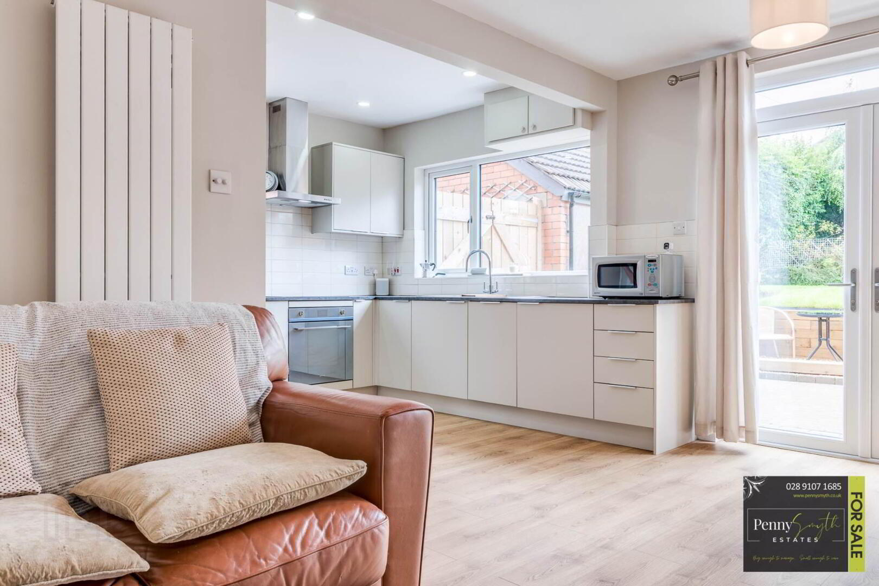
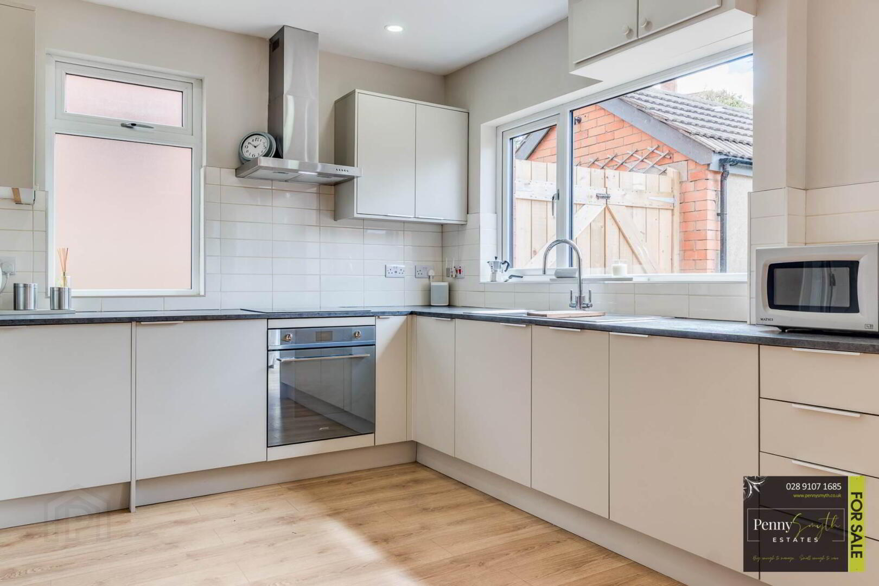
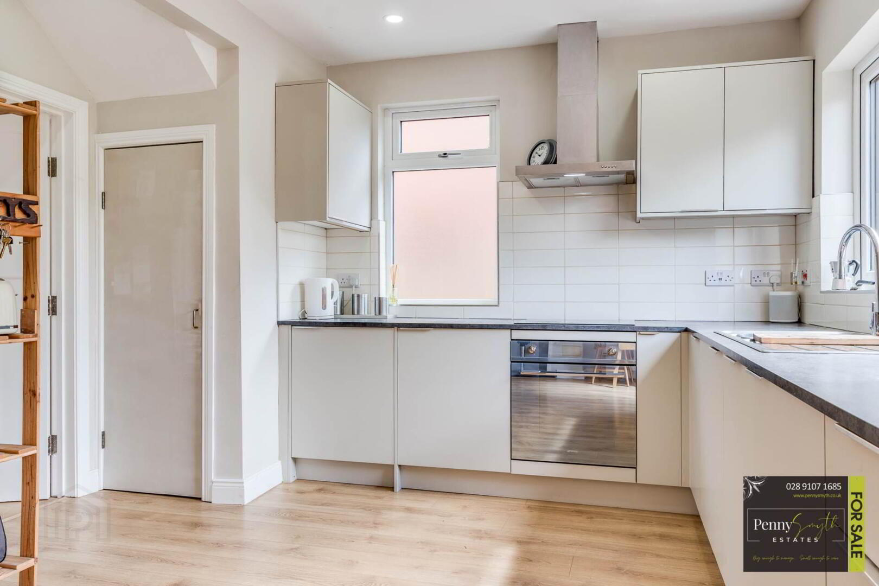
- Recently Fitted Kitchen Open Plan to Dining & Family Space
- Ground Floor W.C
- Luxury Four Piece White Bathroom Suite
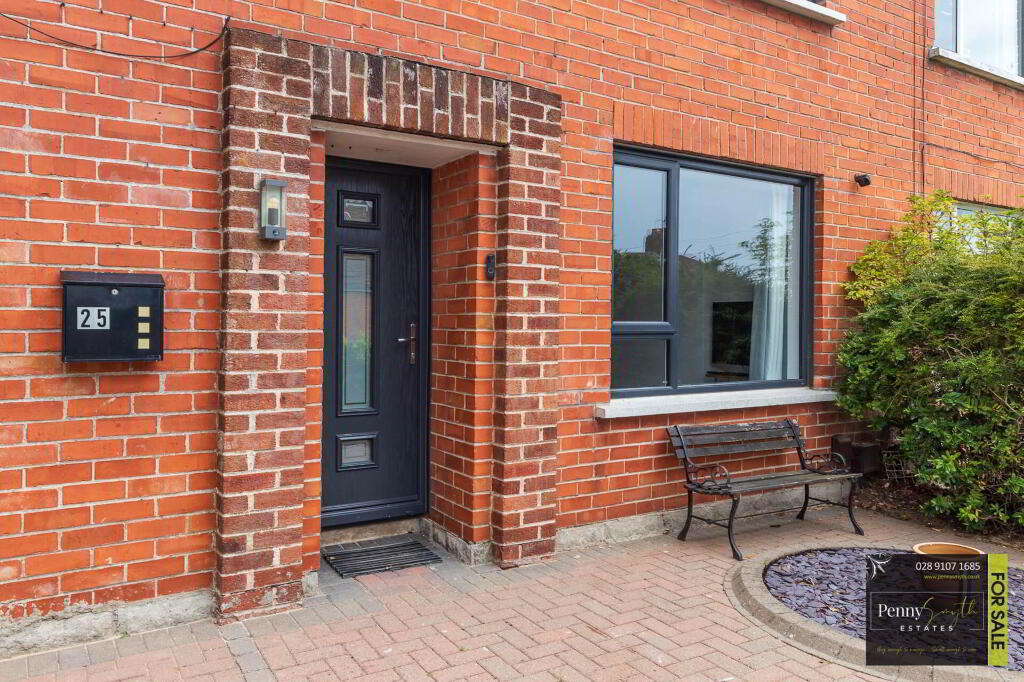
- Anthracite & White, Dual Colour uPVC Double Glazing
- Gas Fired Central Heating
- Electrical Installation Certificate Available & Updated EPC To Come
- Gated Driveway leading to Detached Garage
Additional Information
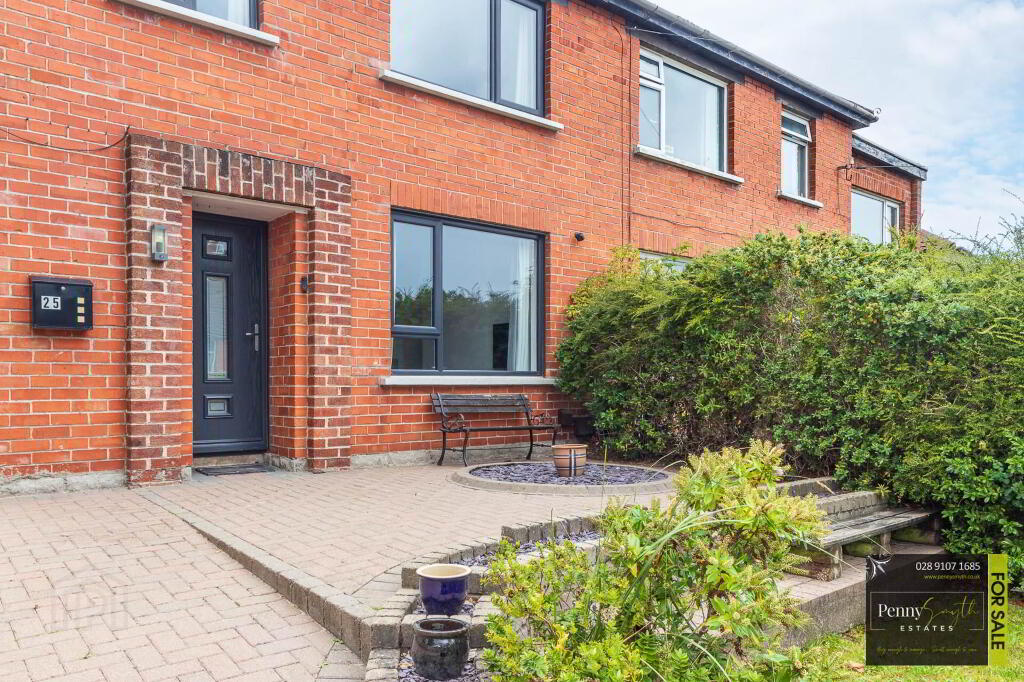
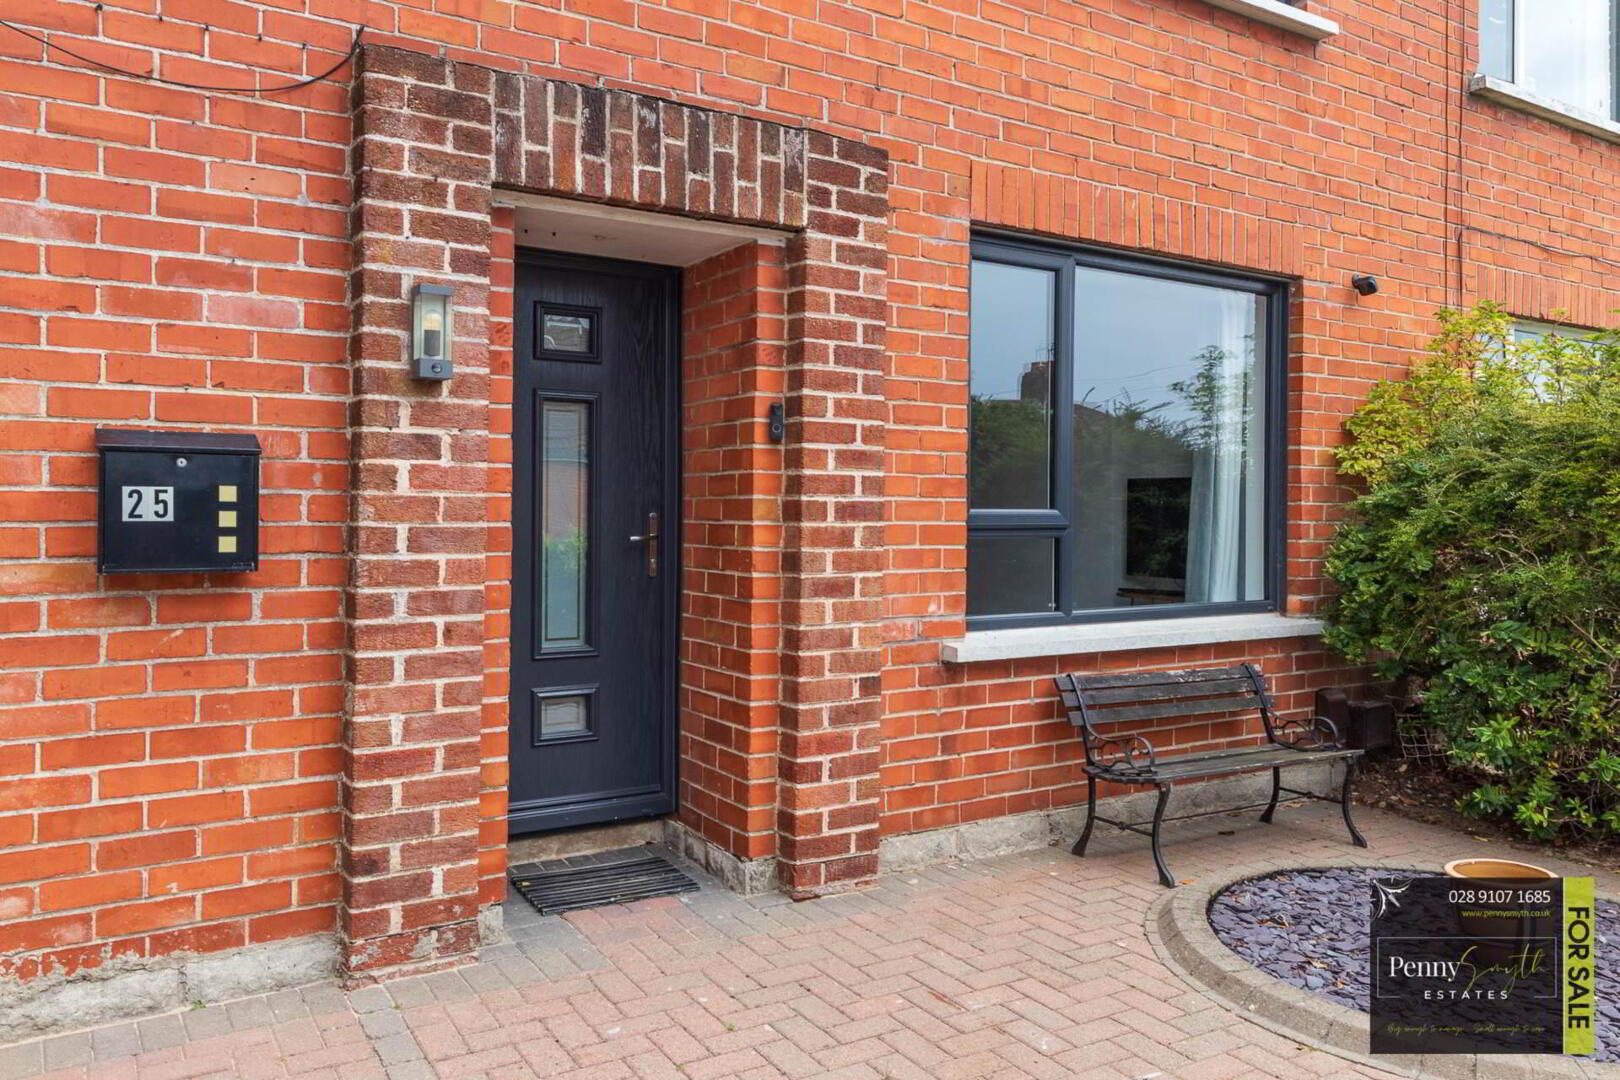
Penny Smyth Estates is delighted to welcome to the market this beautifully renovated semi detached home, ideally located within the ever-popular Beverley Gardens in Bangor.Finished to an exceptional standard throughout, this stylish home seamlessly combines contemporary living with quality finishes, making it ready for immediate occupation.
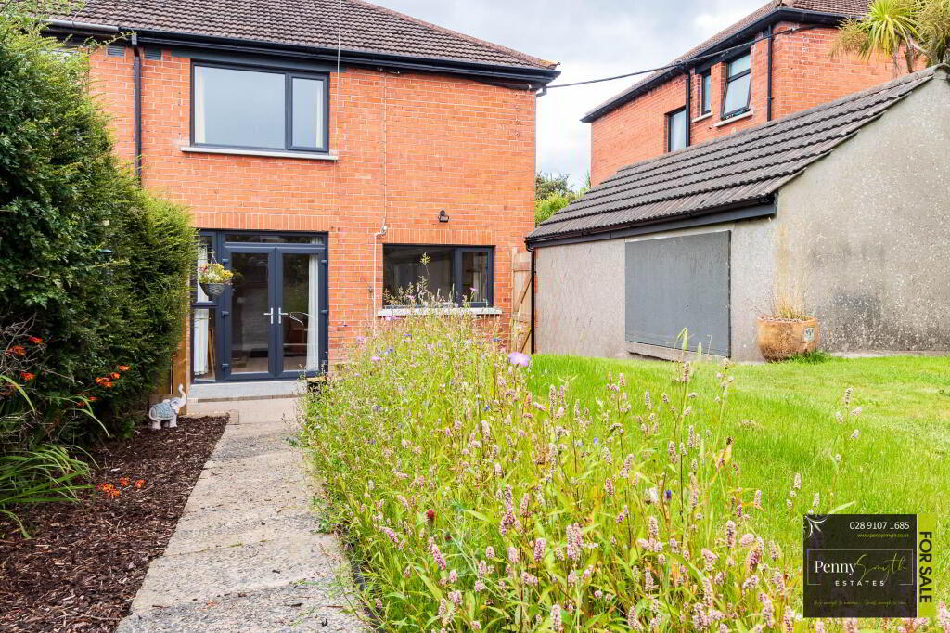
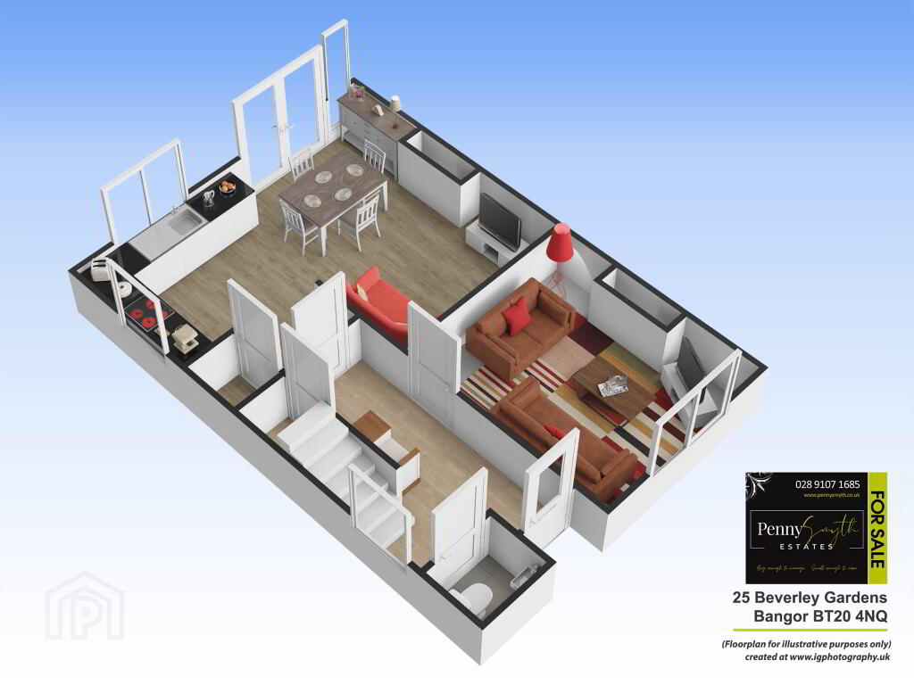
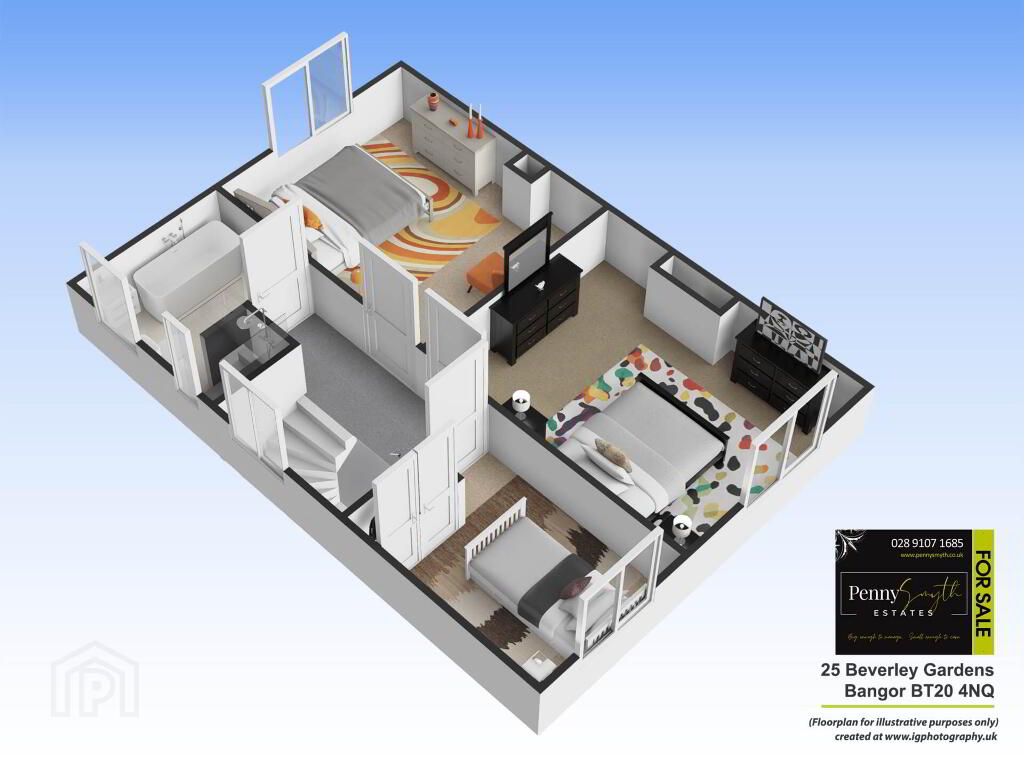
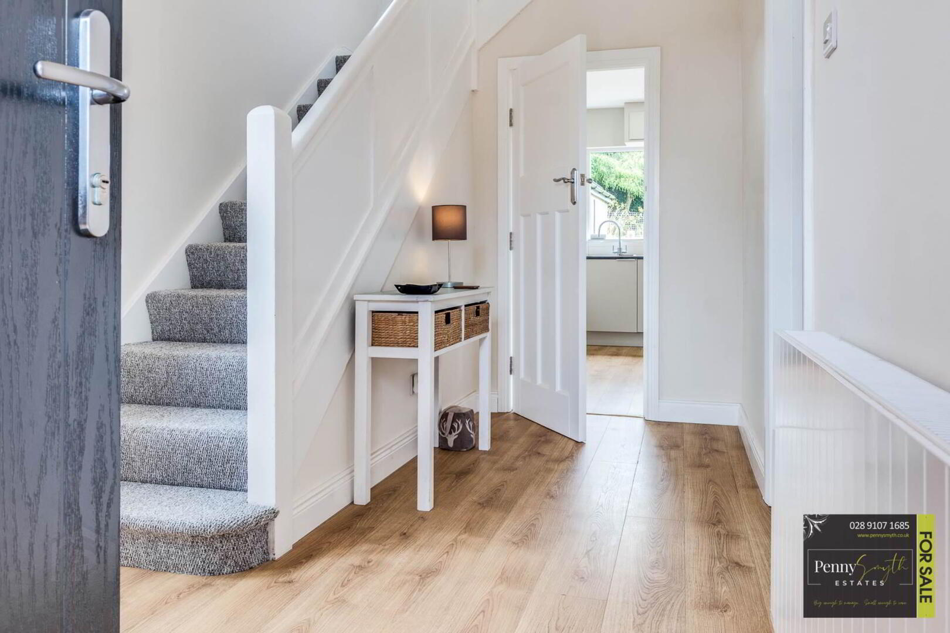
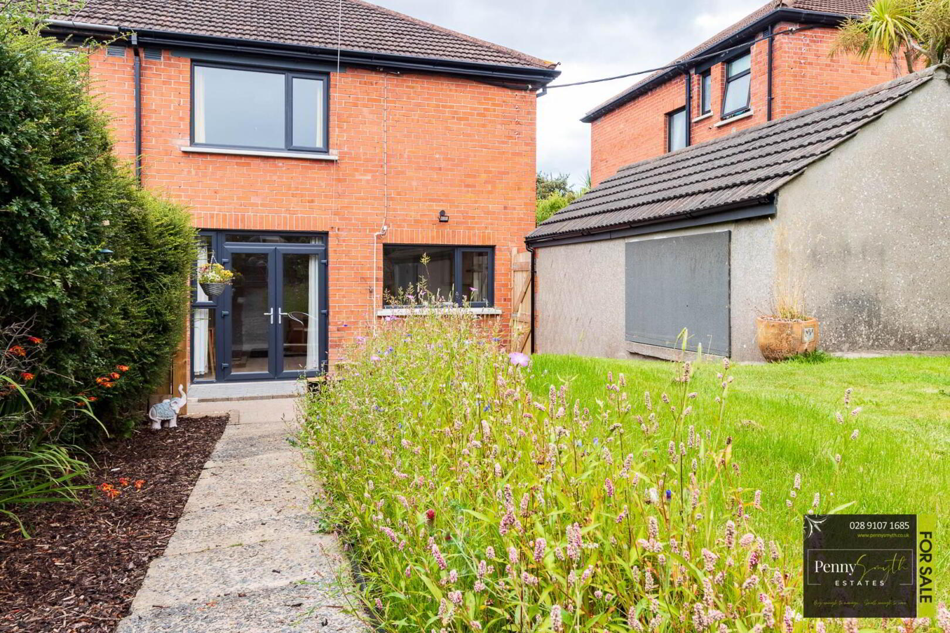
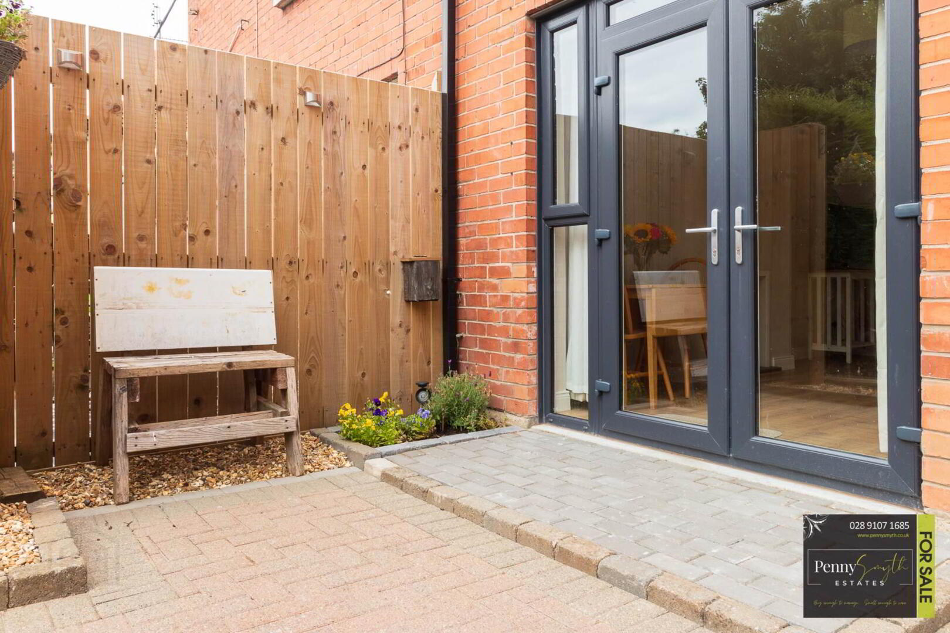
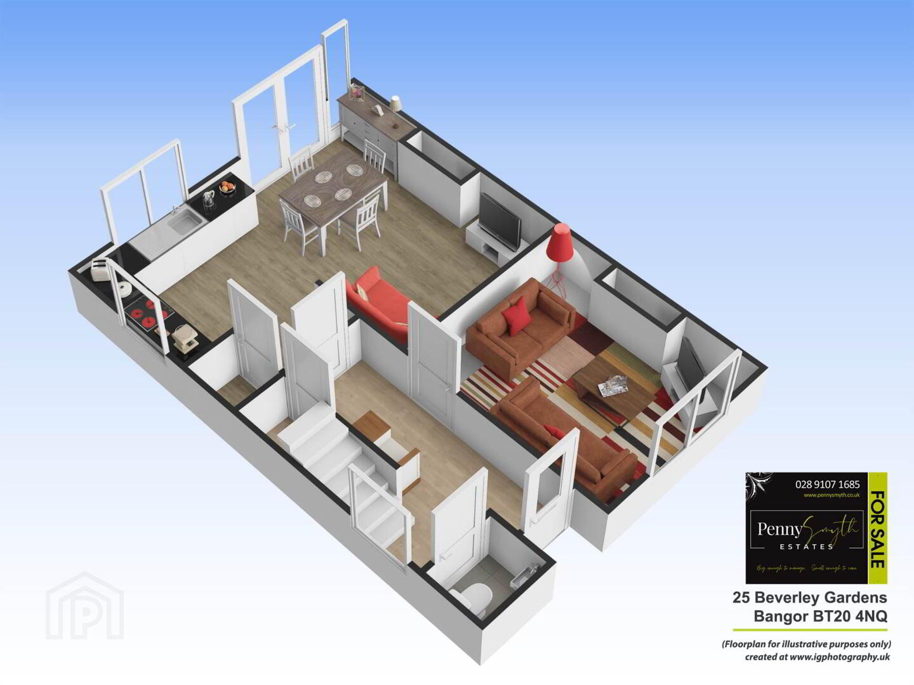
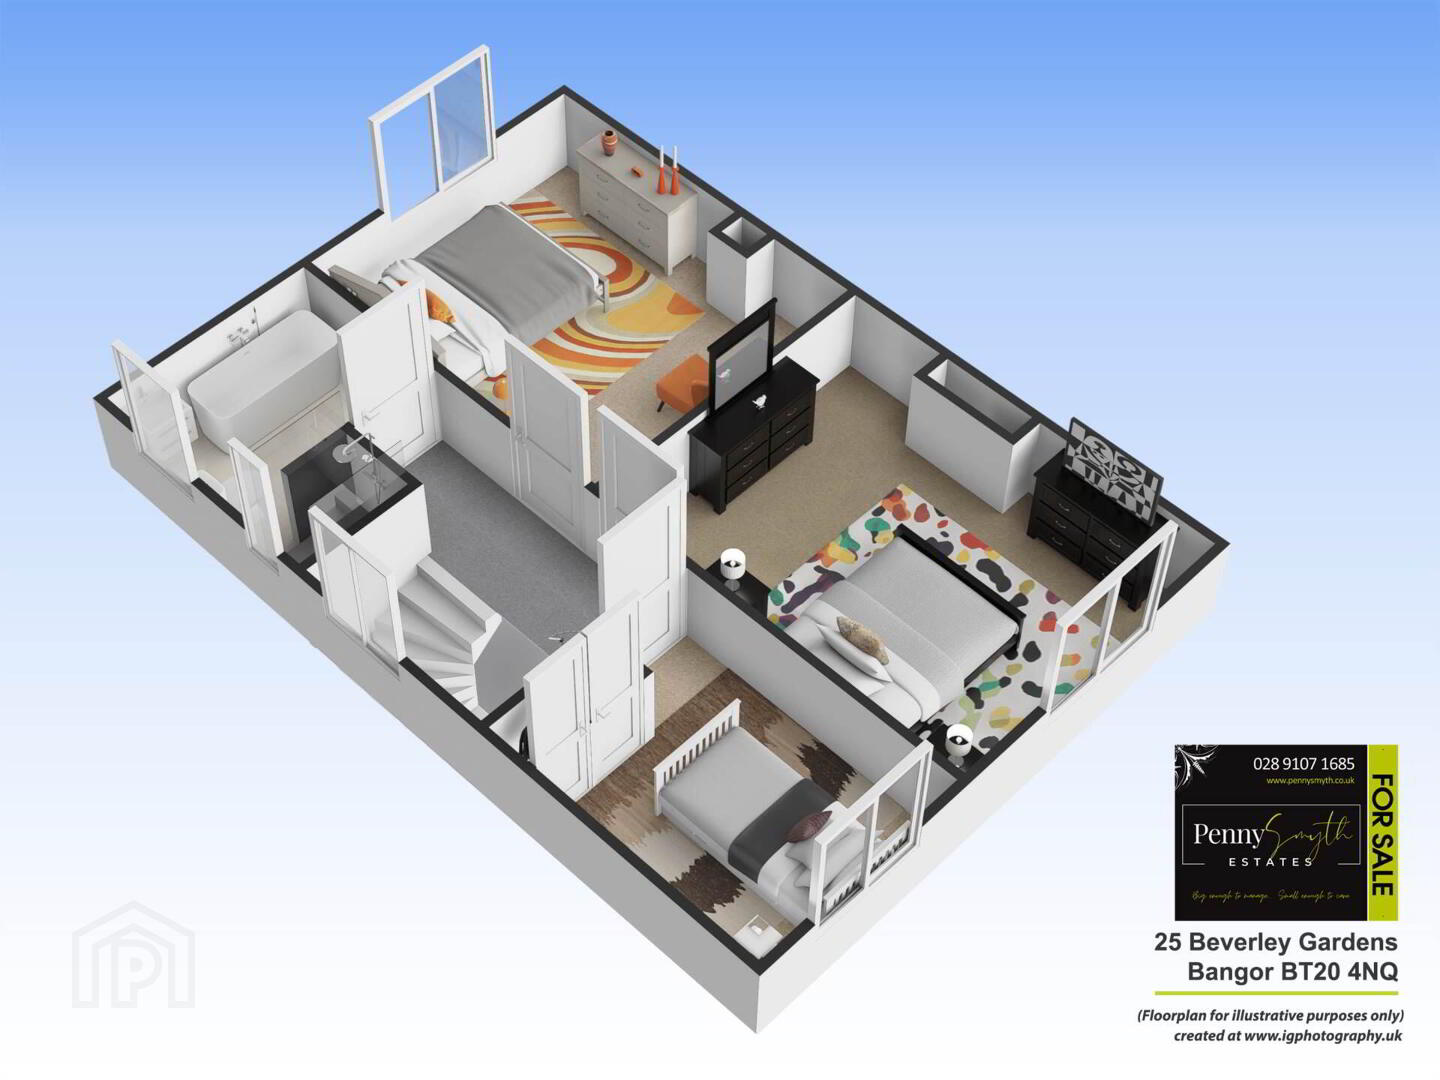
The accommodation comprises a bright entrance hall with ground floor W.C, comfortable living room, recently fitted kitchen with integrated Smeg appliances & pantry, open plan dining & family room with French doors to the rear garden, three well-proportioned bedrooms & a luxurious four piece family bathroom.
This impressive home benefits from anthracite dual colour uPVC double glazing, gas fired central heating, high panel internal doors throughout, an electrical installation certificate, partially floored roof space accessed via a Slingsby ladder, detached garage, private enclosed rear garden, gated driveway & has been thoughtfully renovated throughout to create a modern family home.
Perfectly positioned within a highly sought after residential location, the property is within easy reach of leading primary & secondary schools, local shops, Bloomfield Shopping Centre, Bangor City Centre, coastal walks, public transport links & offers convenient commuting routes to Belfast.
This property will appeal to a wealth of buyers including first time buyers, young professionals & families because of its immaculate accommodation, convenient location & price.
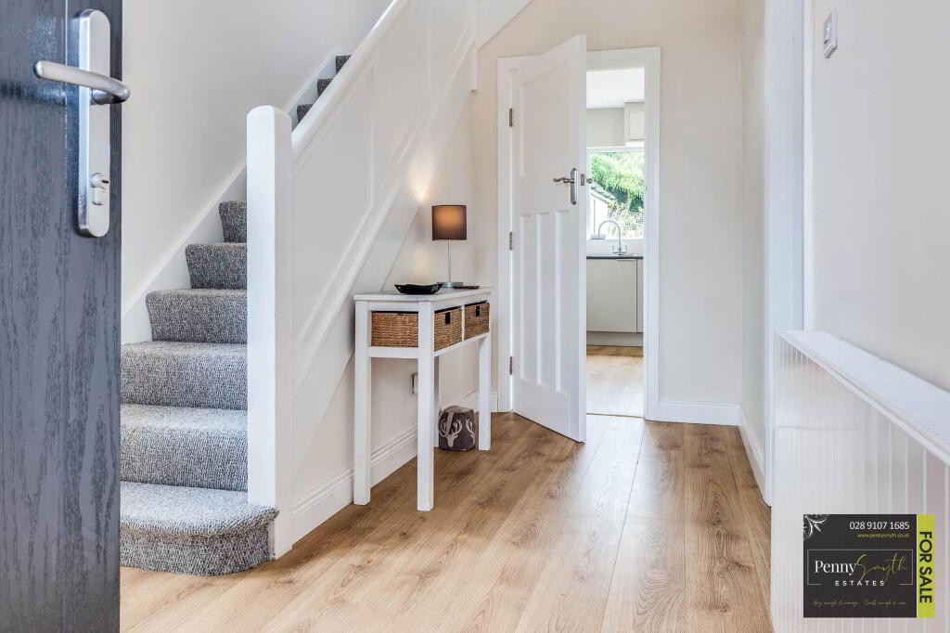
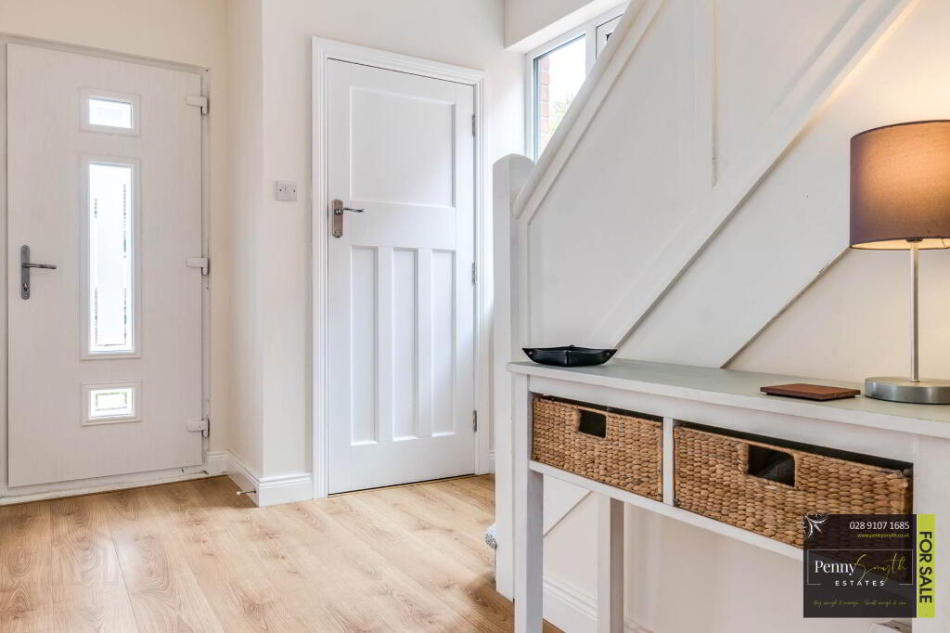
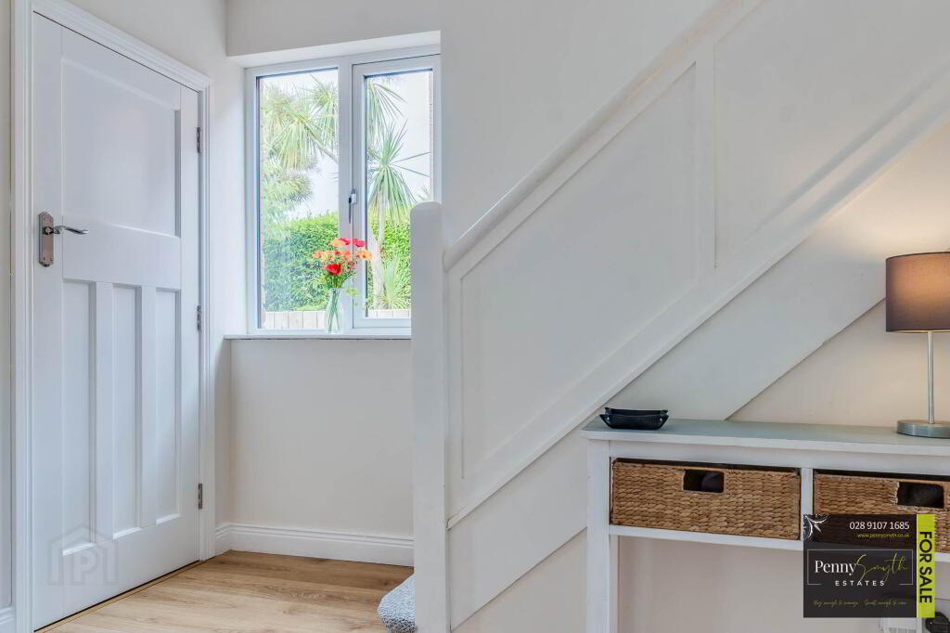
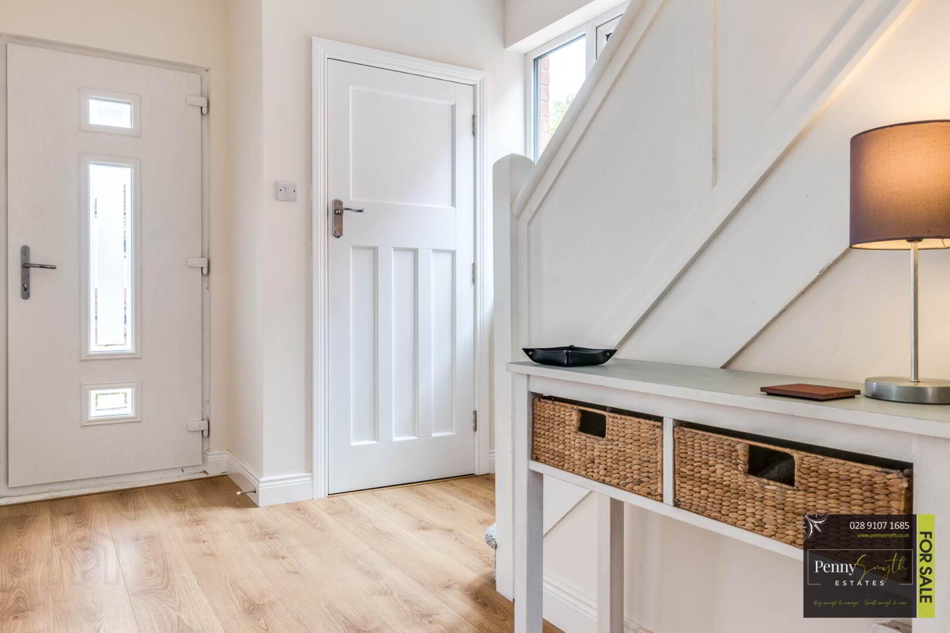
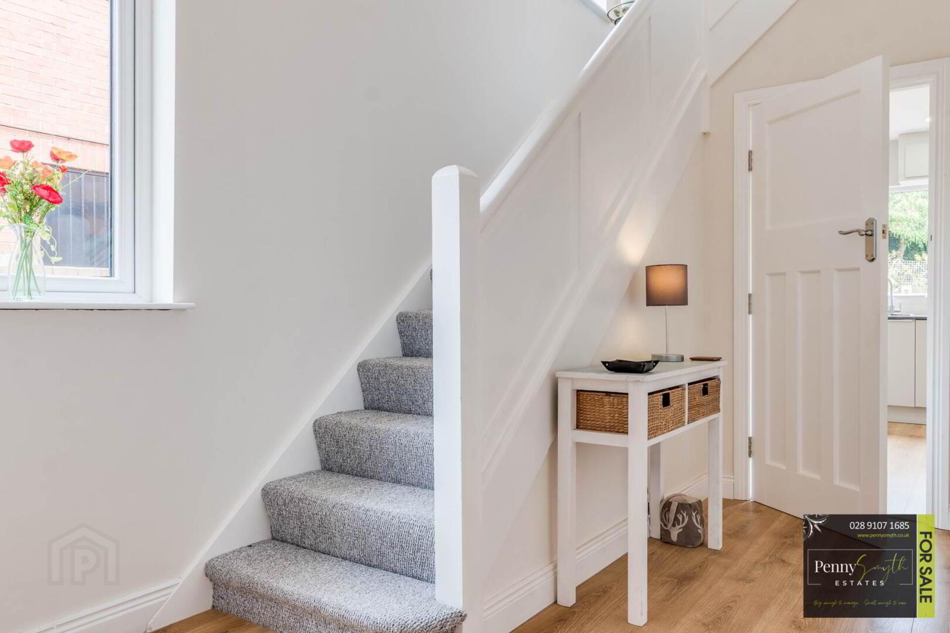
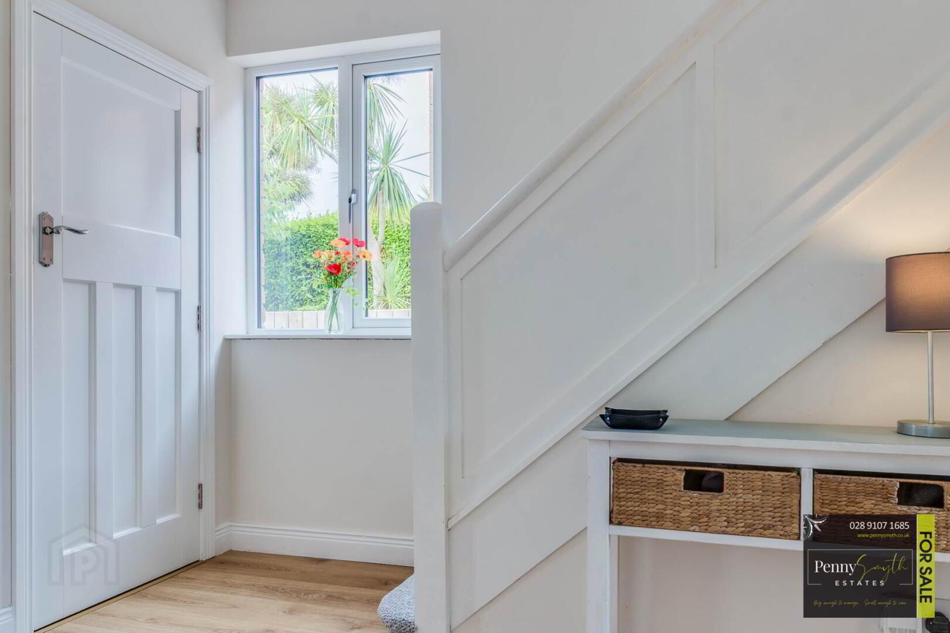
Entrance Hall
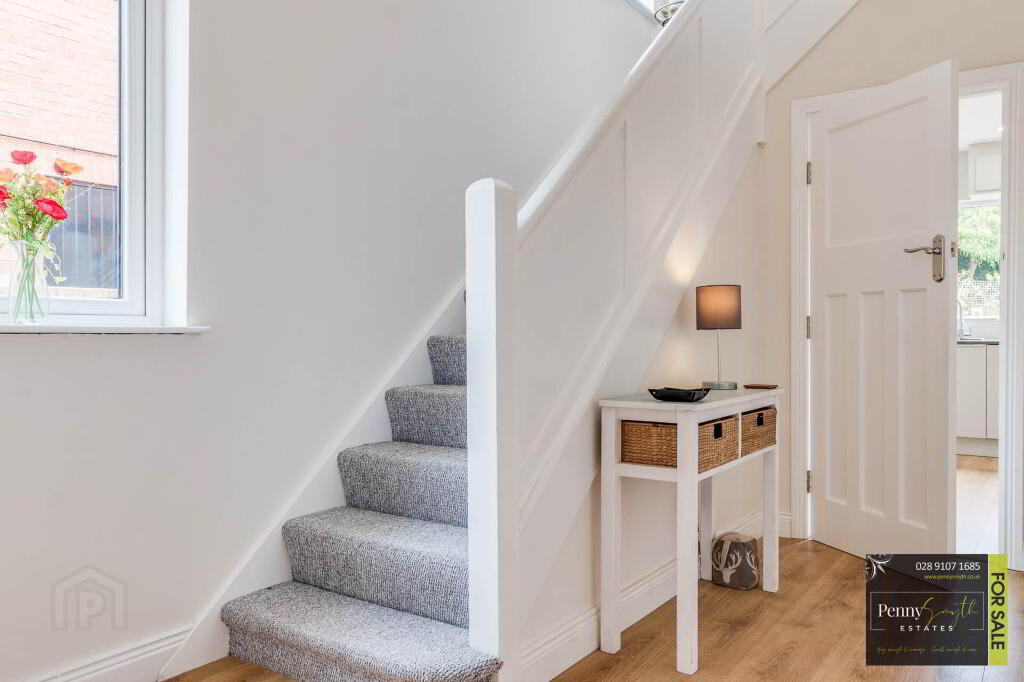
Composite external door with double glazed privacy glass & matching uPVC double glazed side window. Double radiator with thermostatic valve & laminate wood flooring.
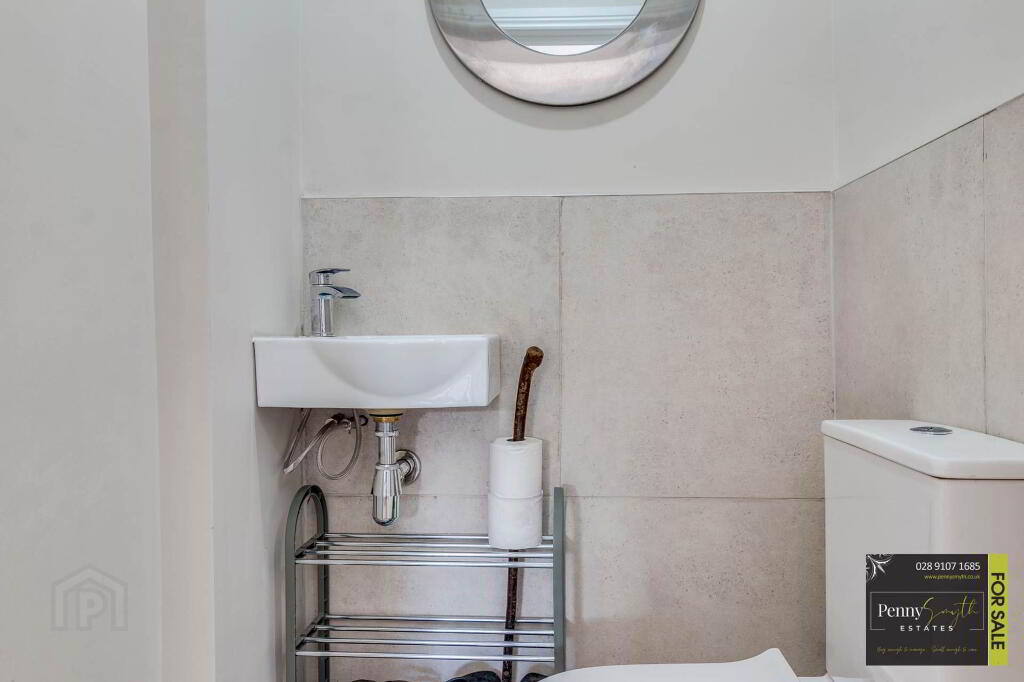
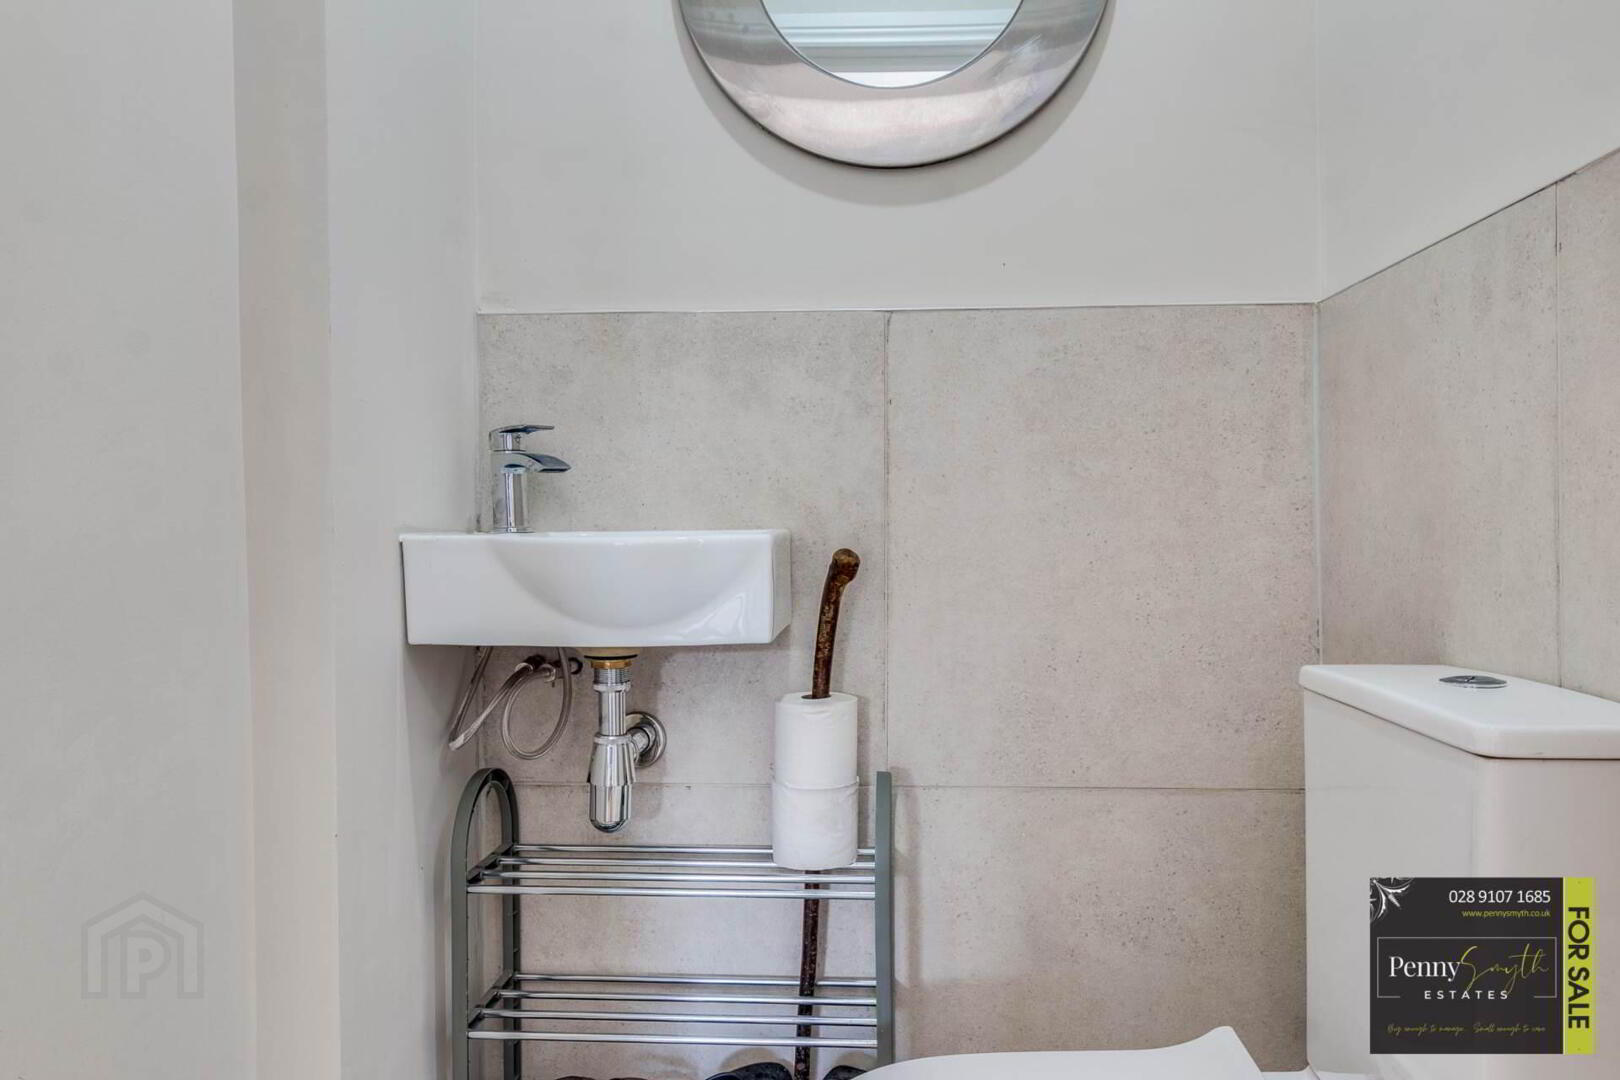
Ground Floor W.C
White suite comprising mounted wash hand basin with mixer tap & close couple w.c. Recessed lighting, extractor fan, part tiled walls & ceramic tile flooring.
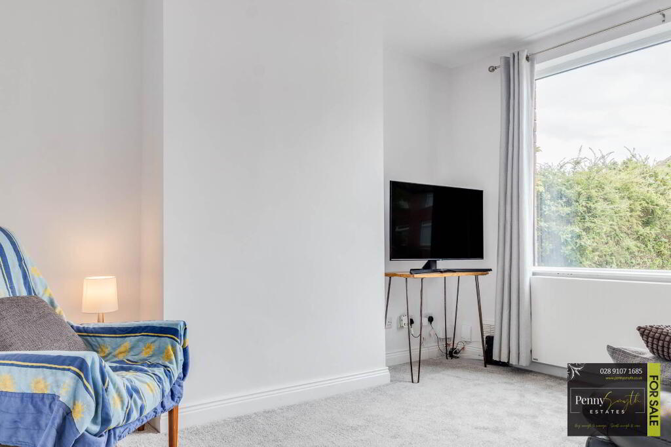
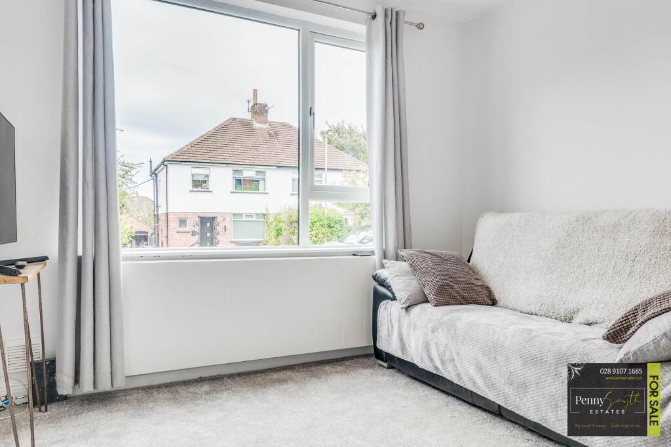
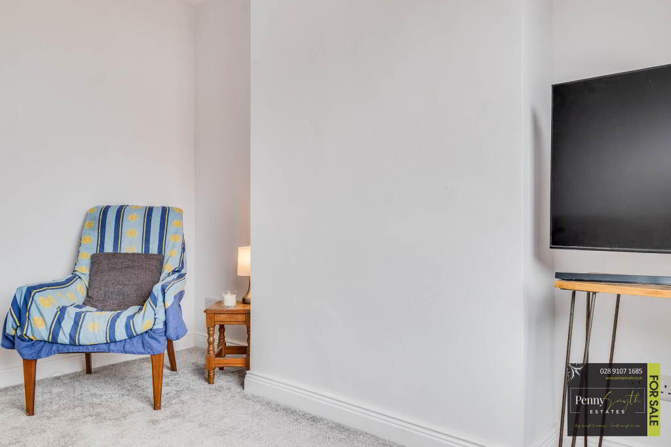
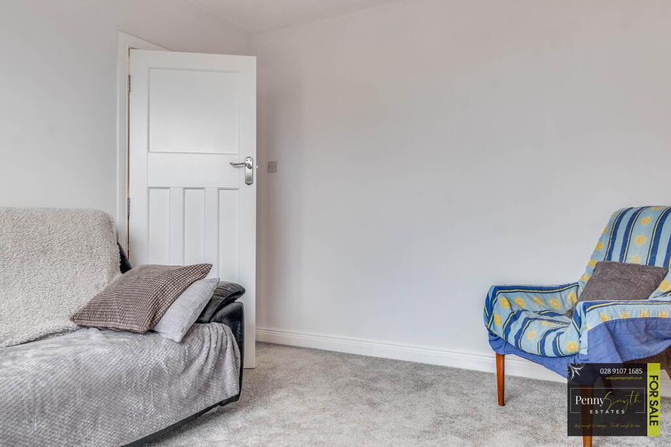
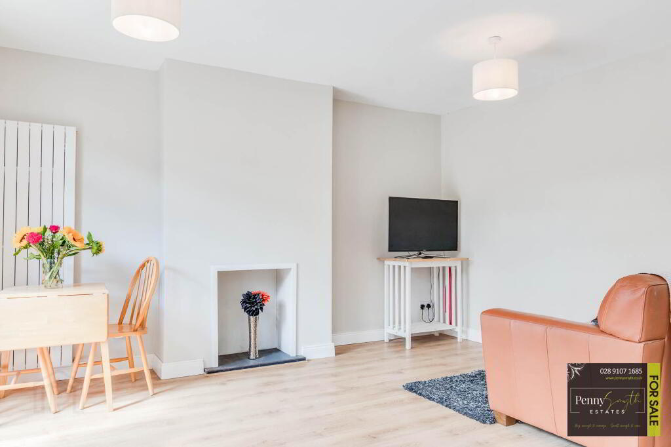
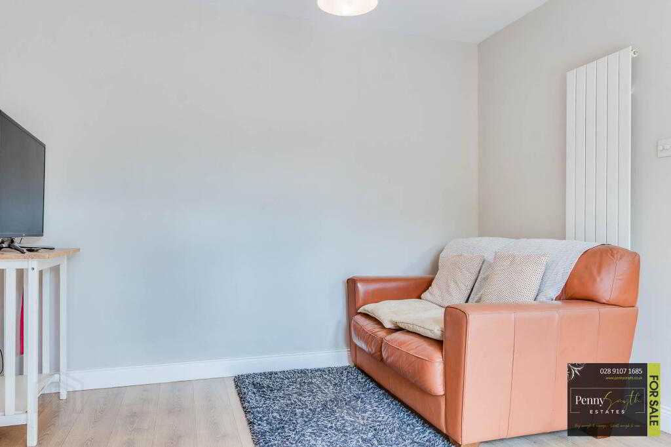
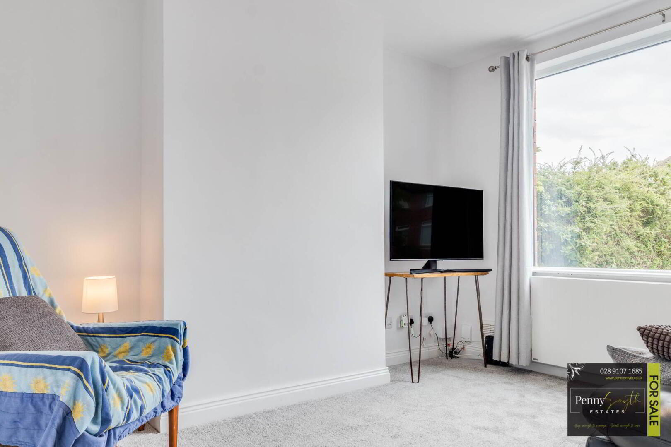
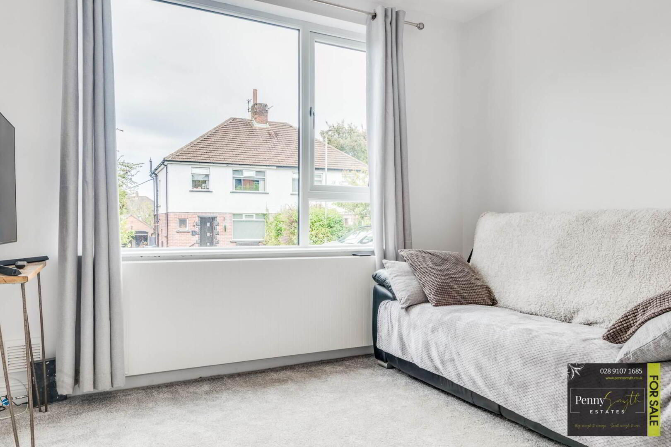
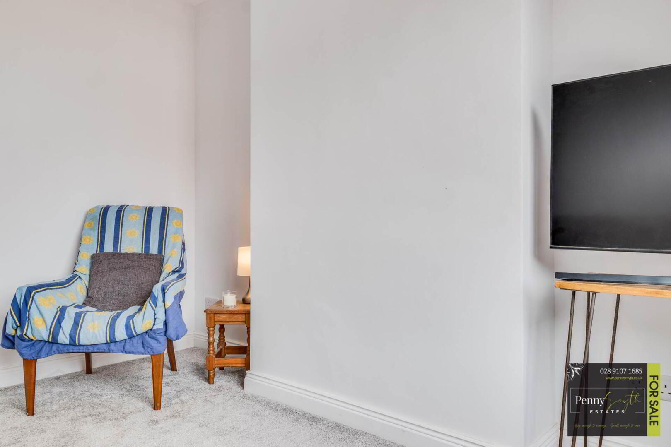
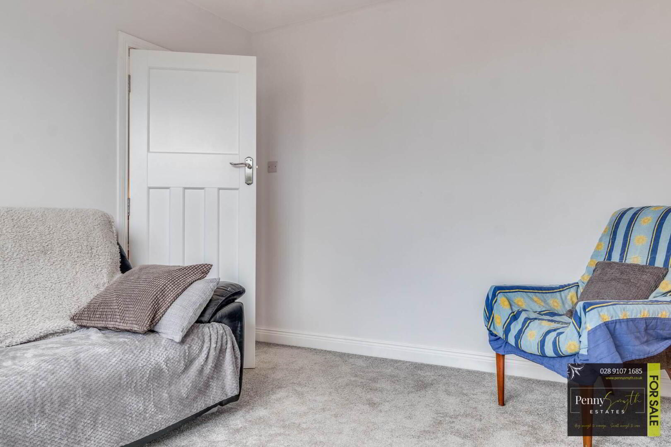
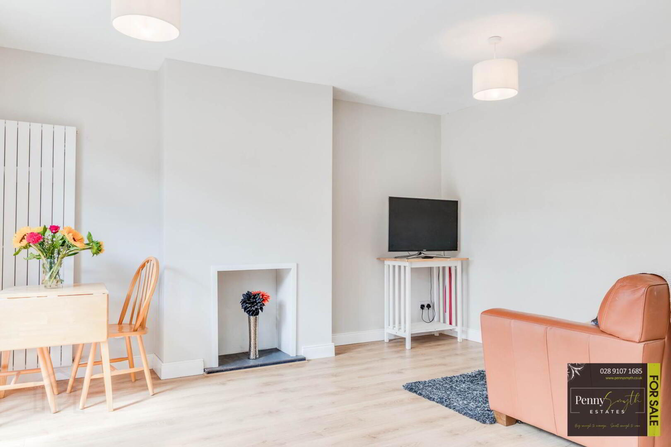
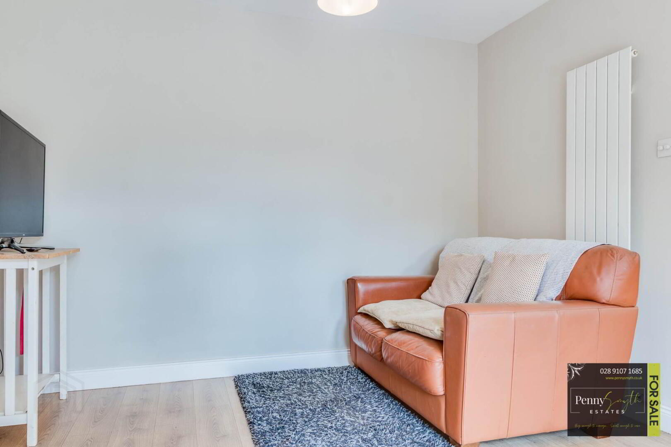
Living Room 12`1`` x 10`11`` (3.68m x 3.33m)
uPVC double glazed window, double radiator with thermostatic valve, USB double socket & carpeted flooring.
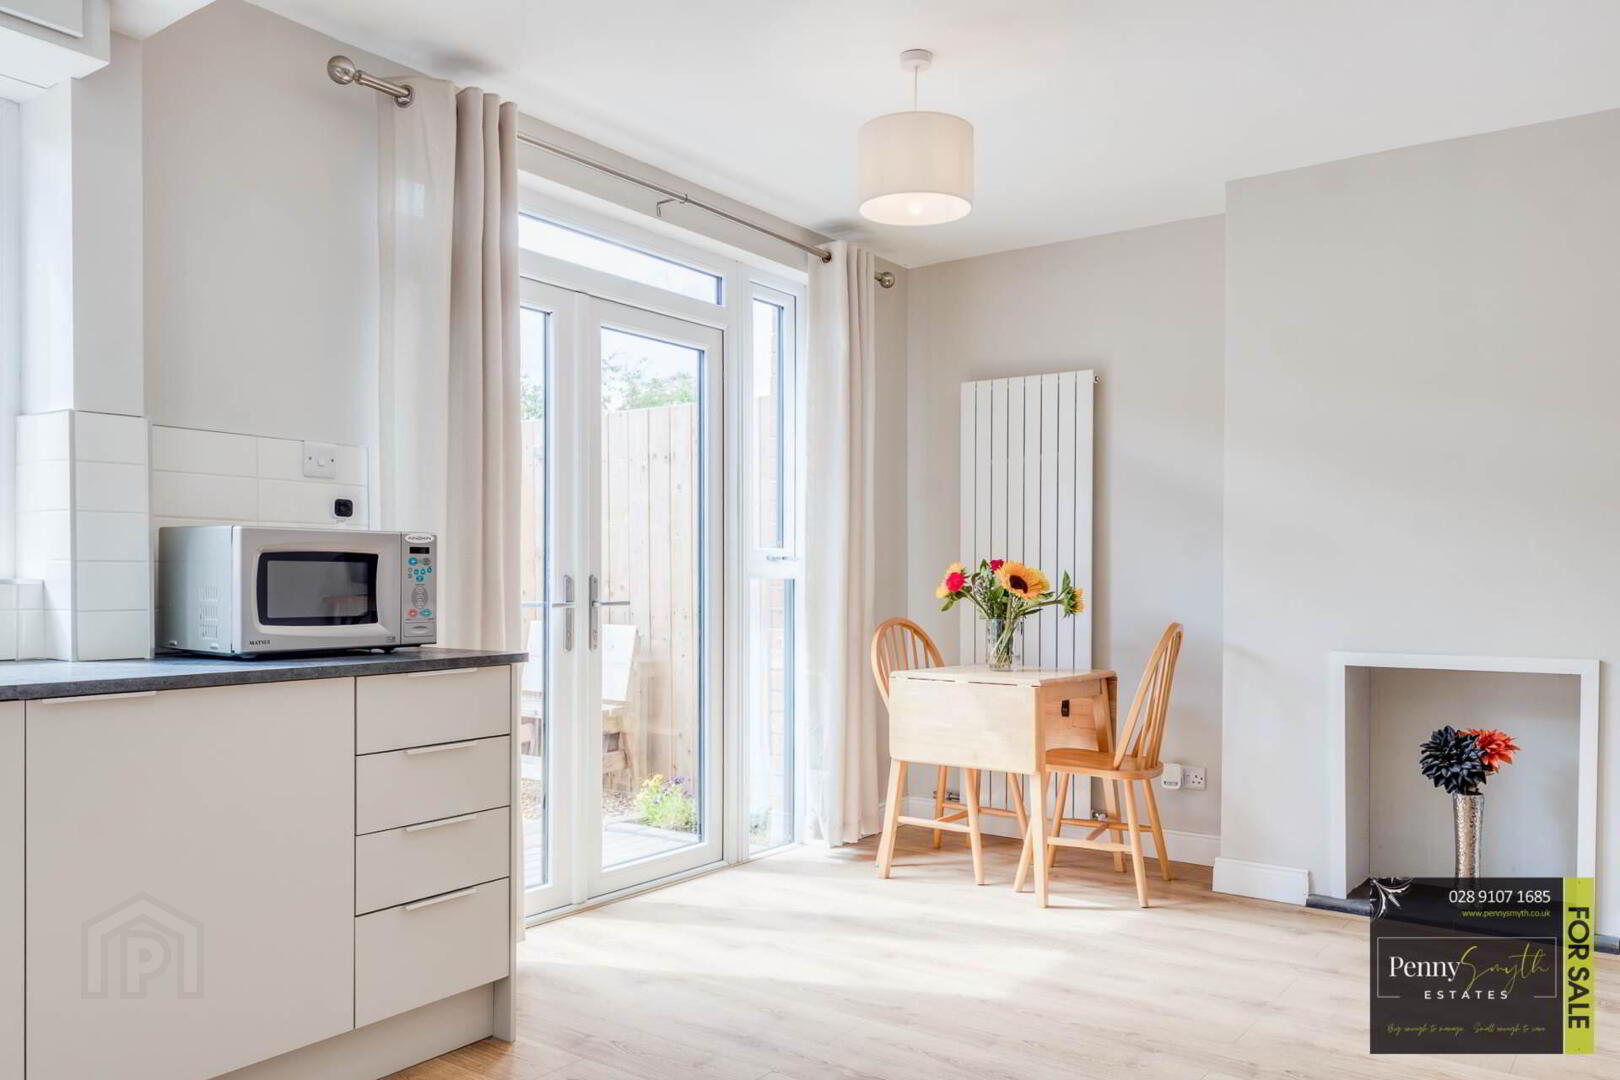
Kitchen 7`10`` x 11`11`` (2.40m x 3.63m)
Recently fitted kitchen with a range of high & low level units. 1½ bowl stainless steel sink unit with side drainer. Integrated self-cleaning Smeg electric oven, four ring induction hob with stainless steel extractor canopy over. Integrated under-counter fridge, freezer & slimline dishwasher. Built-in pantry with plumbing for washing machine. uPVC double glazed window, uPVC double glazed French doors with side openers, recessed lighting, vertical wall radiator & laminate wood flooring.
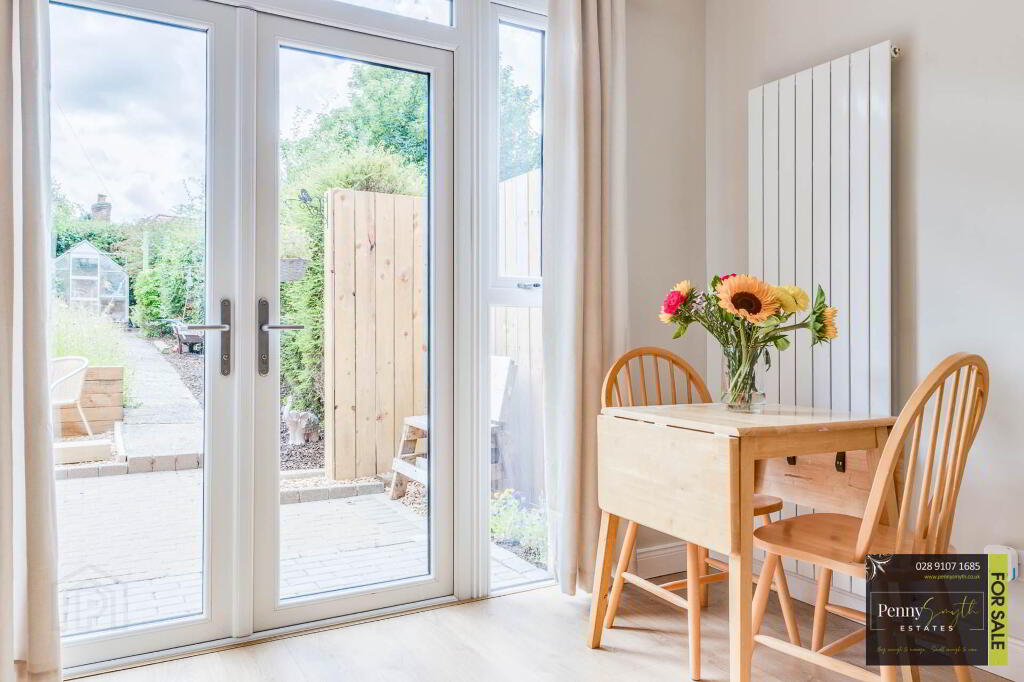
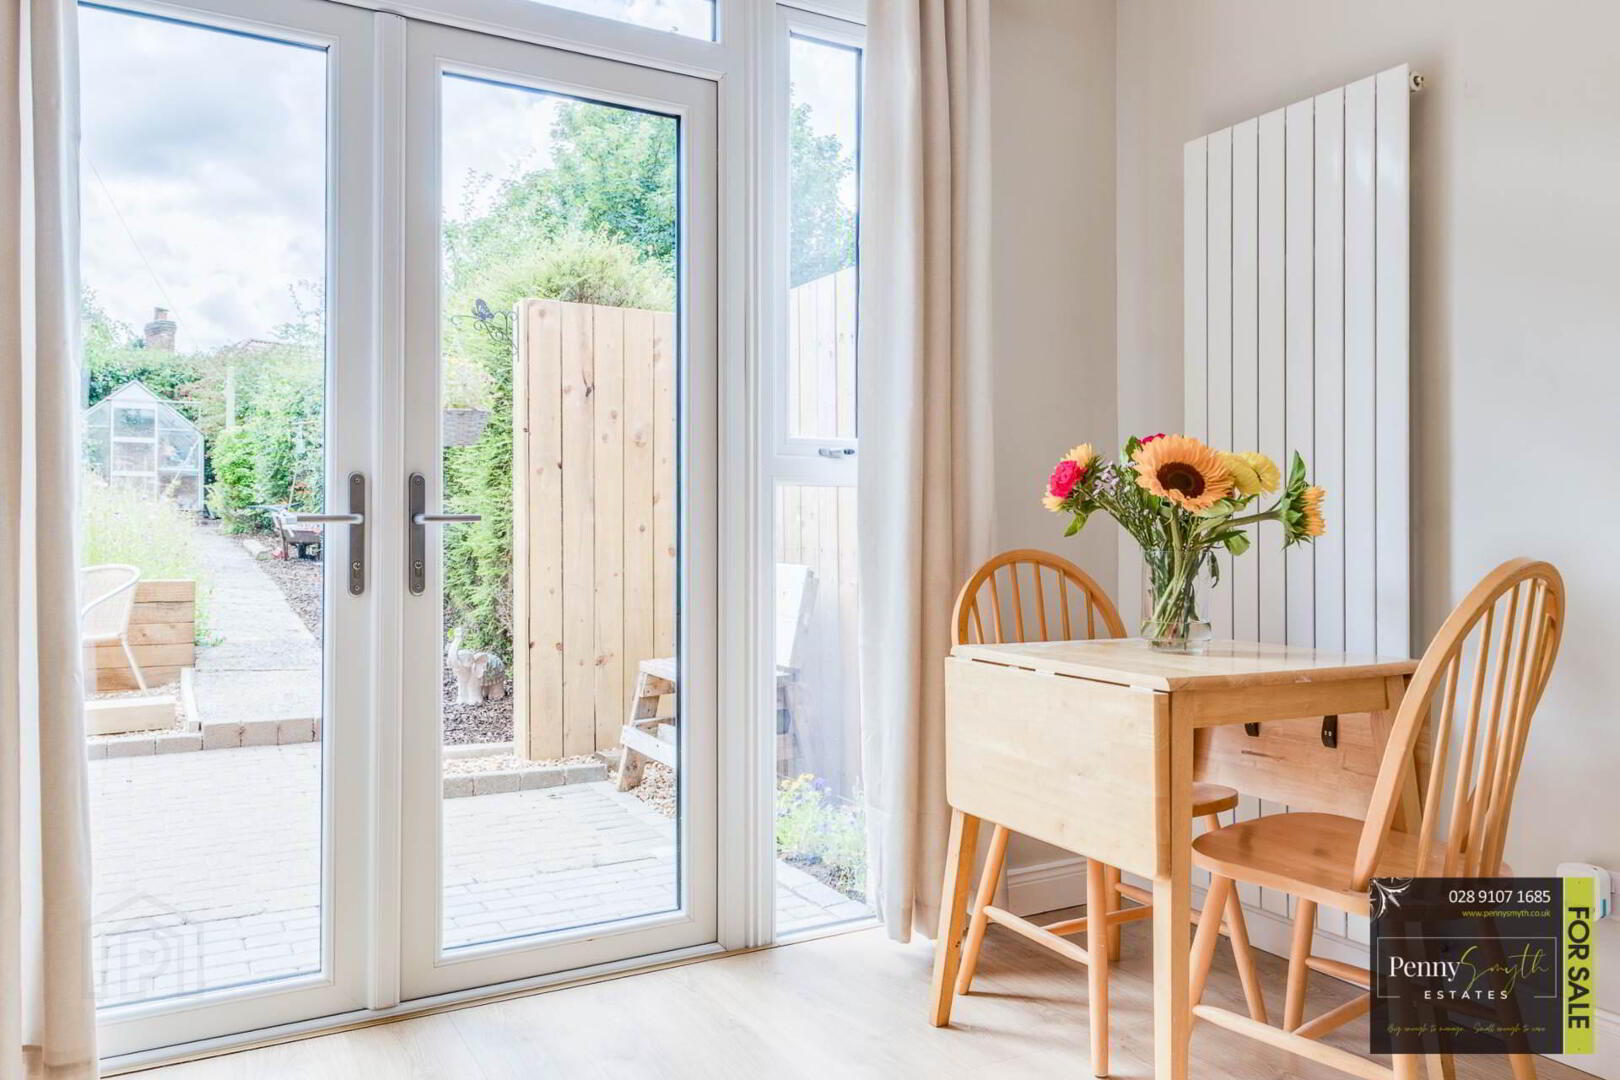
Dining & Family Room 15`0`` x 10`11`` (4.57m x 3.33m)
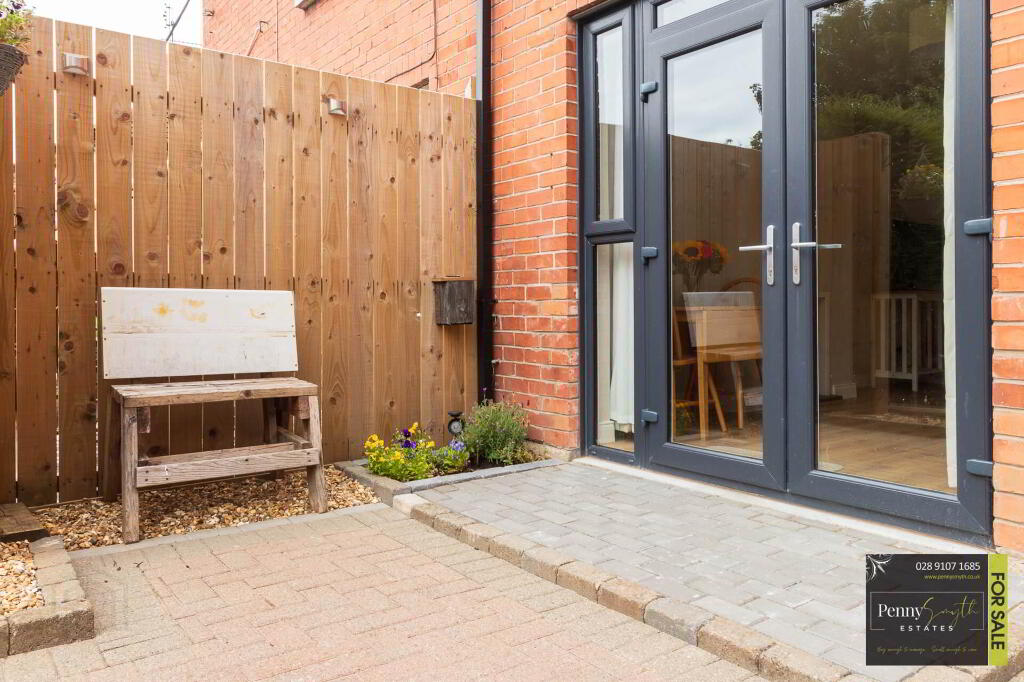
uPVC double glazed French doors with side openers, recessed lighting, vertical wall radiator & laminate wood flooring.
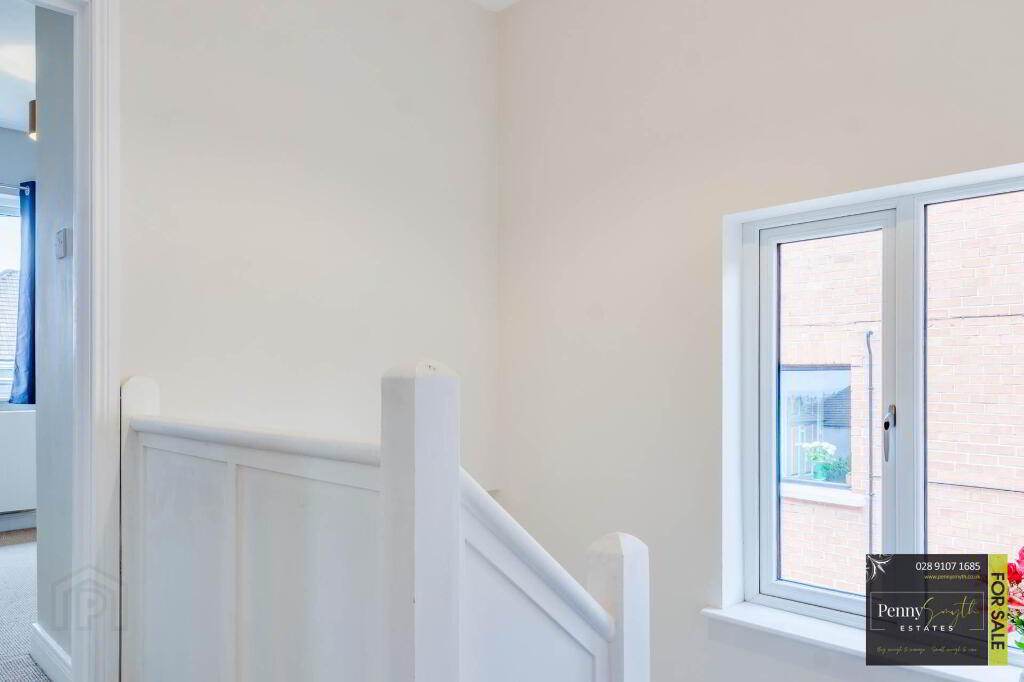
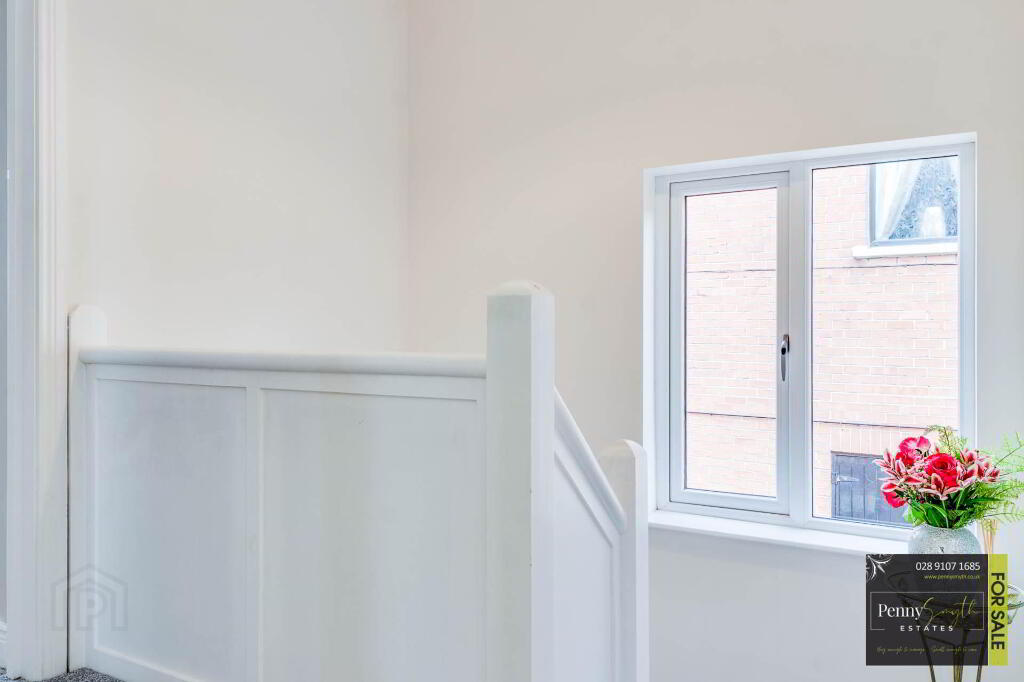
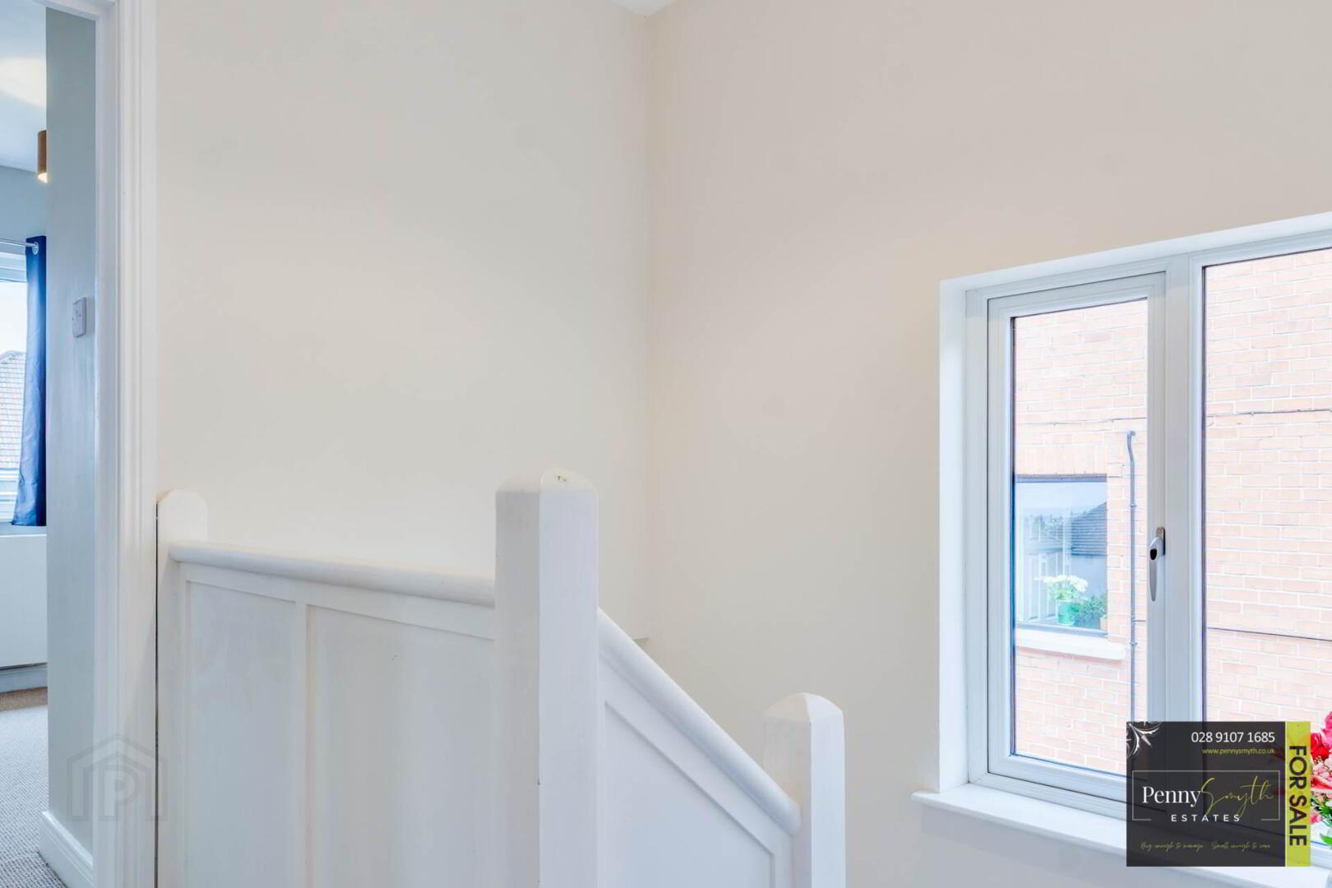
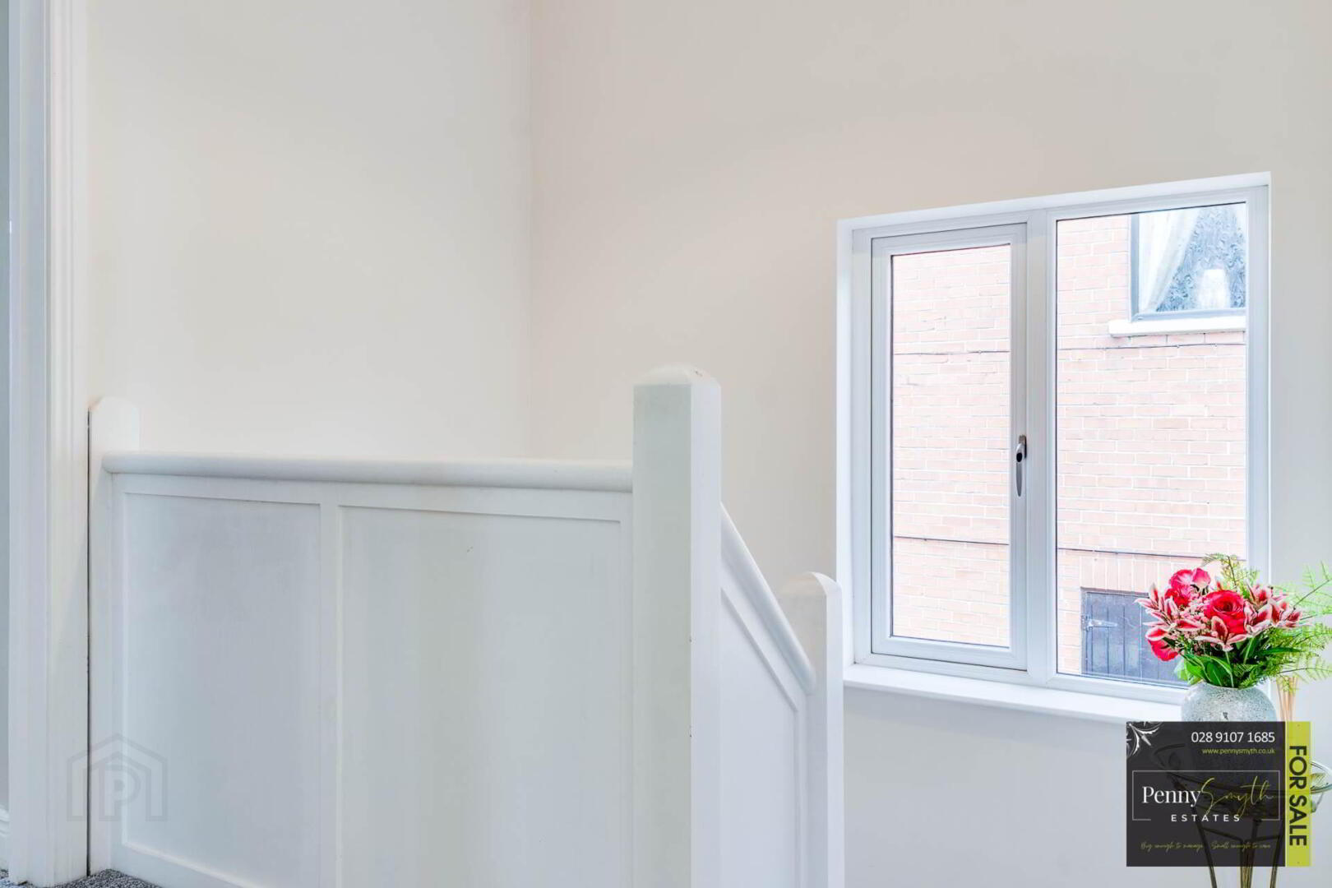
Stairs & Landing
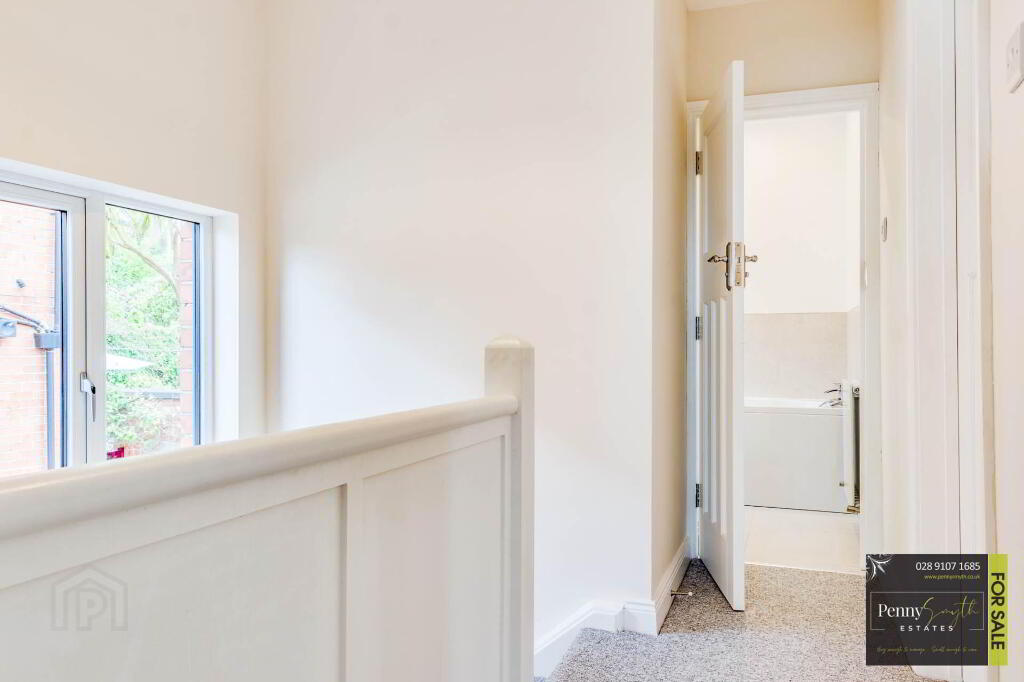
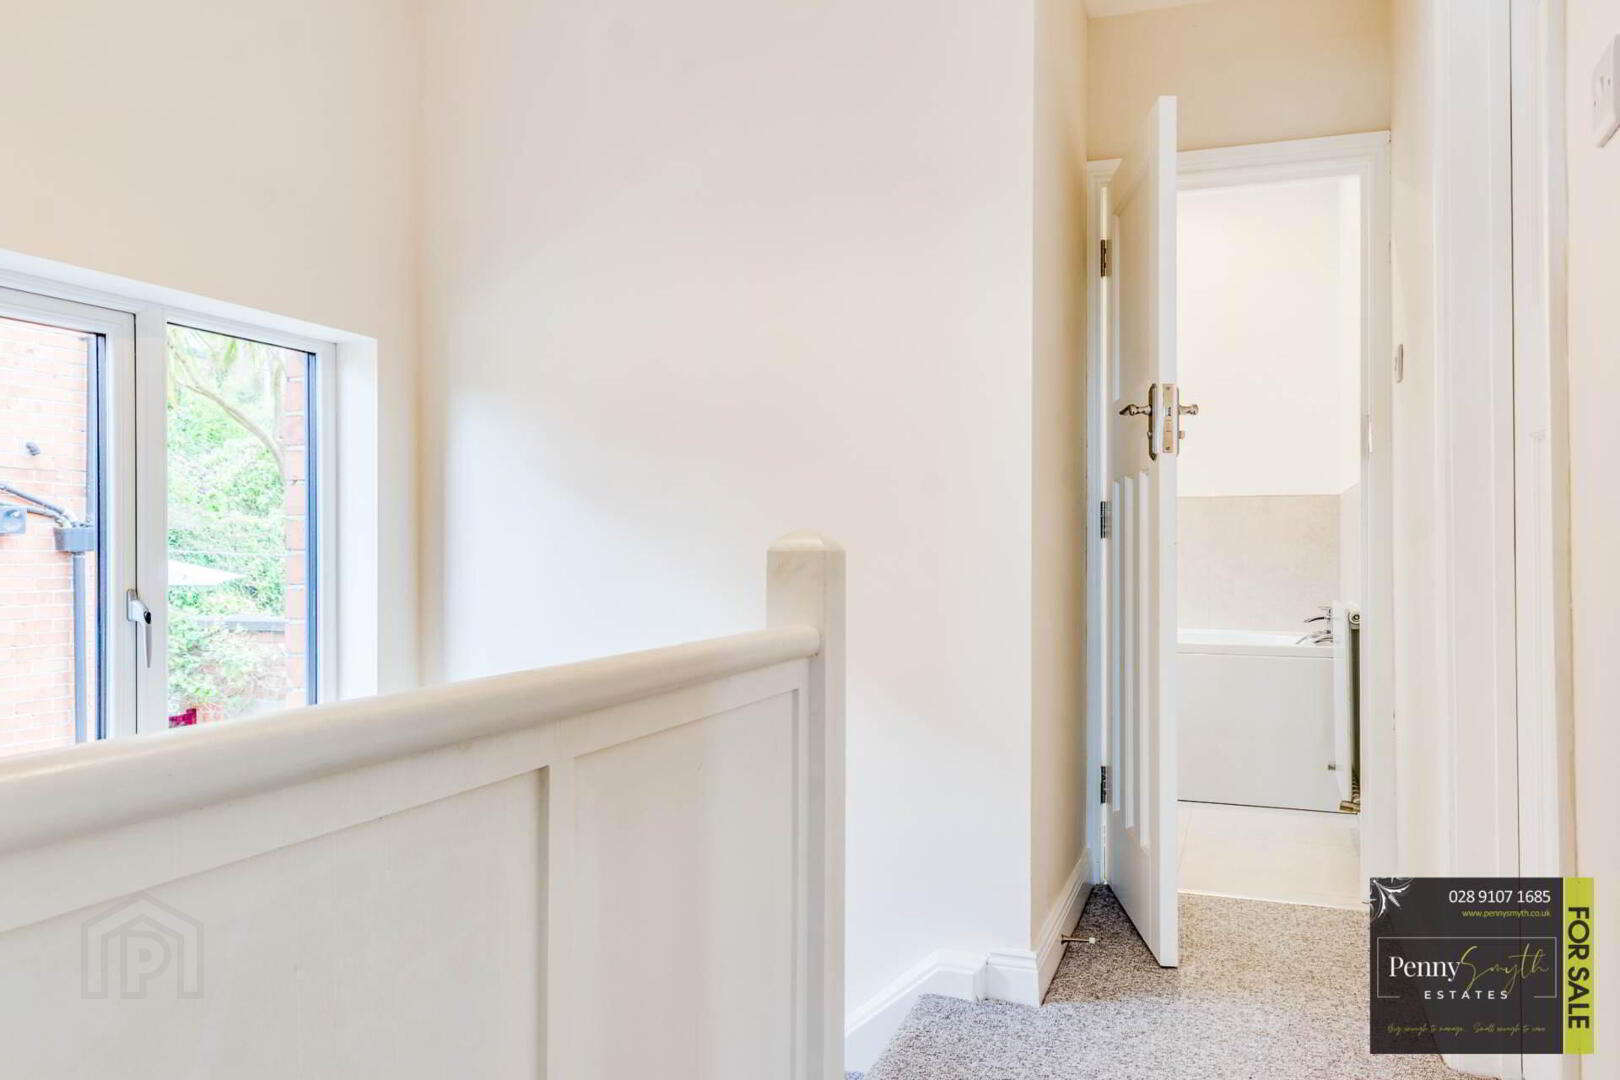
uPVC double glazed window, carpeted flooring & access to partially floored roof space via Slingsby ladder.
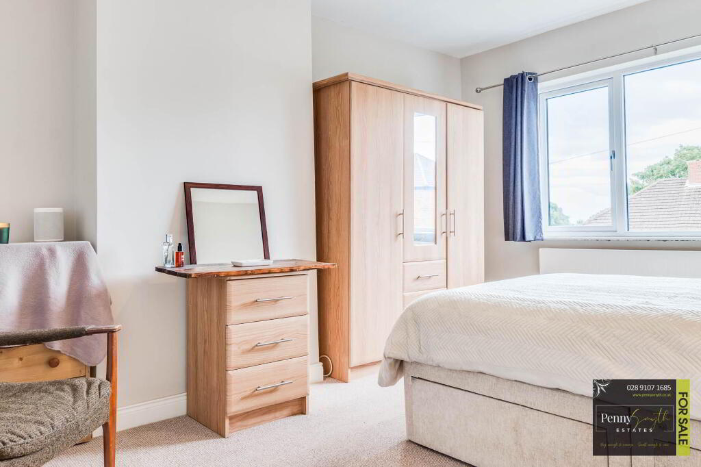
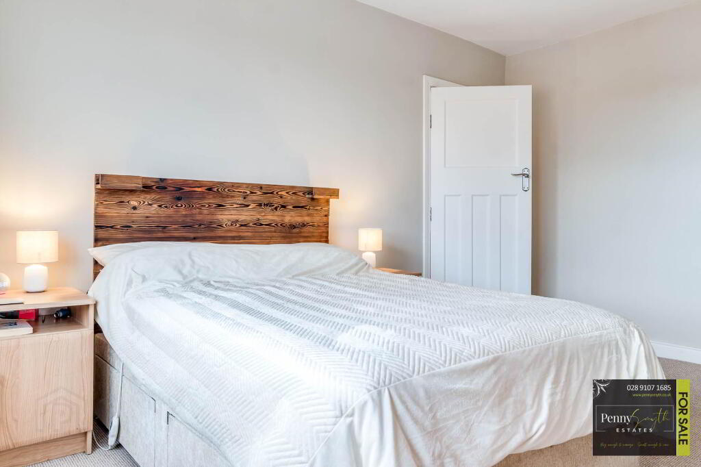
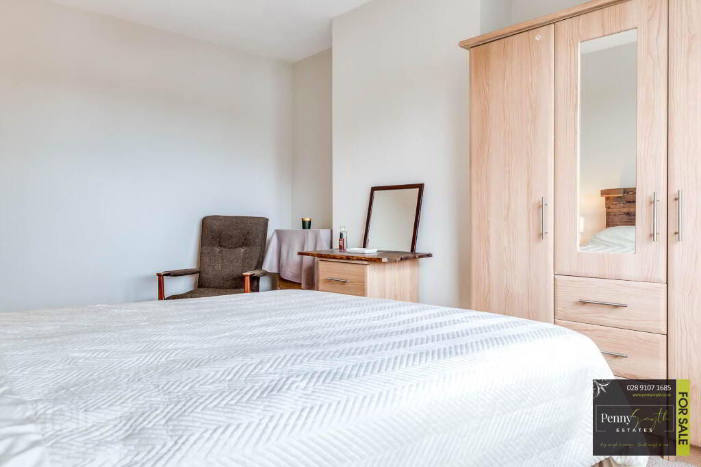
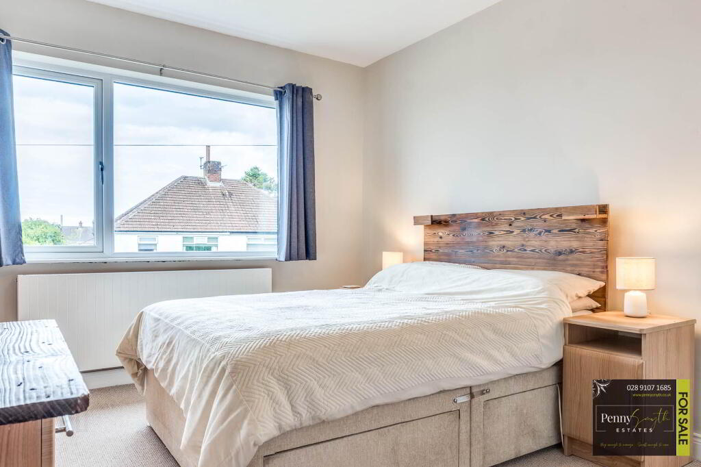
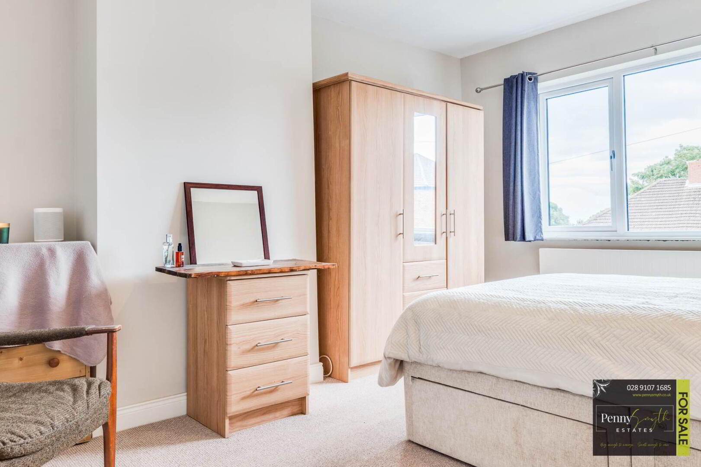
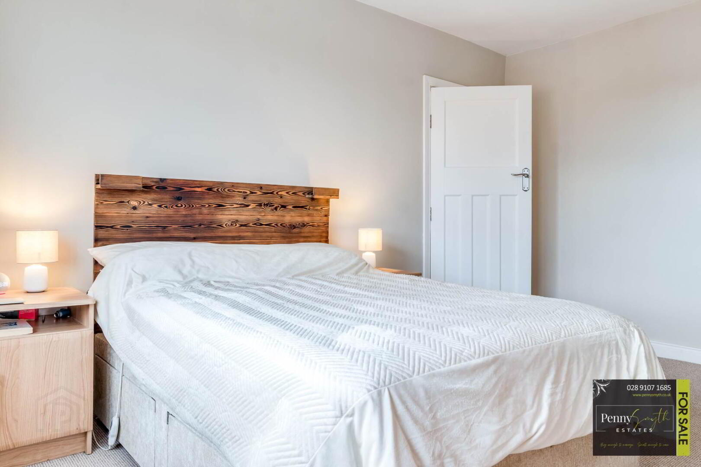
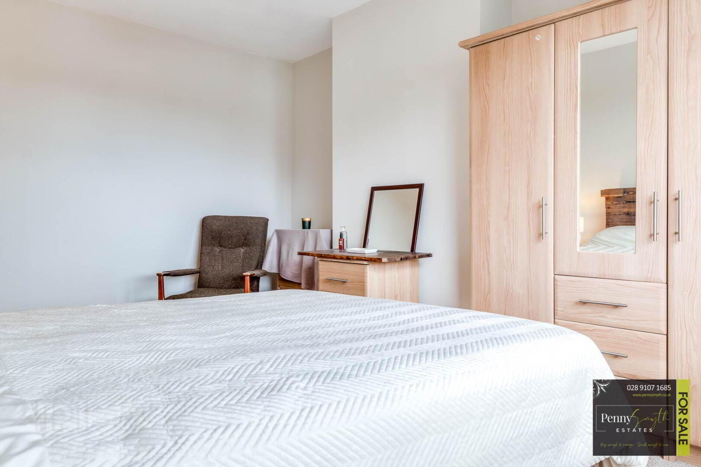
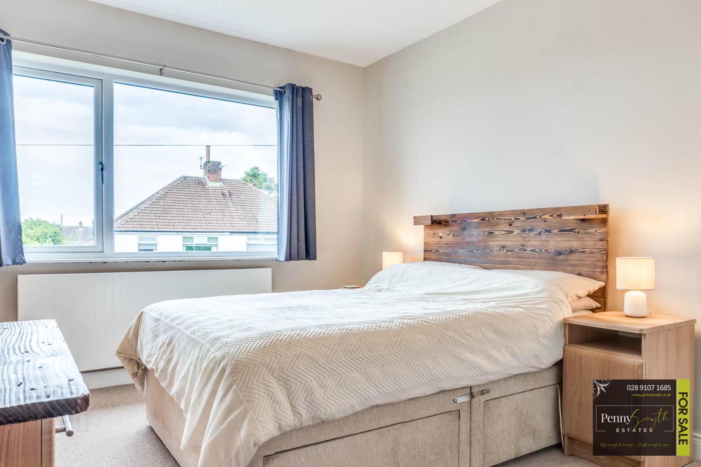
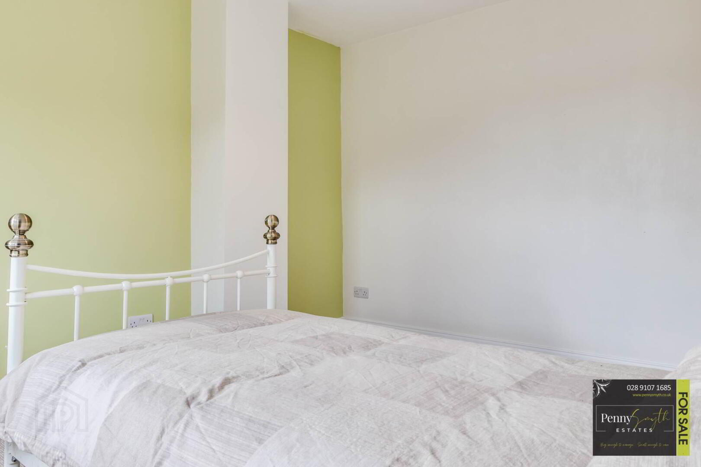
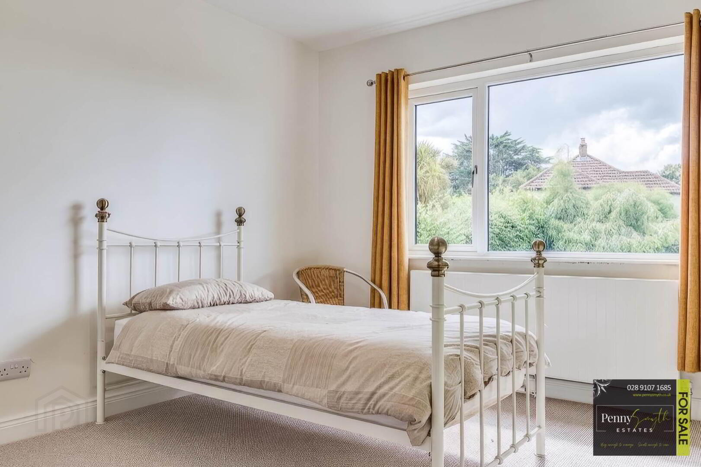
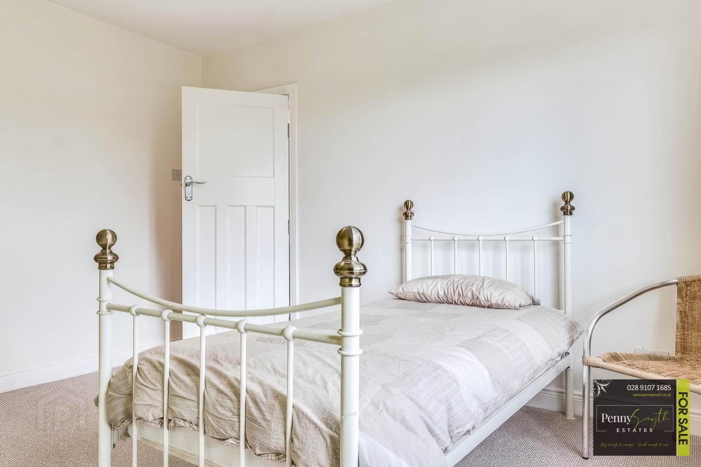
Bedroom One 14`3`` x 11`2`` (4.34m x 3.40m)
uPVC double glazed window, double radiator with thermostatic valve, USB double socket & carpeted flooring.
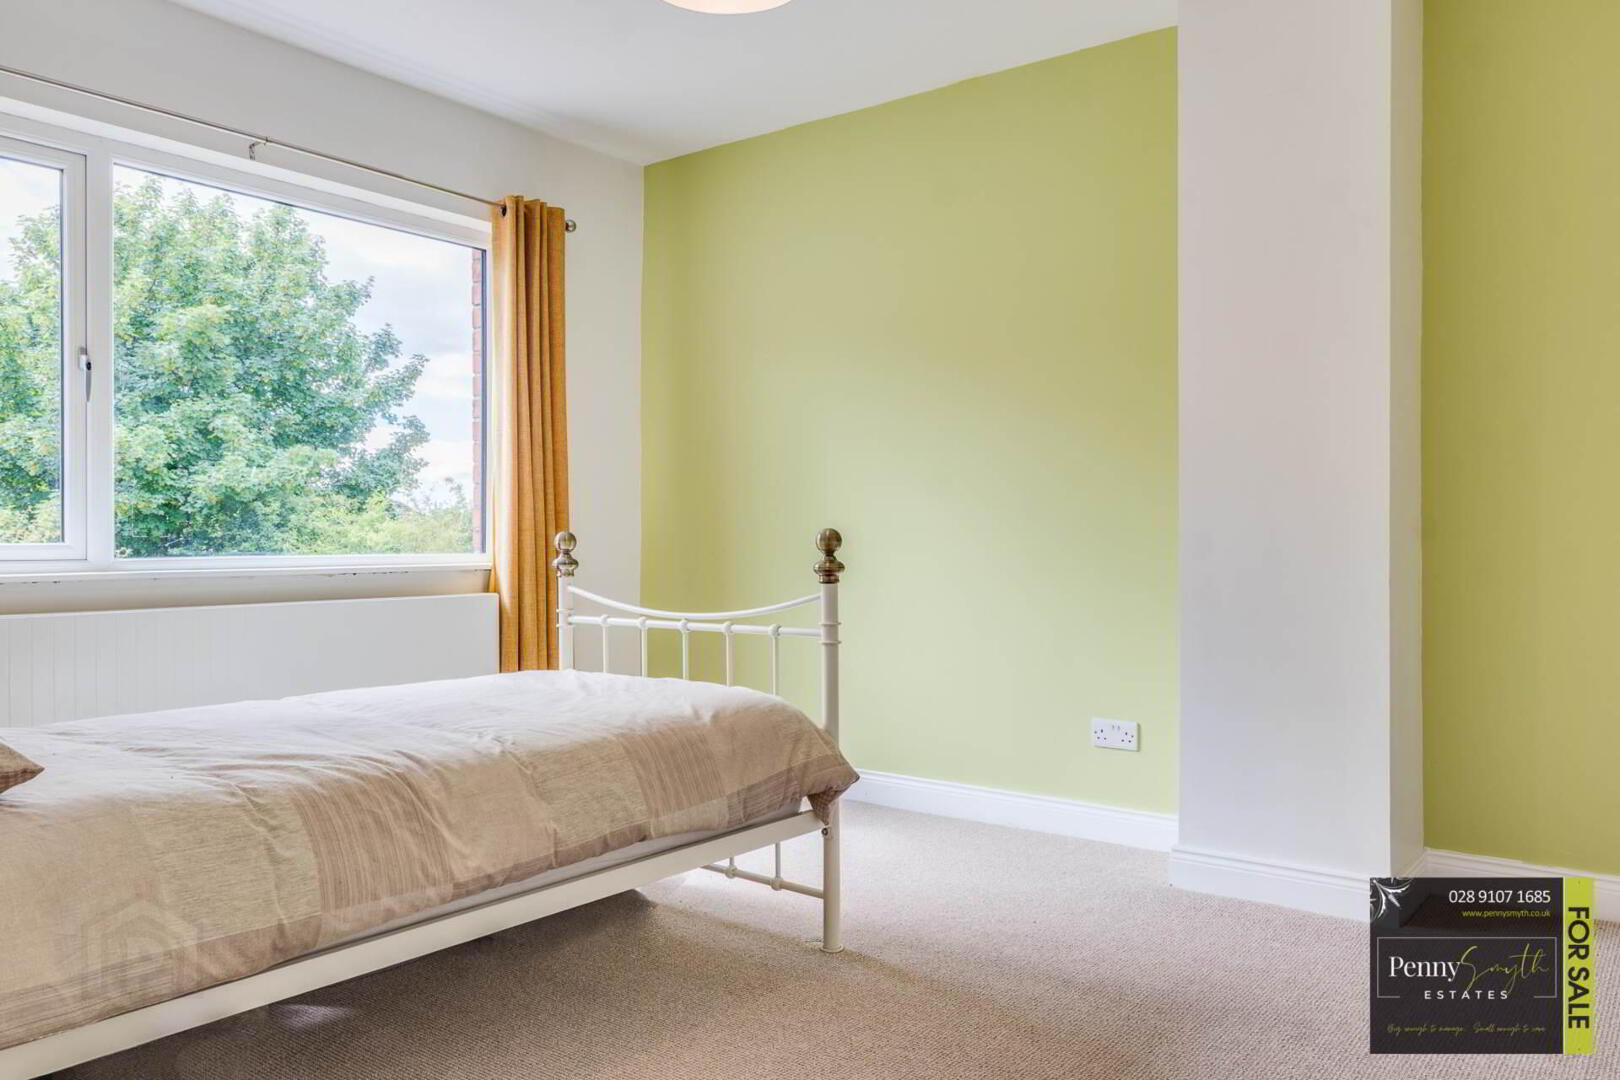
Bedroom Two 13`0`` x 11`2`` (3.96m x 3.40m)
uPVC double glazed window, double radiator with thermostatic valve, USB double socket & carpeted flooring.
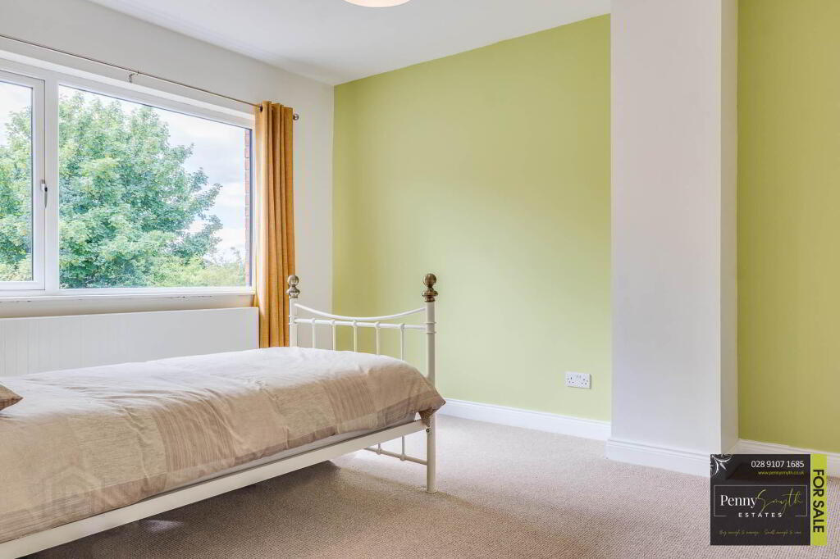
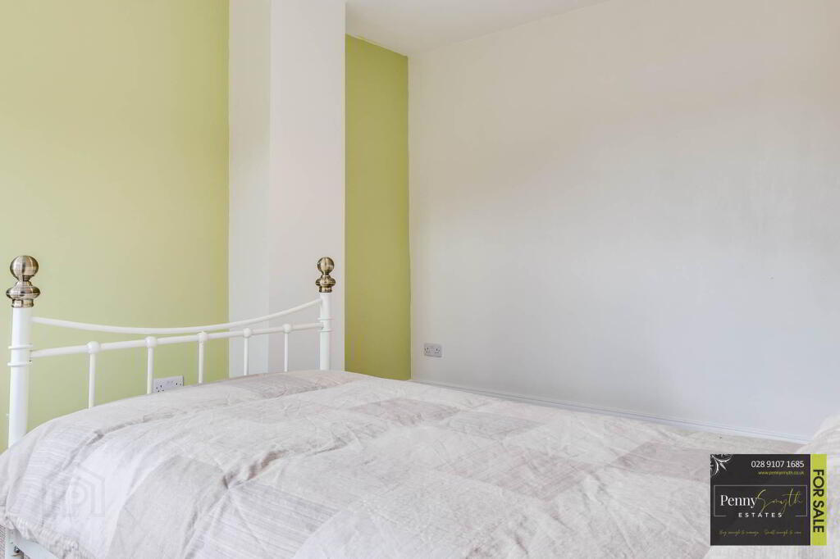
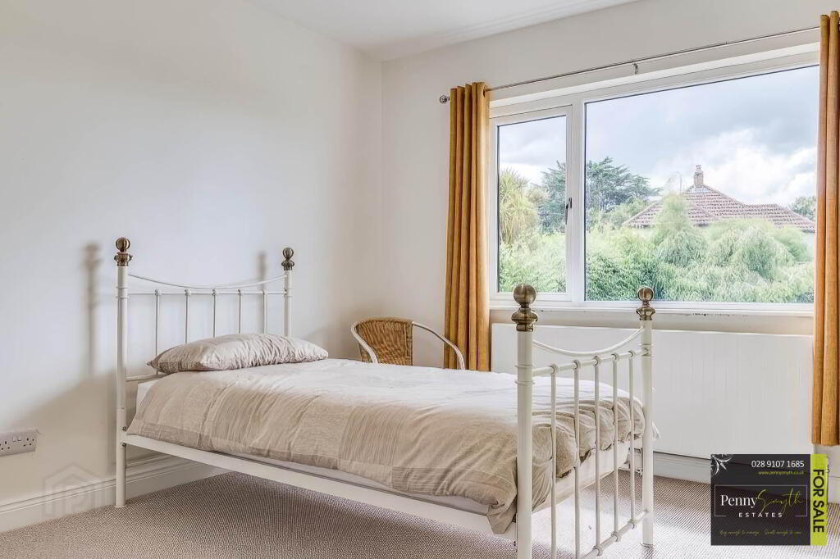
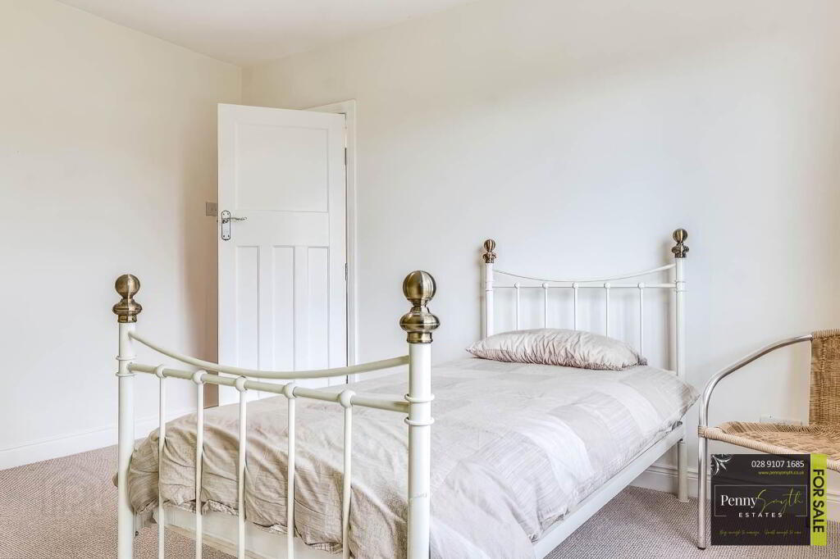
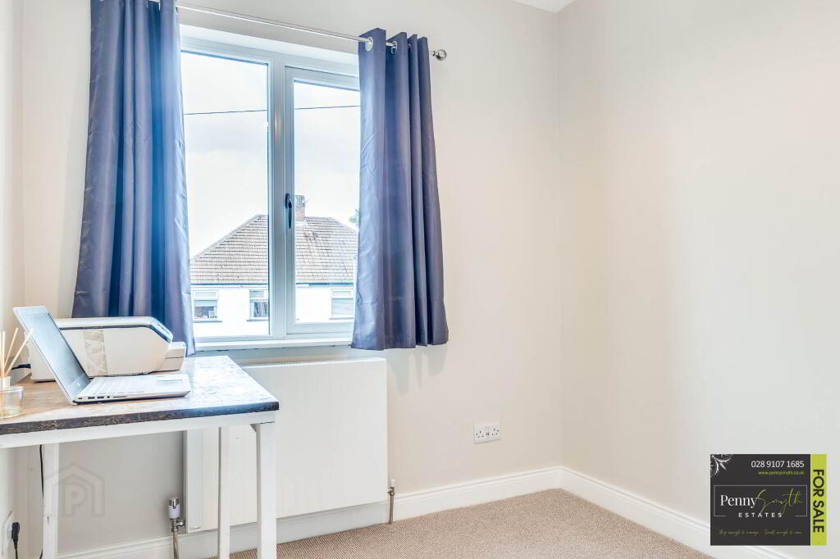
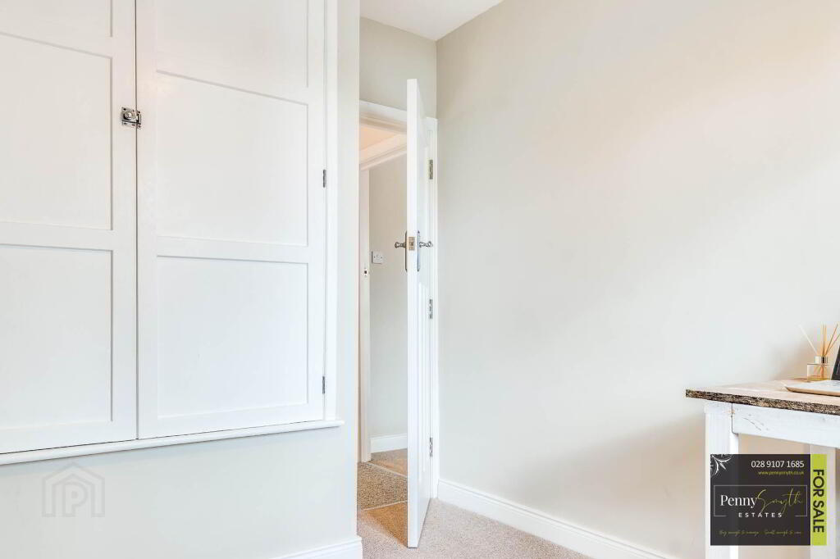
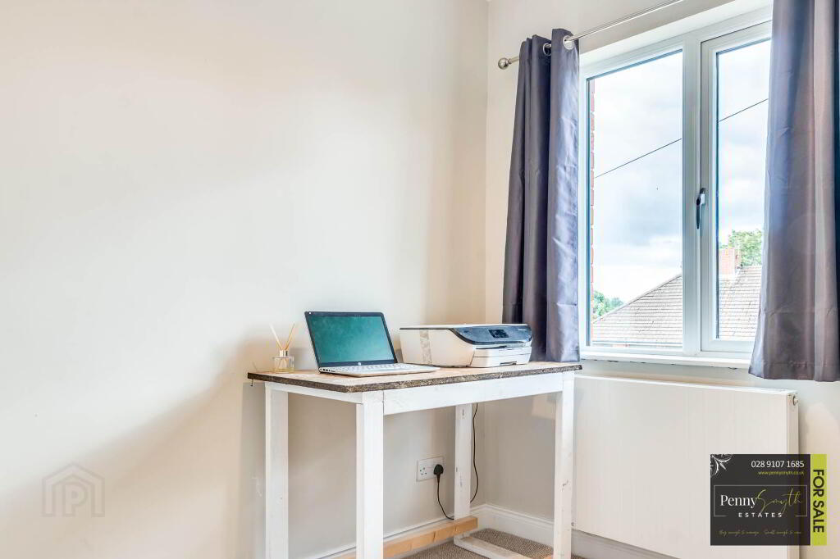
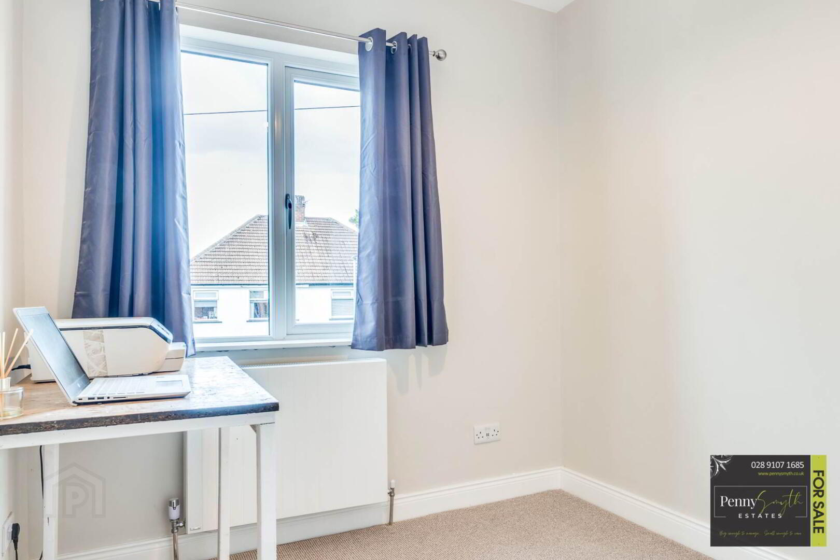
Bedroom Three 10`3`` x 7`9`` (3.14m x 2.38m)
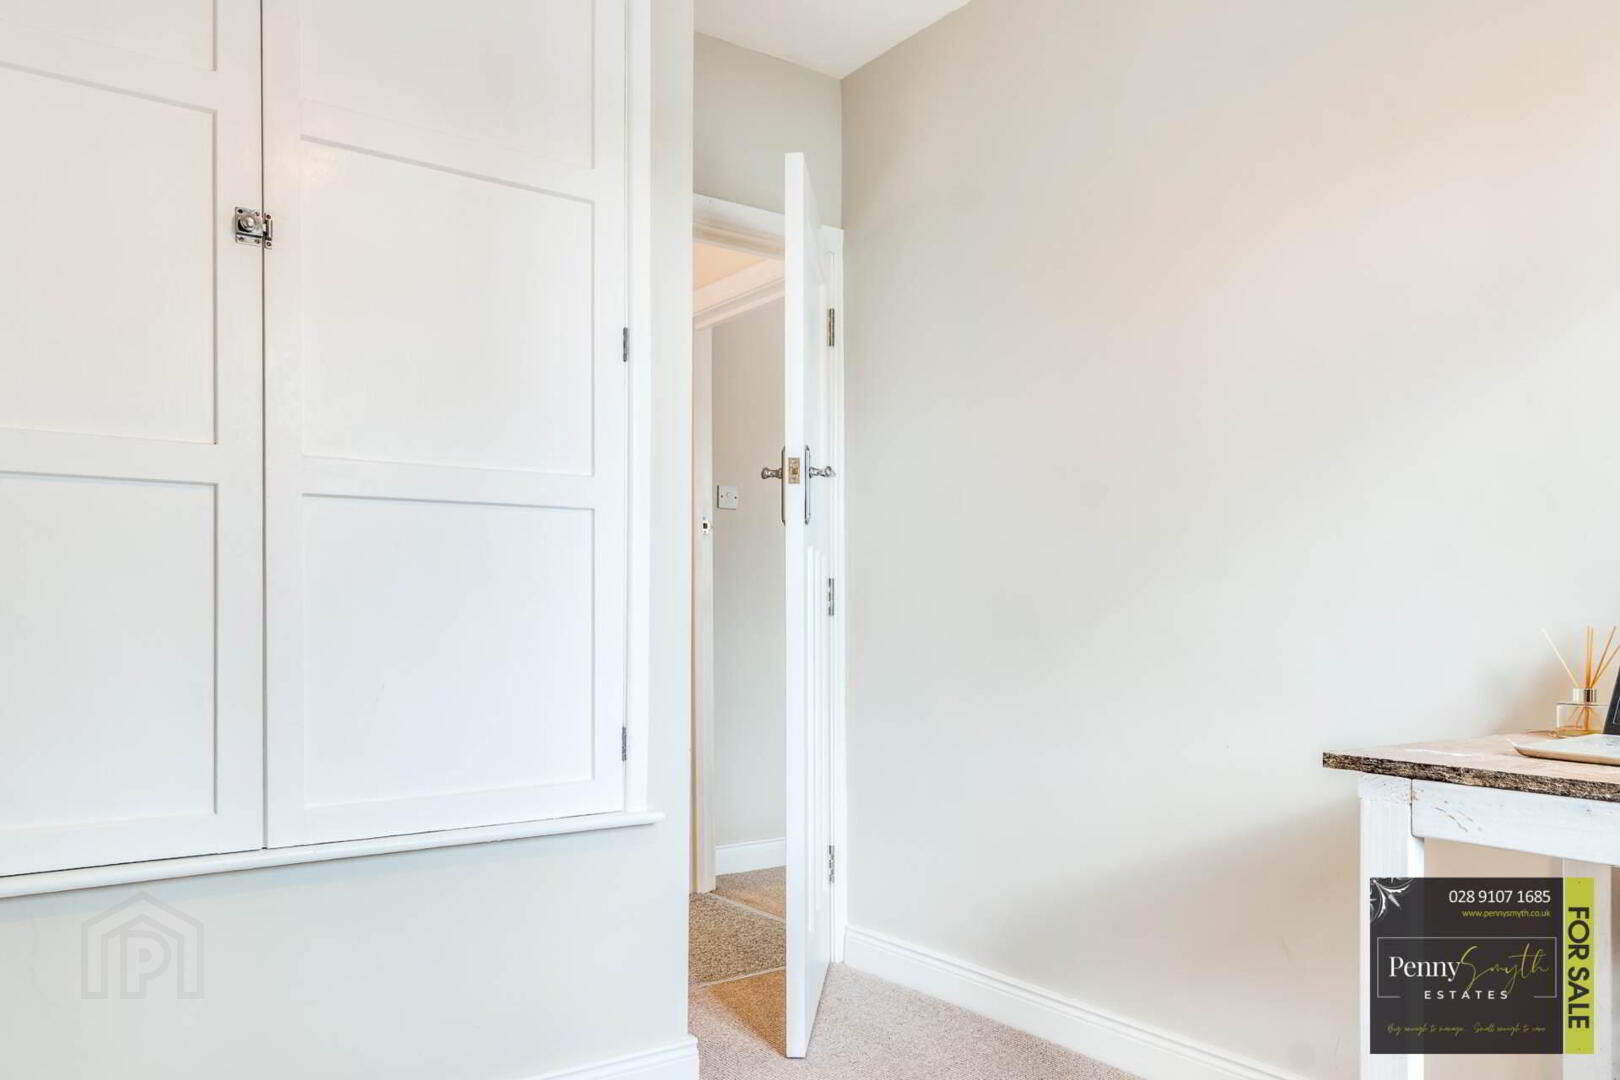
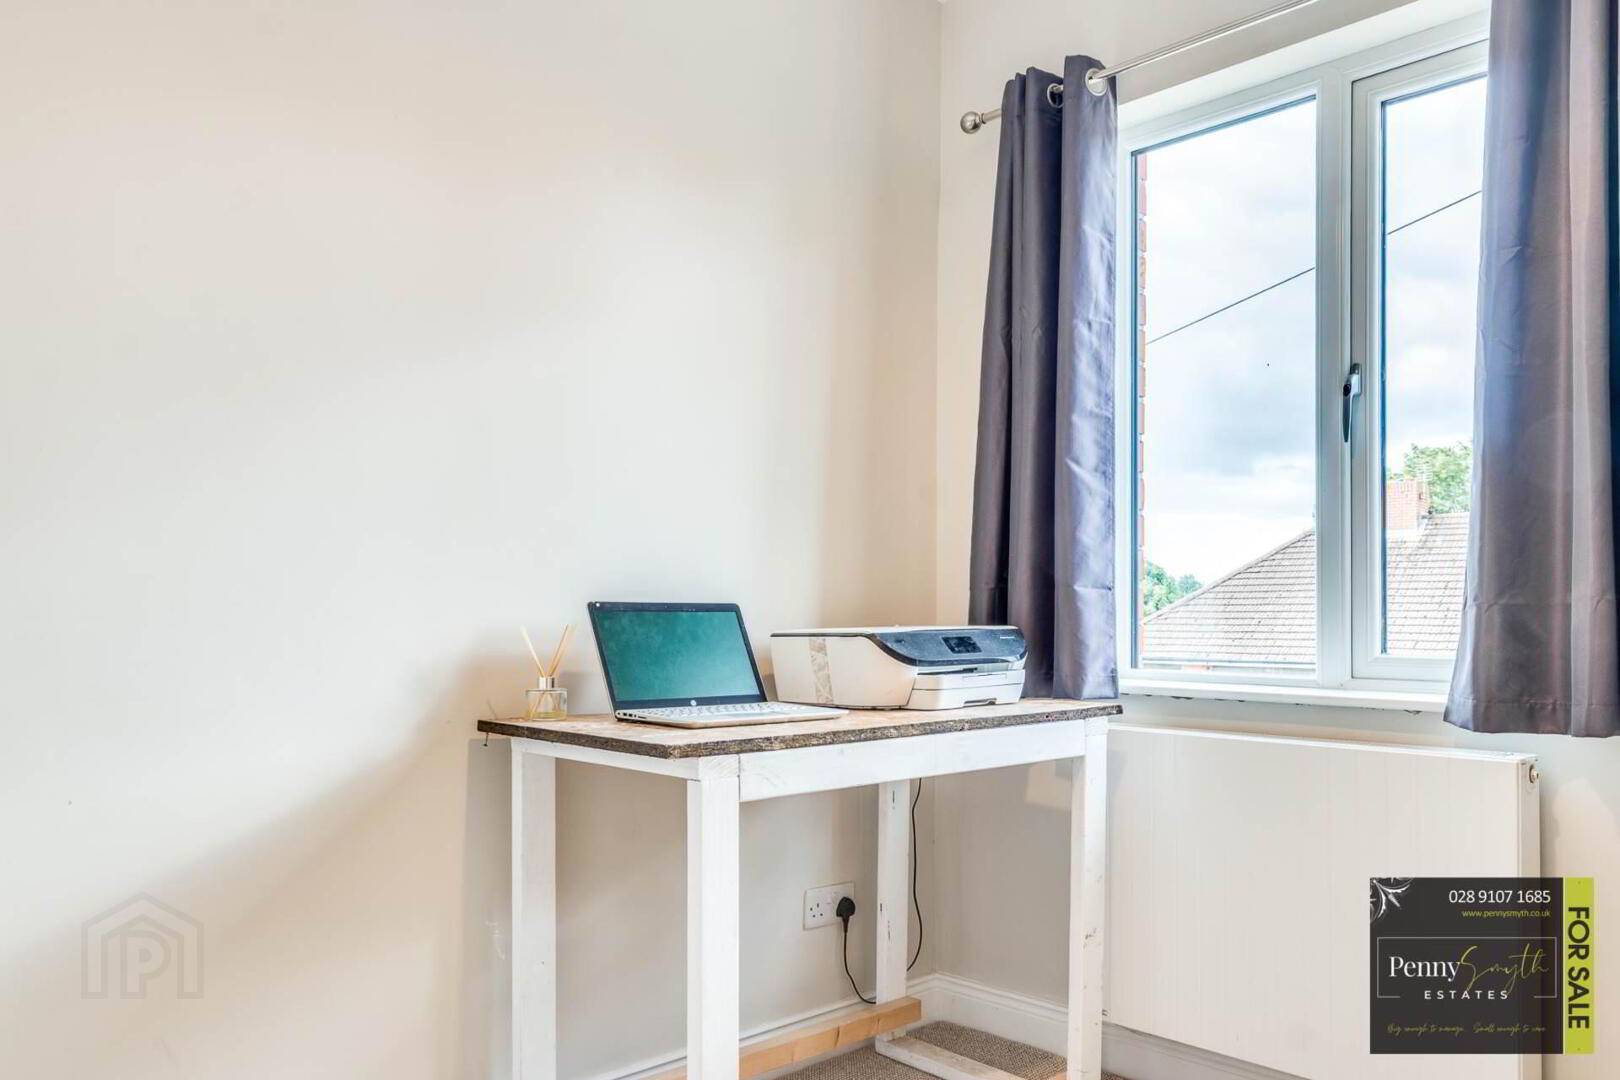
Built-in cupboard. uPVC double glazed window, double radiator with thermostatic valve, USB double socket & carpeted flooring.
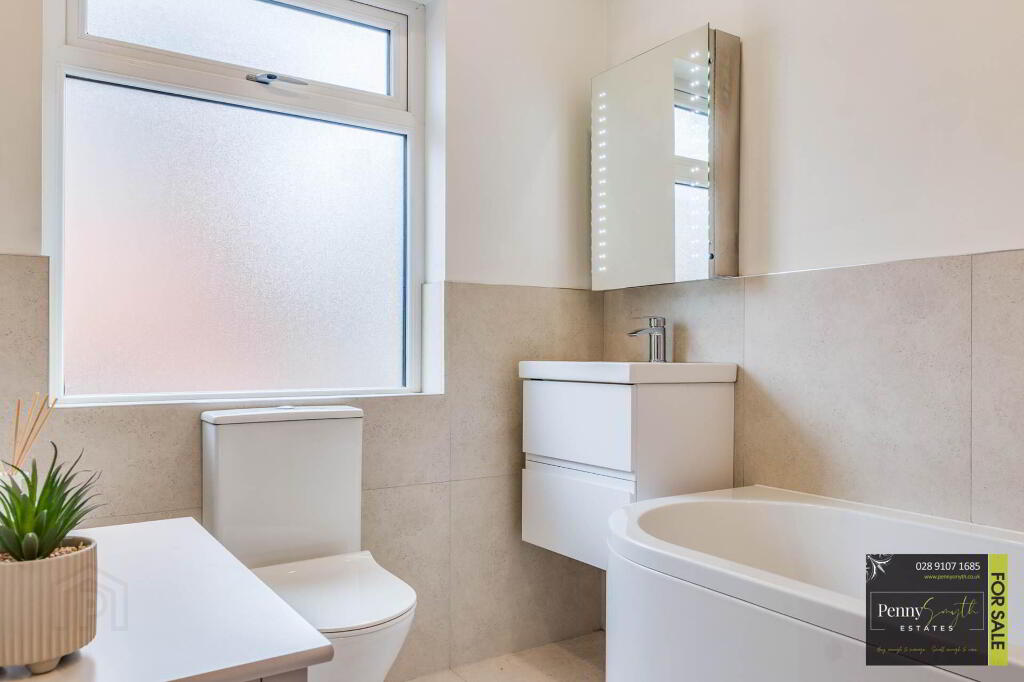
Bathroom
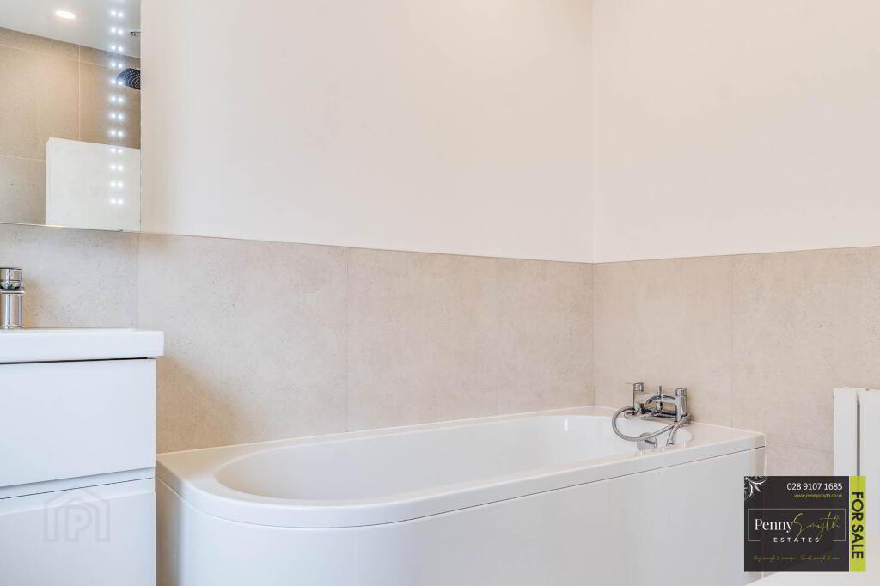
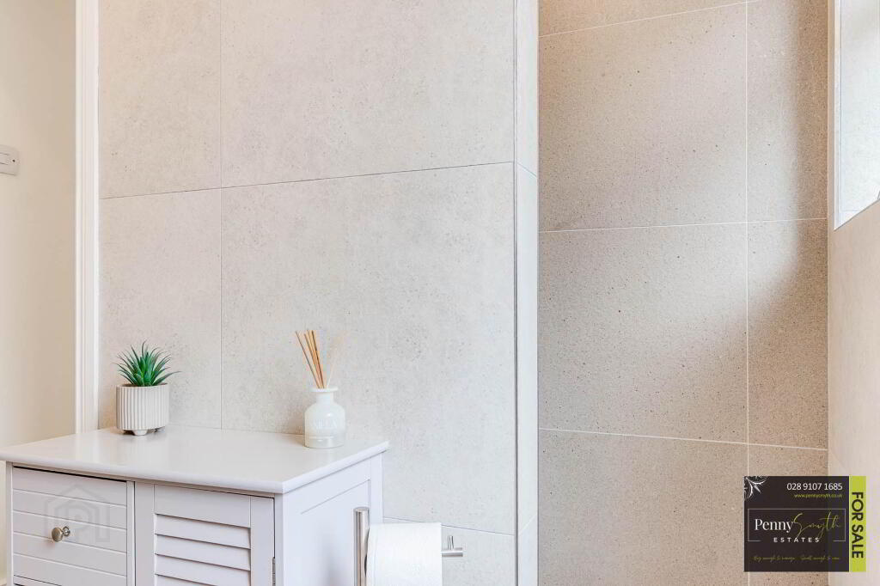
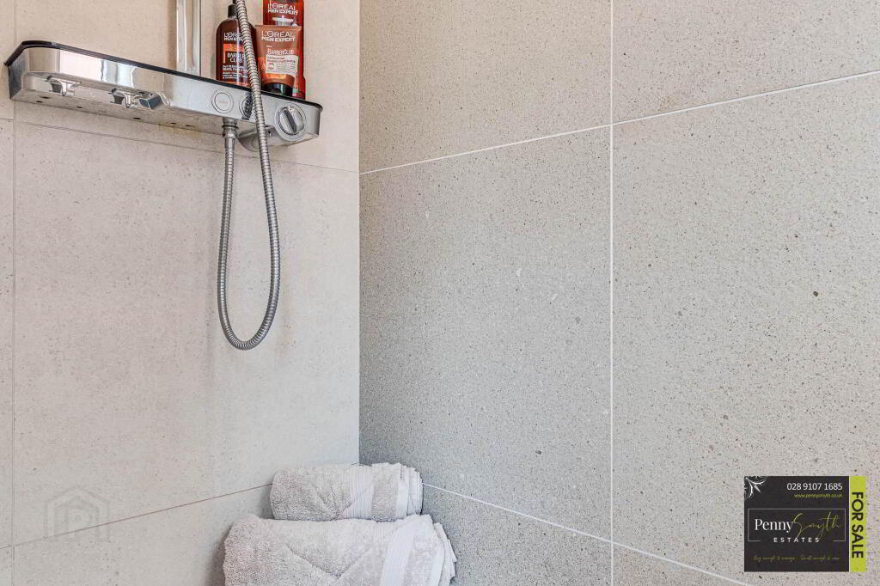
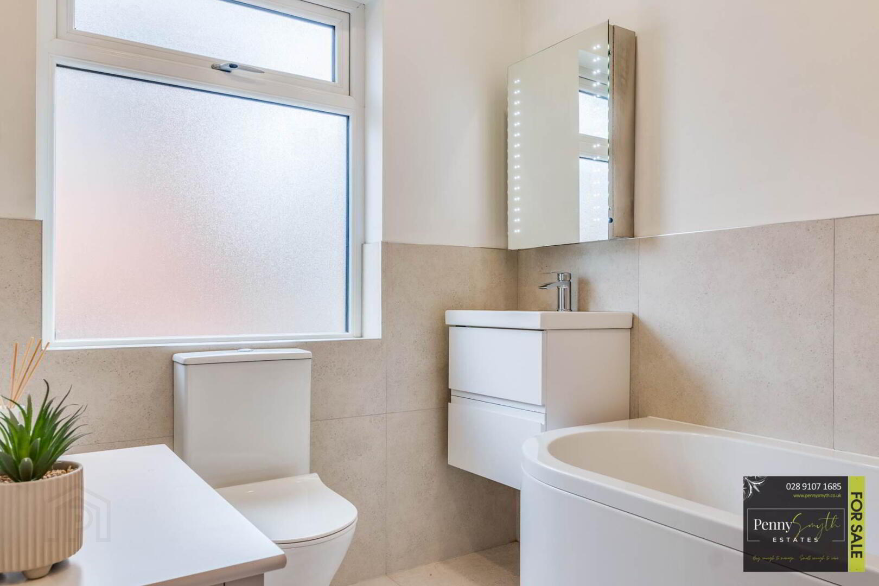
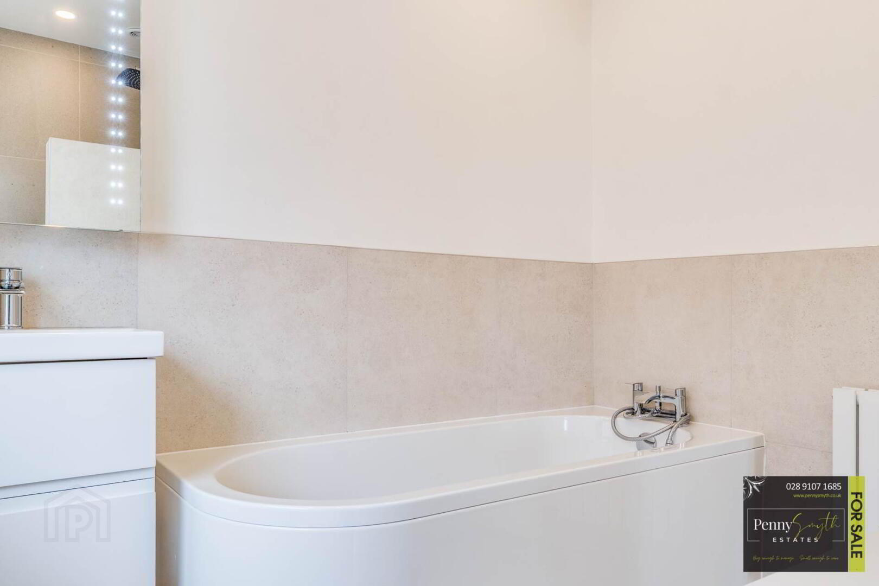
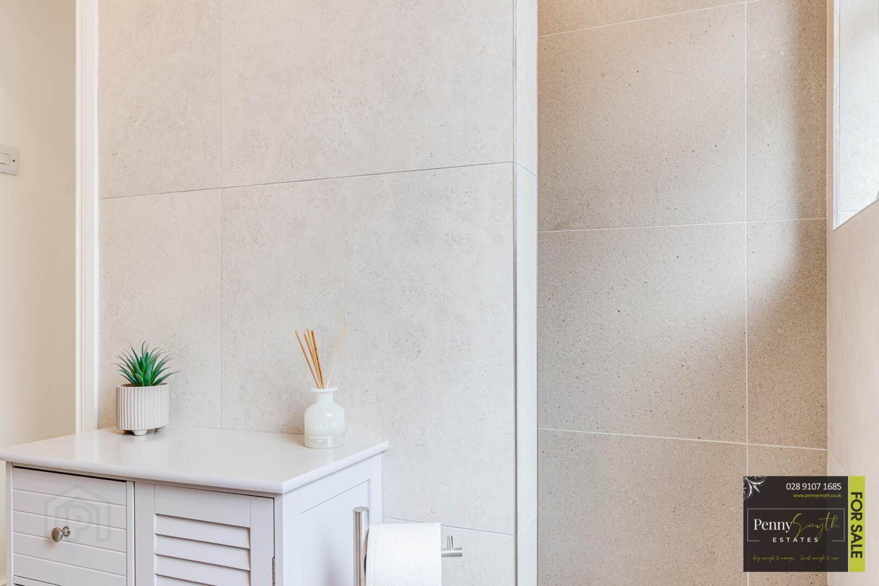
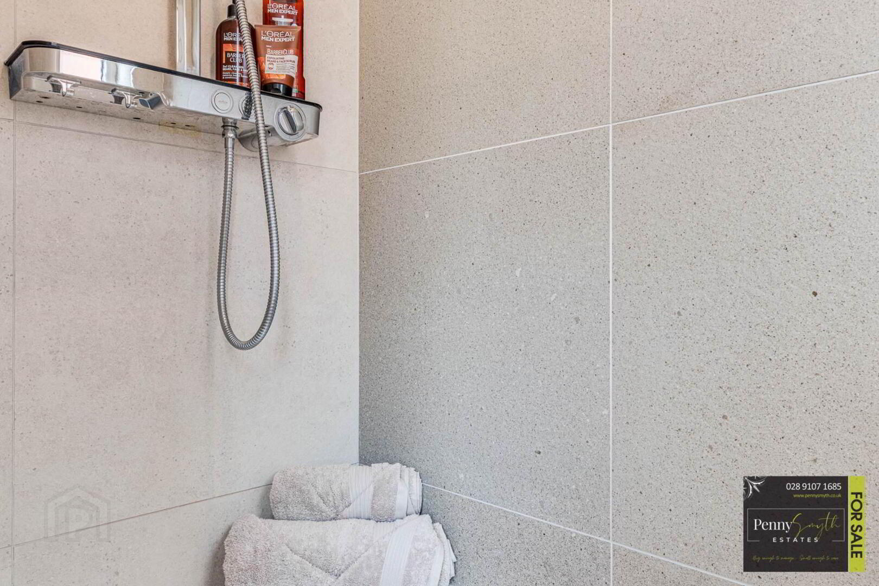
Luxury four piece white suite comprising panelled bath with mixer tap & handheld shower, fully tiled walk-in shower with dual head rainfall thermostatic mixer shower & tiled seat, vanity wash hand basin with mixer tap & close couple w.c. uPVC double glazed privacy window, recessed lighting, extractor fan, part tiled walls, double radiator & ceramic tile flooring.
Front Exterior
Brick paviour gated driveway. Garden laid in lawn bordered by wall & raised flower beds. Recessed gas meter box, outside lighting & boiler house with Ideal gas fired boiler.
Rear Exterior
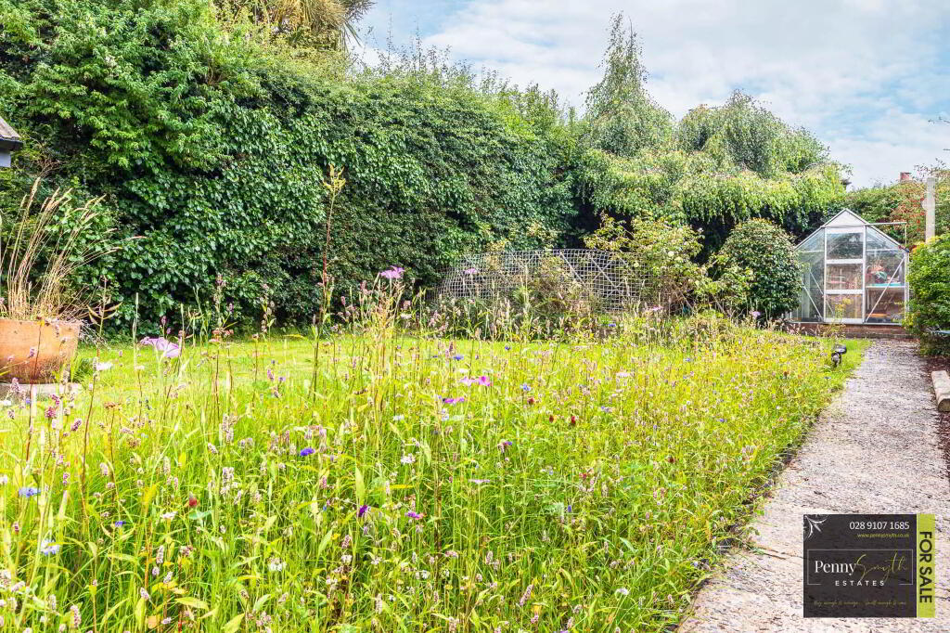
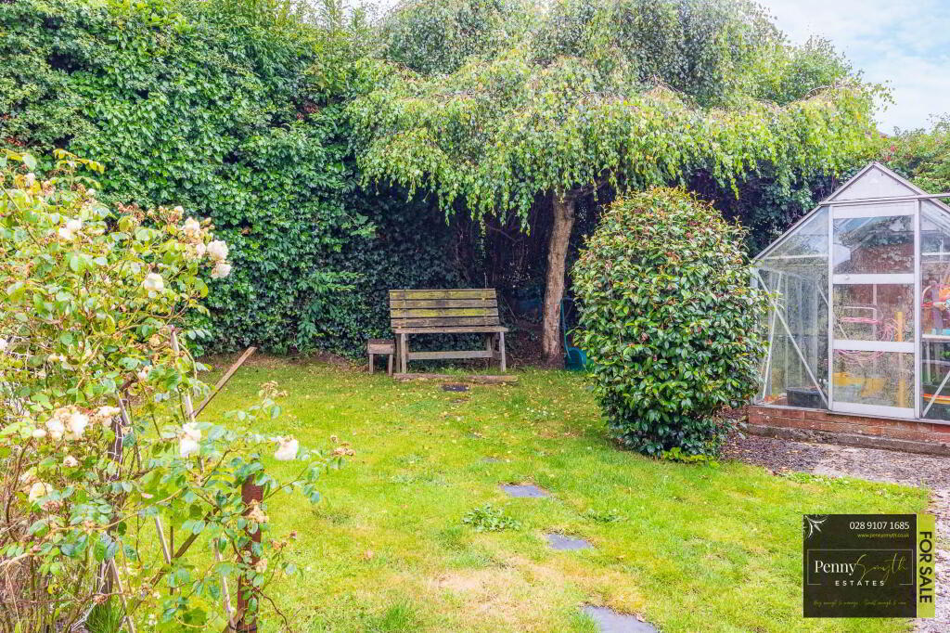
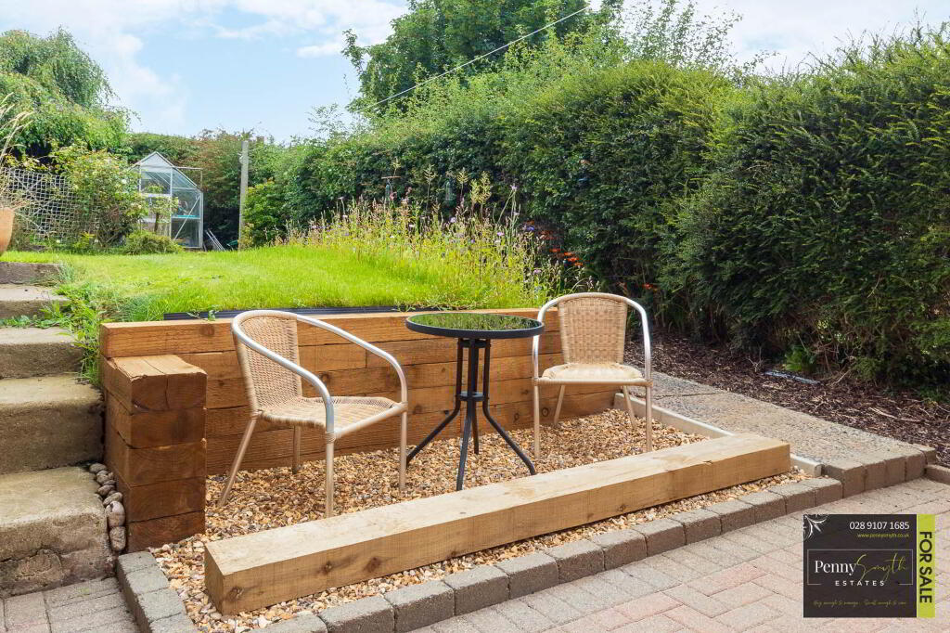
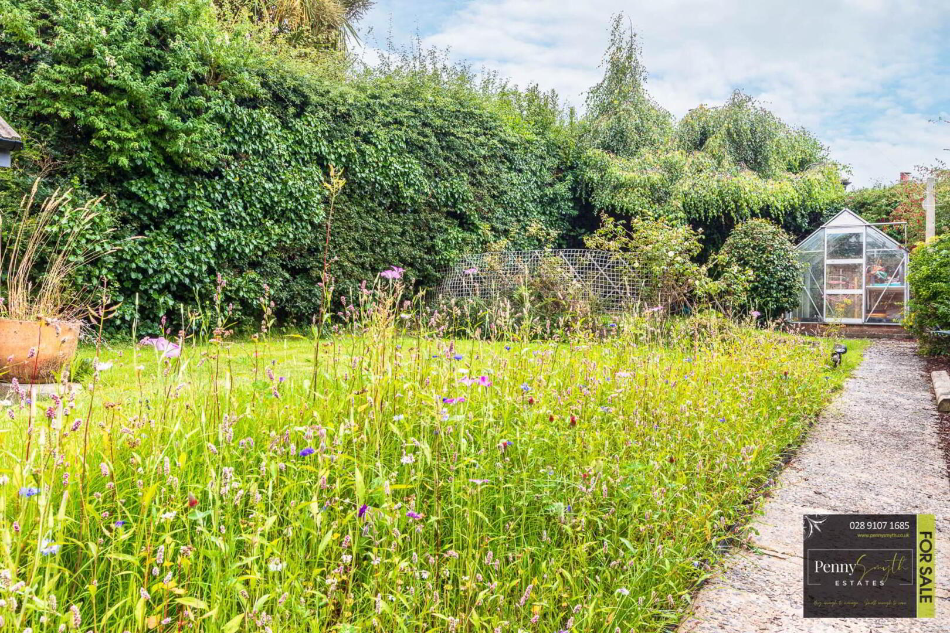
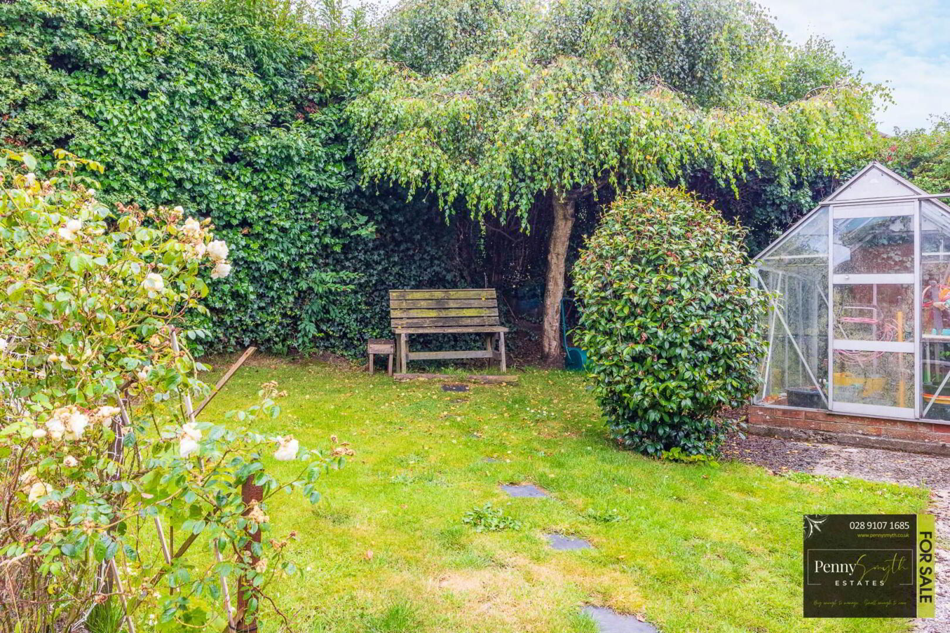
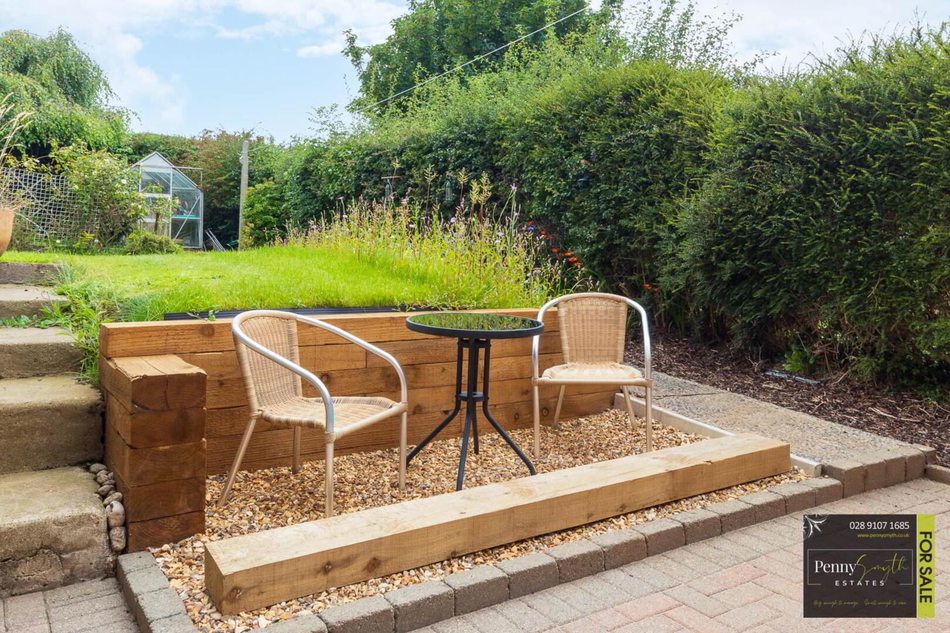
Private & enclosed rear garden with gated access & mature hedging. Garden laid in lawn with wildflower borders, brick paviour patio area, outside lighting, power supply & water tap.
Detached Garage 15`11`` x 9`1`` (4.85m x 2.77m)
Roller door.
Notice
Please note we have not tested any apparatus, fixtures, fittings, or services. Interested parties must undertake their own investigation into the working order of these items. All measurements are approximate and photographs provided for guidance only.
Need some more information?
Fill in your details below and a member of our team will get back to you.

Branch
94B Hamilton Road
Bangor,
BT20 4LG
028 9107 1685
info@pennysmyth.co.uk
Arrange a Valuation
Fixflo Login
Opening Hours
Monday
09:00am - 5:00pm
Tuesday
09:00am - 5:00pm
Wednesday
09:00am - 5:00pm
Thursday
09:00am - 5:00pm
Friday
09:00am - 5:00pm
Saturday
10:00am - 12:00pm