


This site uses cookies to store information on your computer
Read more

Contact Us
 94B Hamilton Road
Bangor,
BT20 4LG
94B Hamilton Road
Bangor,
BT20 4LG
 028 9107 1685
 info@pennysmyth.co.uk
 Arrange a Valuation
Fixflo Login
Estate agents in Bangor
Arrange a Valuation
Fixflo Login
Estate agents in Bangor
Branch
94B Hamilton Road
Bangor,
BT20 4LG
028 9107 1685
info@pennysmyth.co.uk
Arrange a Valuation
Fixflo Login
"Big Enough To Manage… Small Enough To Care." Sales, Lettings & Property Management
« Back
Sale agreed |
2 Bed Semi-Detached House , 60 sq. metres |
Sale agreed
£140,000
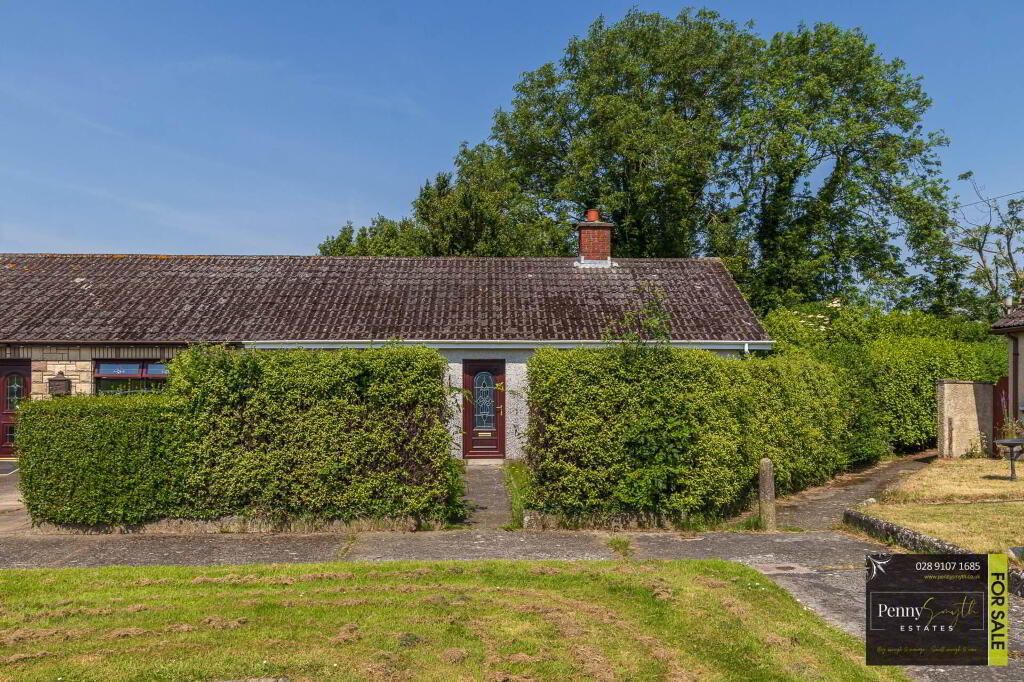
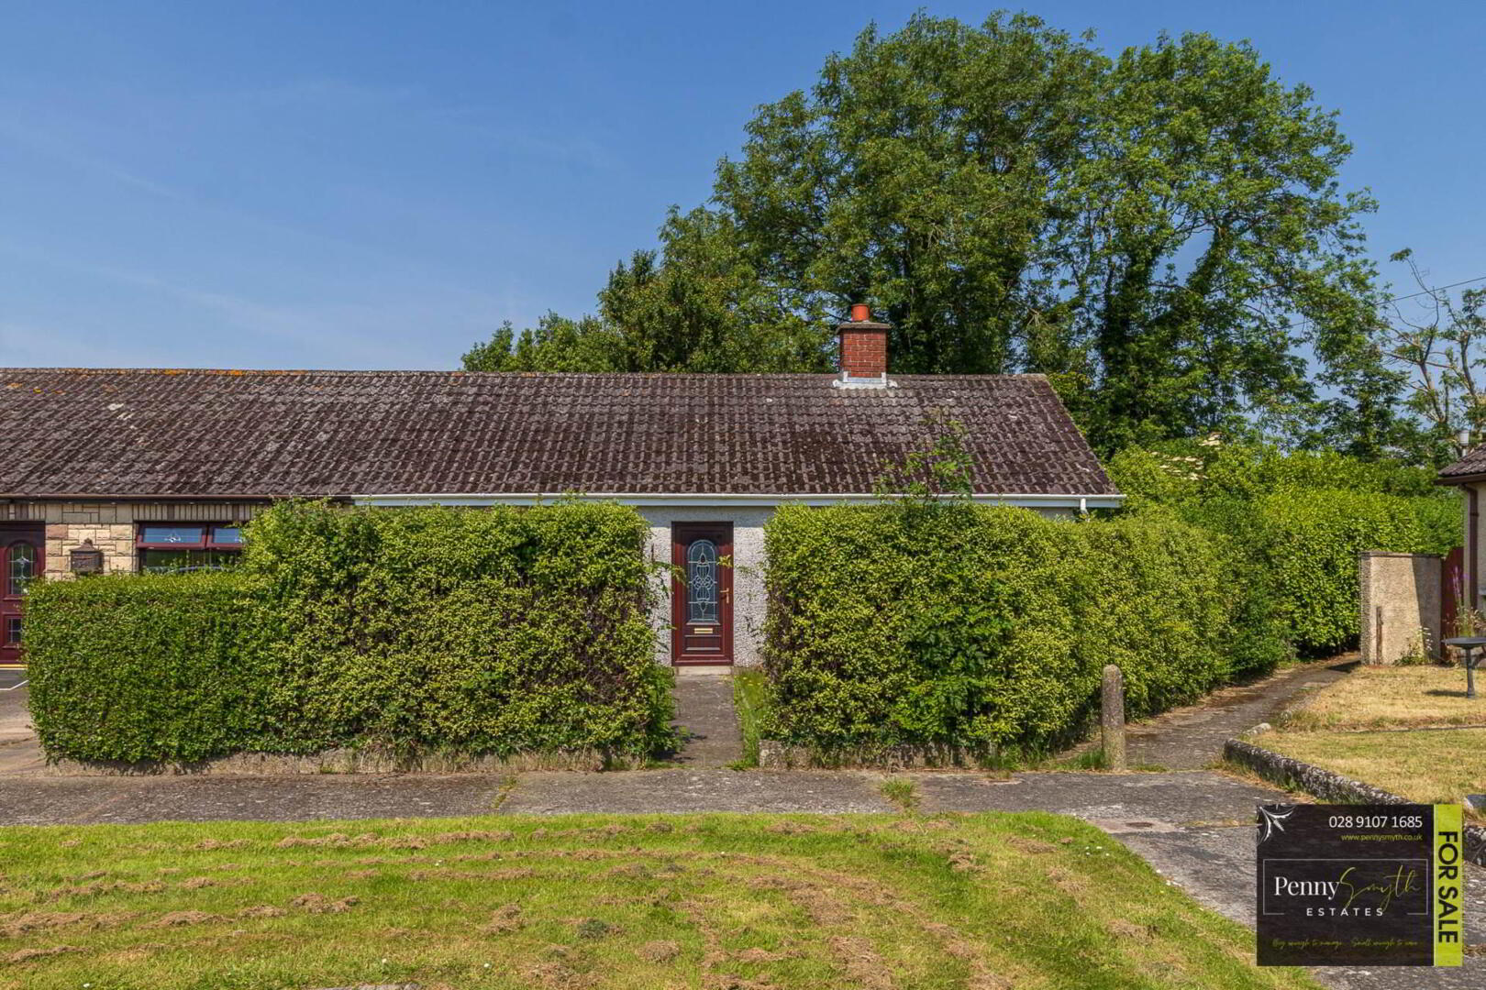
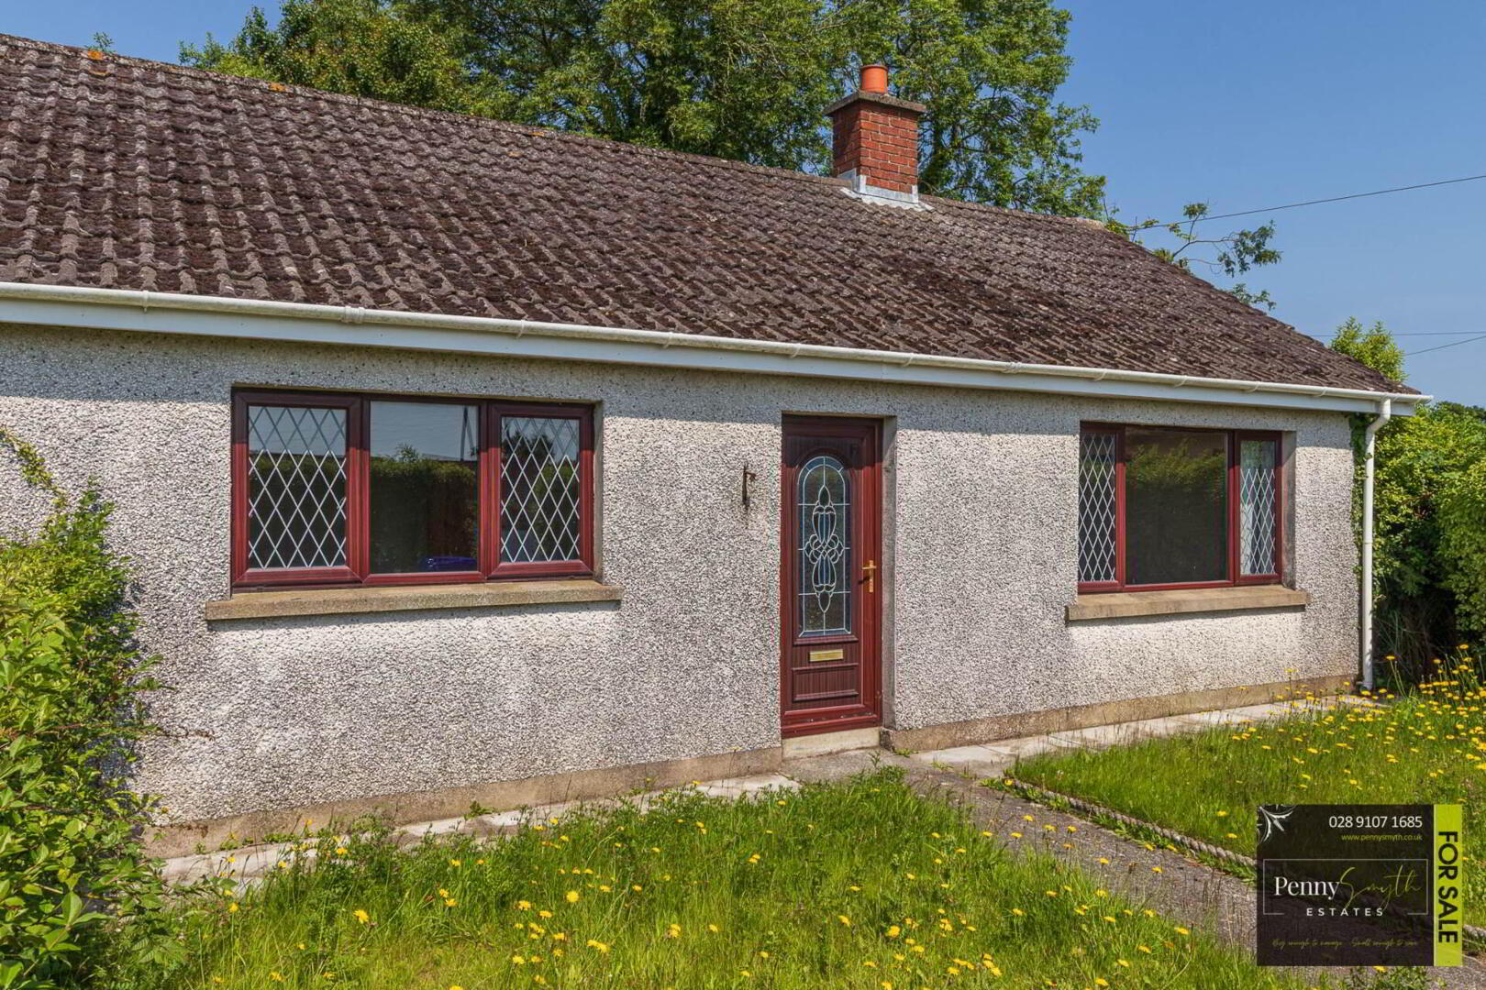

7 Pattons Grove, Newtownards, BT23 8SP
Sale agreed £140,000Key Information
| Address | 7 Pattons Grove, Newtownards |
|---|---|
| Style | Semi-Detached House |
| Status | Sale agreed |
| Price | Price from £140,000 |
| Bedrooms | 2 |
| Bathrooms | 1 |
| Receptions | 2 |
| Heating | Oil |
| EPC Rating | F38/C78 |
Features
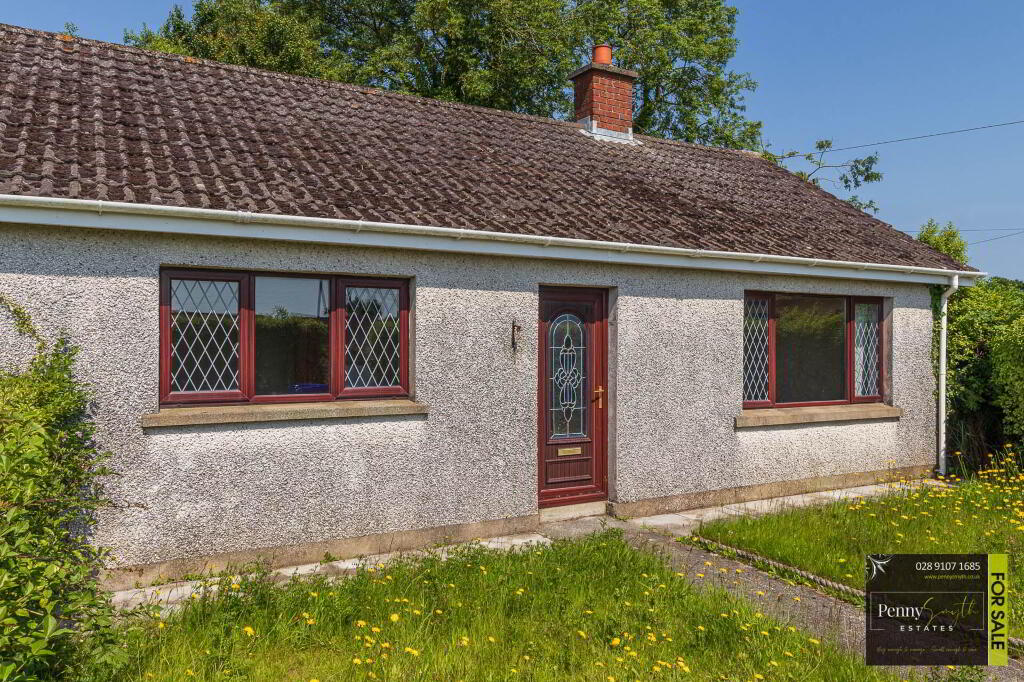
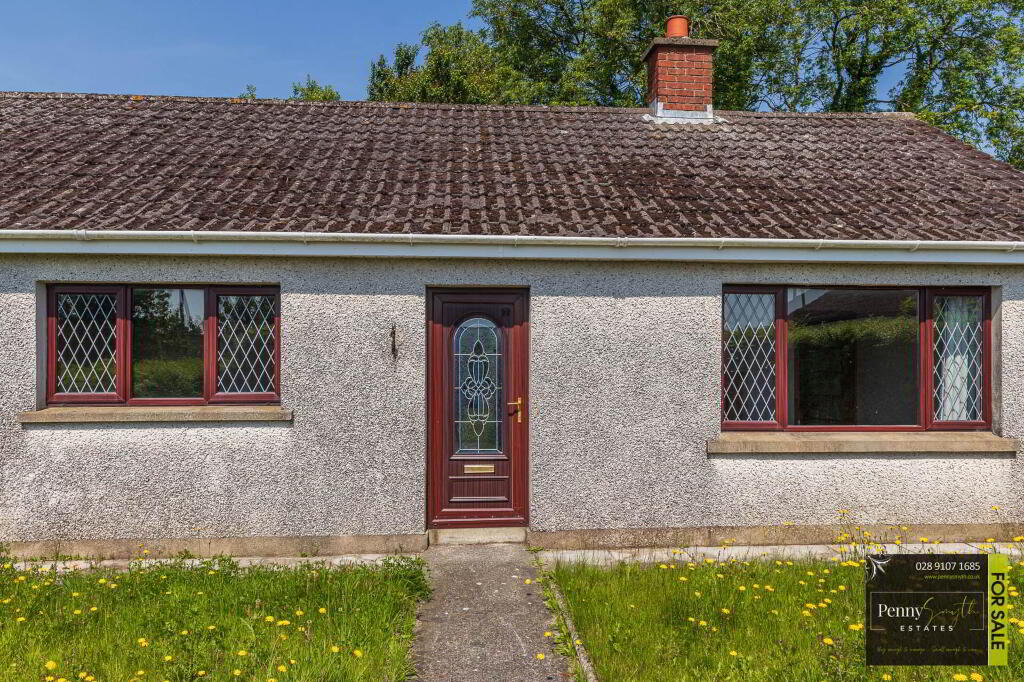
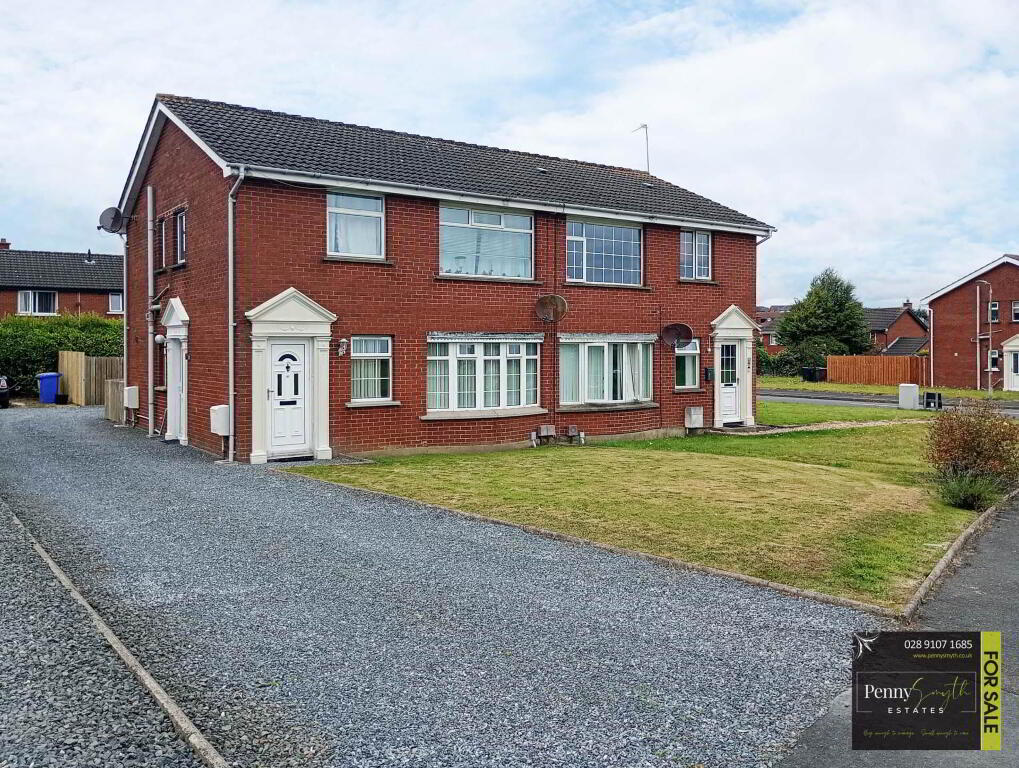
- Semi Detached Bungalow
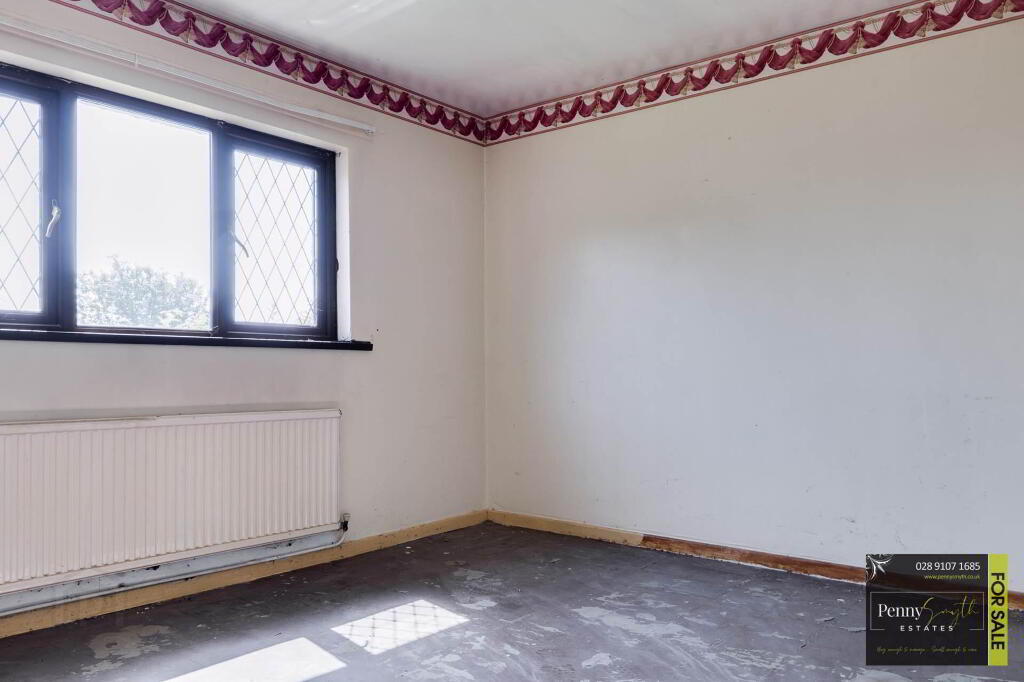
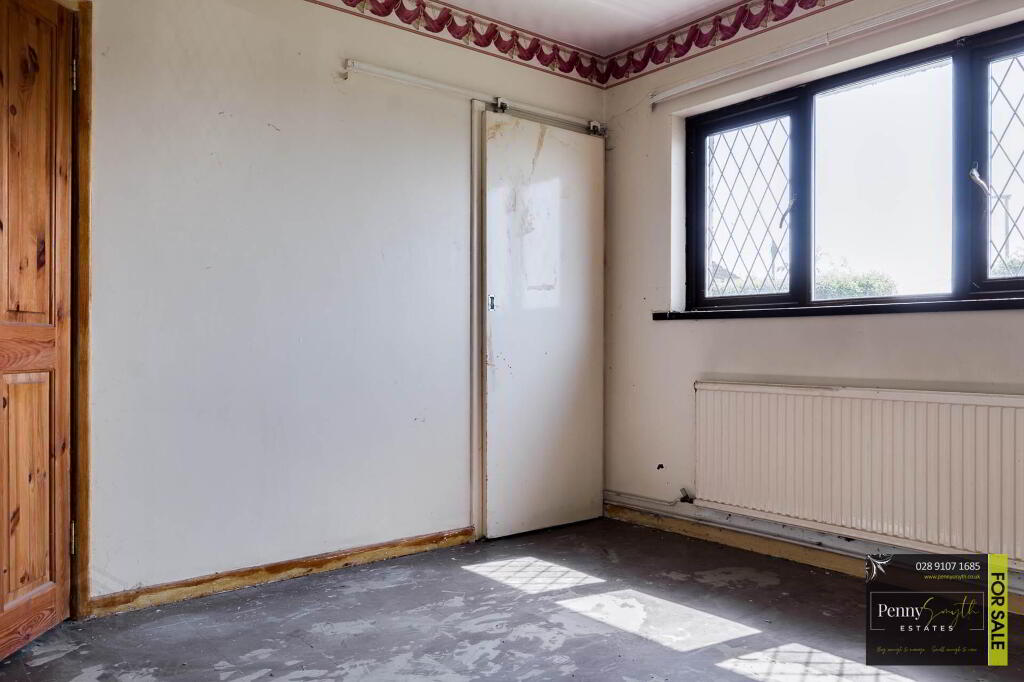
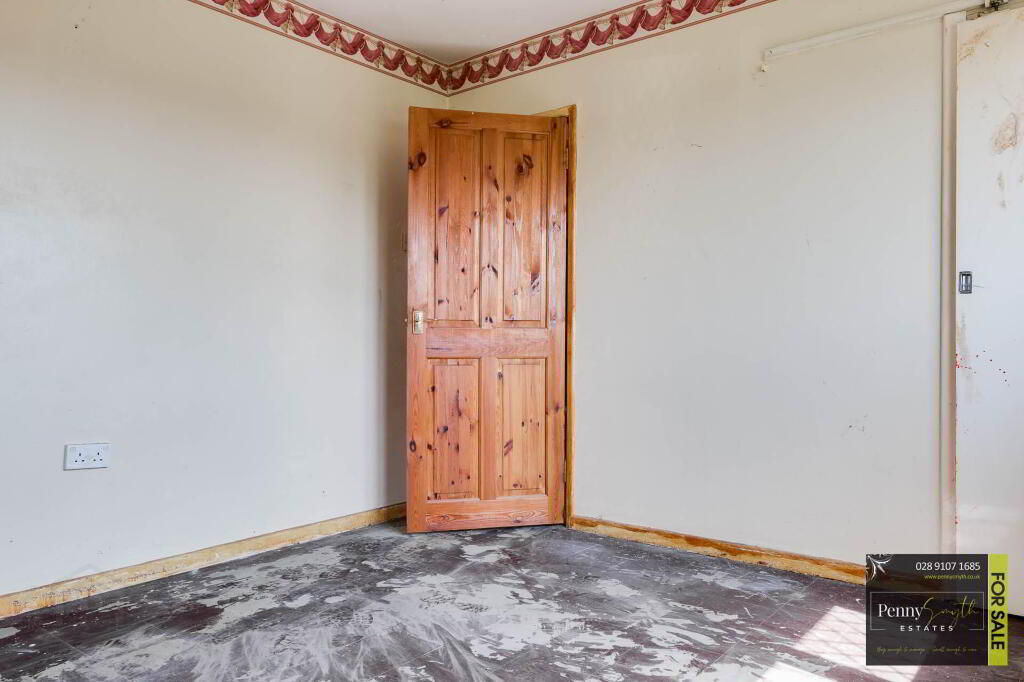
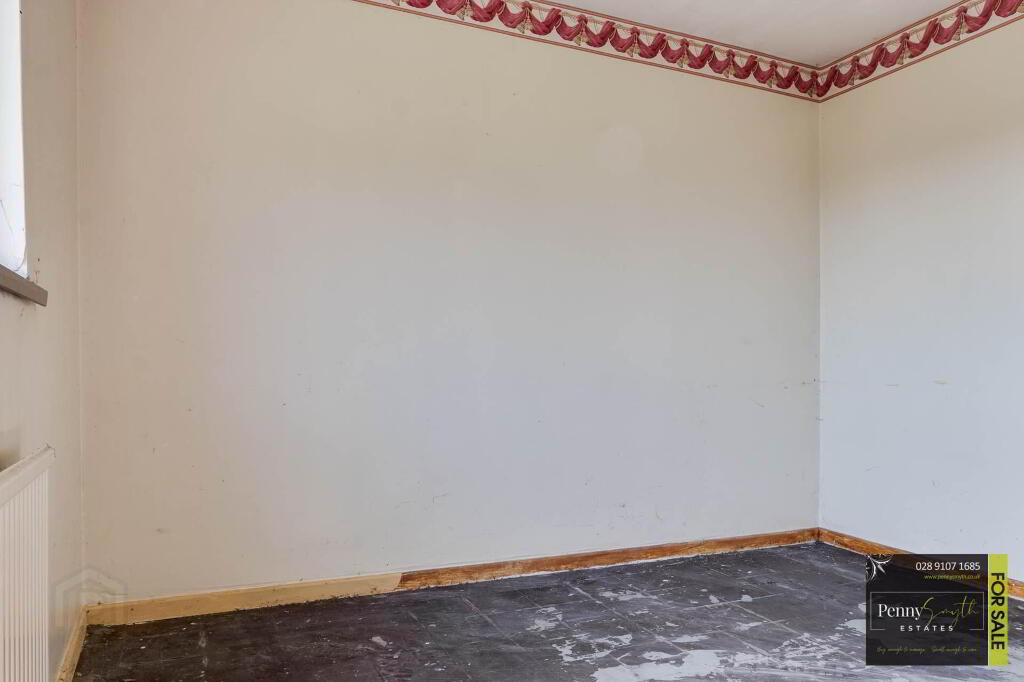
- Requires Some Renovation & Sympathetic Modernisation
- Two Bedrooms
- Kitchen
- Lounge with Open Fire
- Dining Room
- Three Piece White Bathroom Suite
- uPVC Double Glazing Throughout & Oil Fired Central Heating
- Generous Rear Garden with Outbuilding
- No Onward Chain
Additional Information
Penny Smyth Estates is delighted to welcome to the market For Sale` this two-bedroom semi-detached bungalow situated within a popular and convenient residential location in Newtownards.Offered with the added benefit of no onward chain, this property presents an excellent opportunity. While requiring renovation and sympathetic modernisation throughout, the property offers a fantastic blank canvas for first-time buyers, downsizers, investors or those seeking a project.
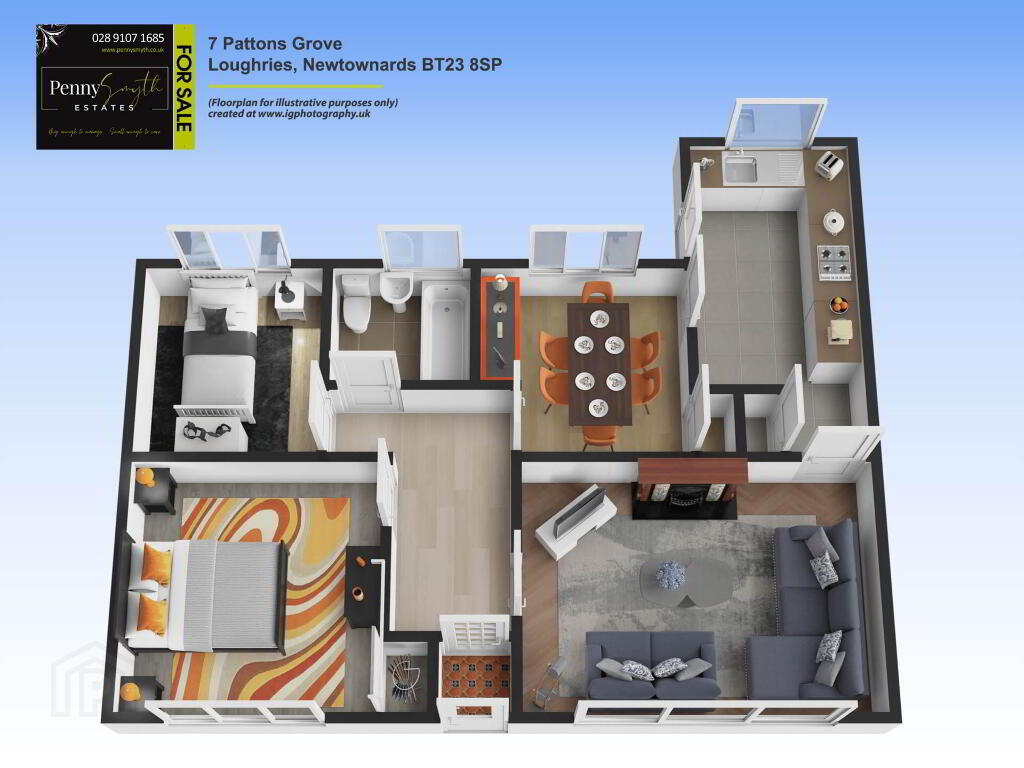
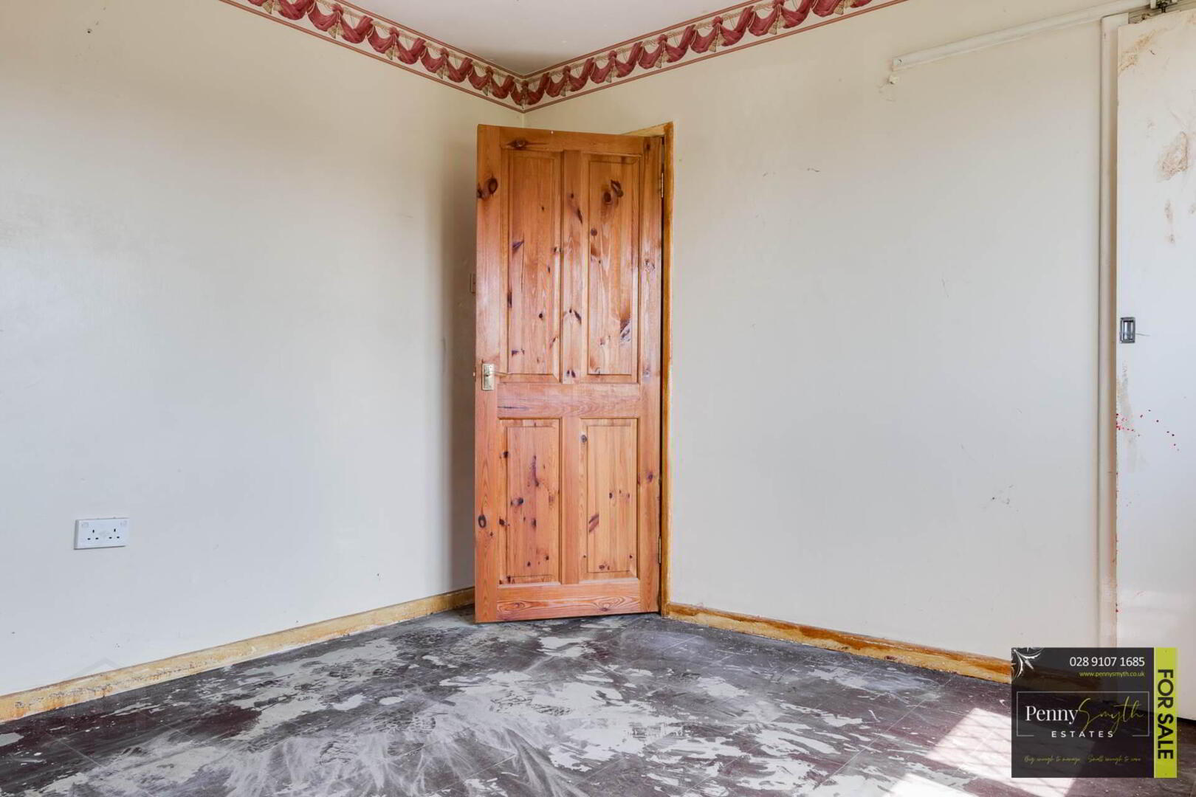
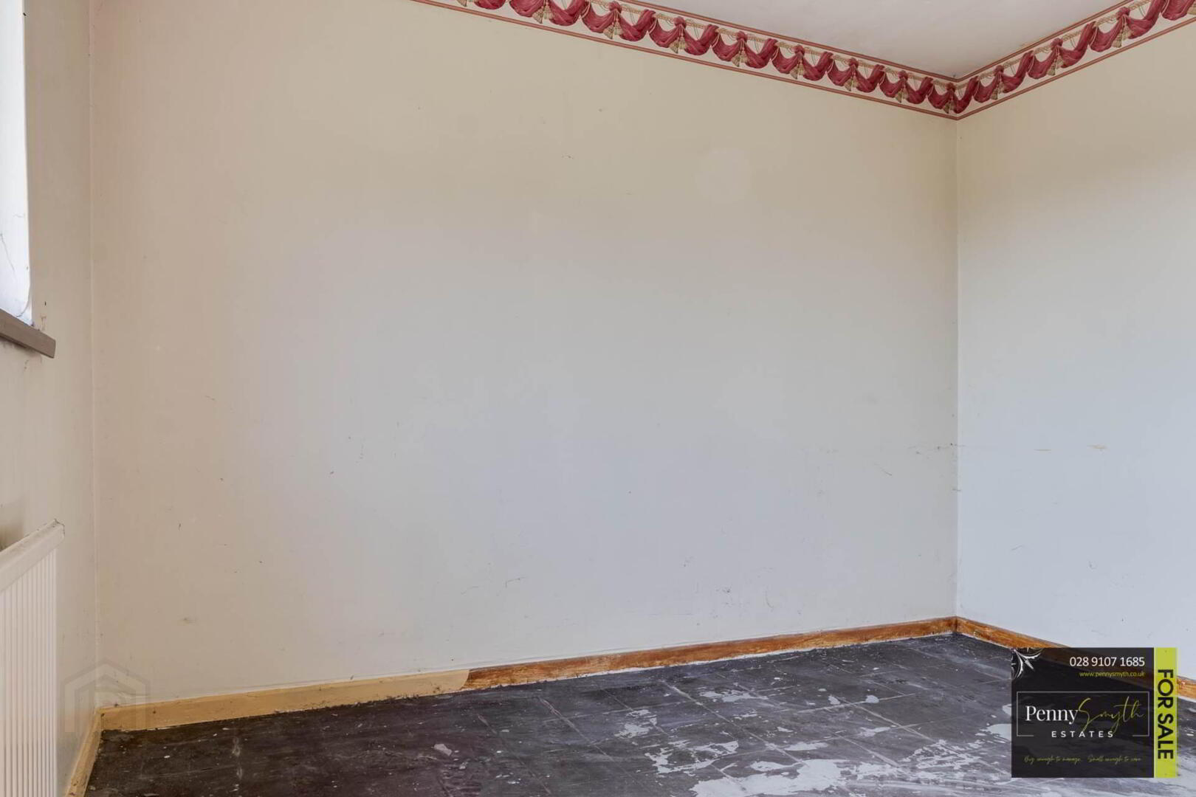
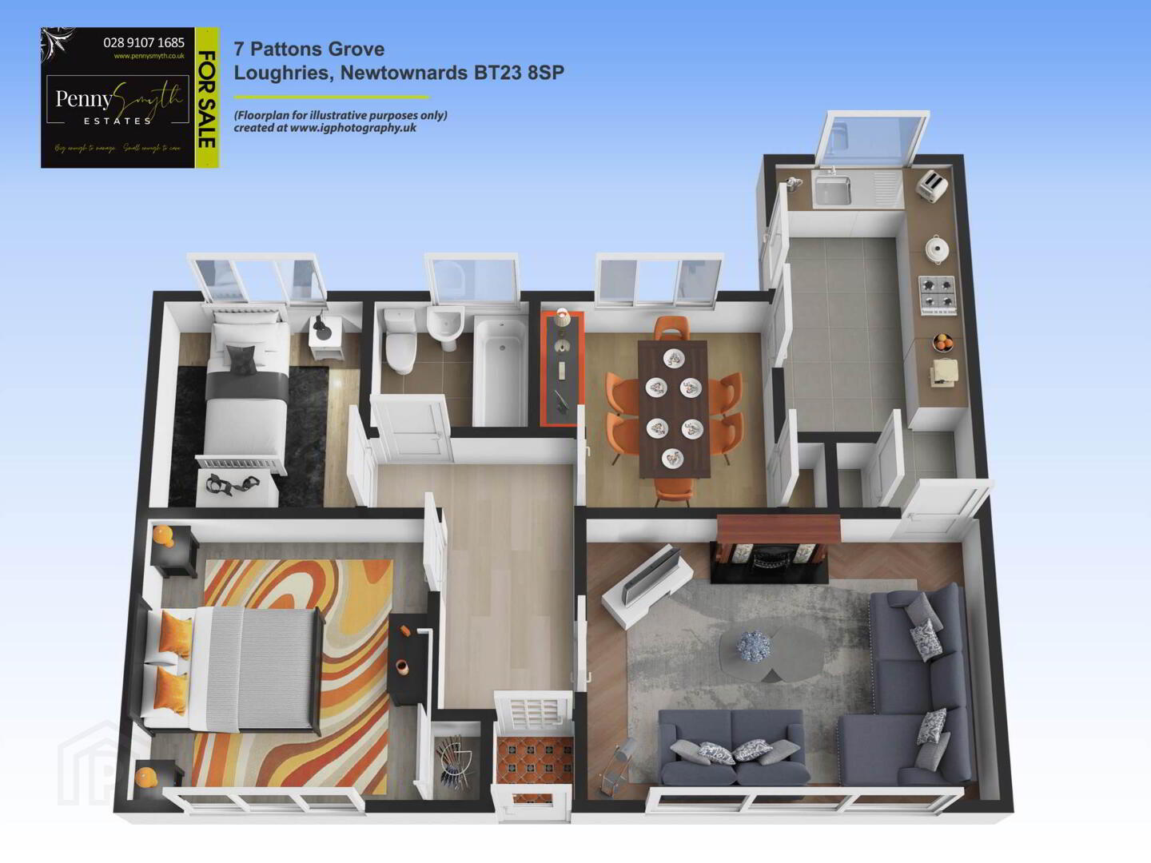
Internally, the property comprises an entrance porch, entrance hall, bright lounge with open fire, fitted kitchen, separate dining room, two well-proportioned bedrooms and a family bathroom. The accommodation is well laid out and offers excellent potential for enhancement and reconfiguration, subject to the necessary approvals.
The property further benefits from uPVC double glazed windows, oil fired central heating, an enclosed rear garden, mature hedging providing privacy, outside water supply and an outbuilding housing the oil fired boiler.
Ideally located within easy reach of Newtownards town centre, local shops, schools, healthcare facilities and public transport links, the property offers excellent convenience for everyday living while remaining within a well-established residential setting.
This property should appeal to first-time buyers, investors, downsizers and those seeking a renovation project for its accommodation, potential, location and price.
Entrance Porch
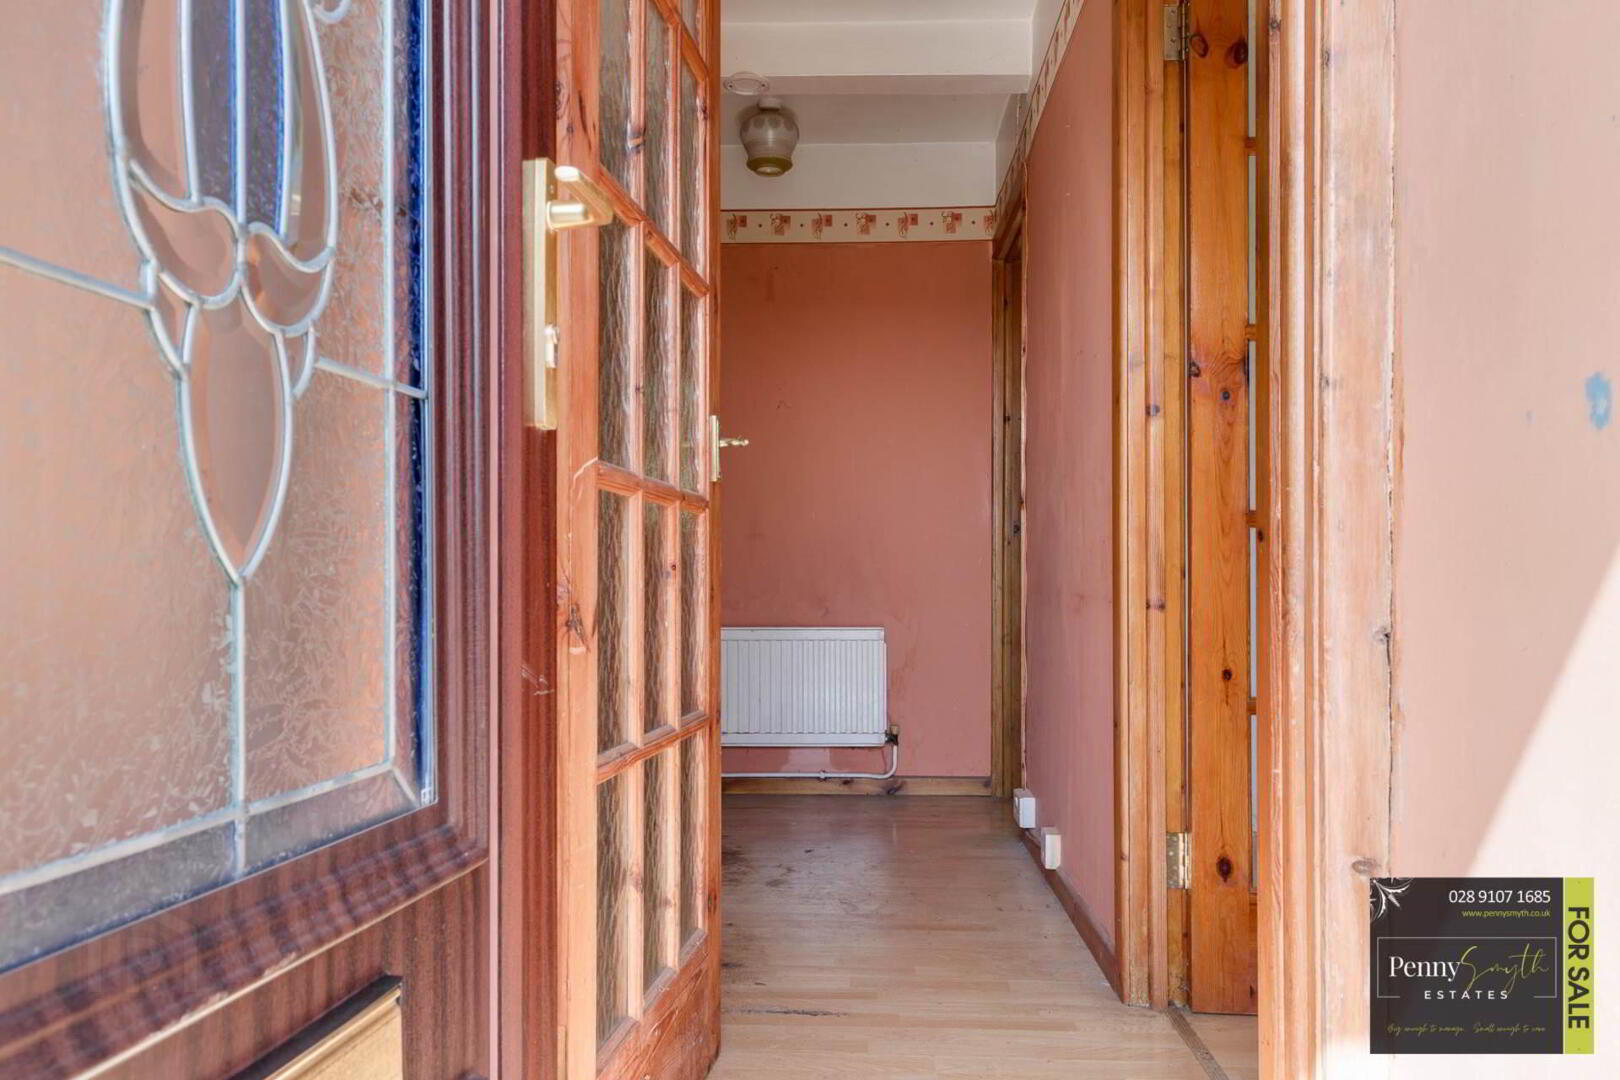
uPVC double glazed external door with integrated mail box. Tiled flooring.
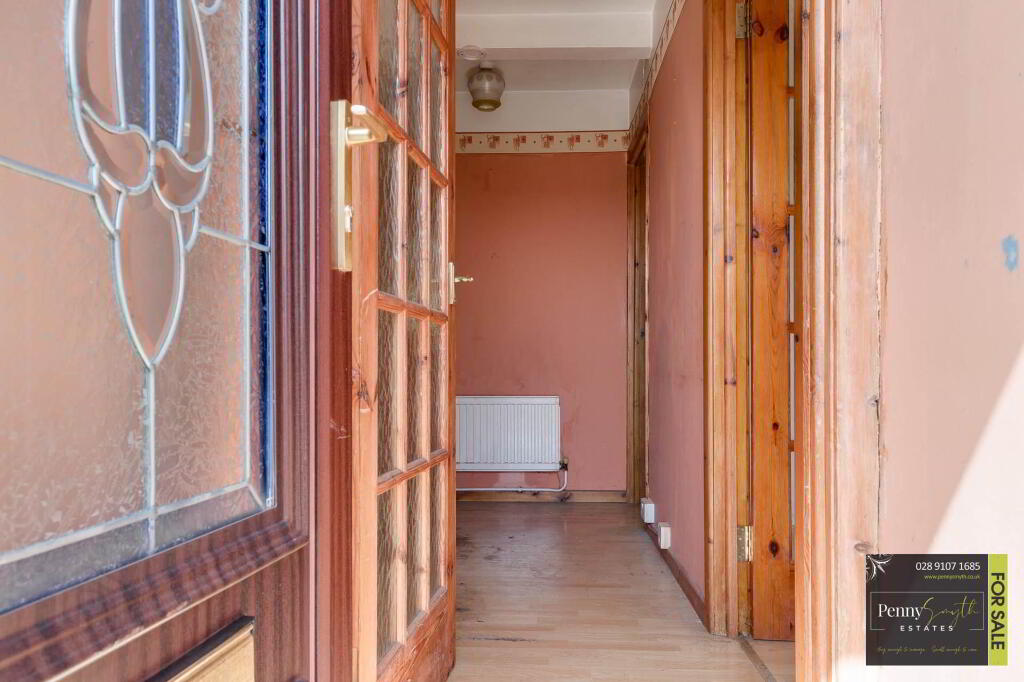
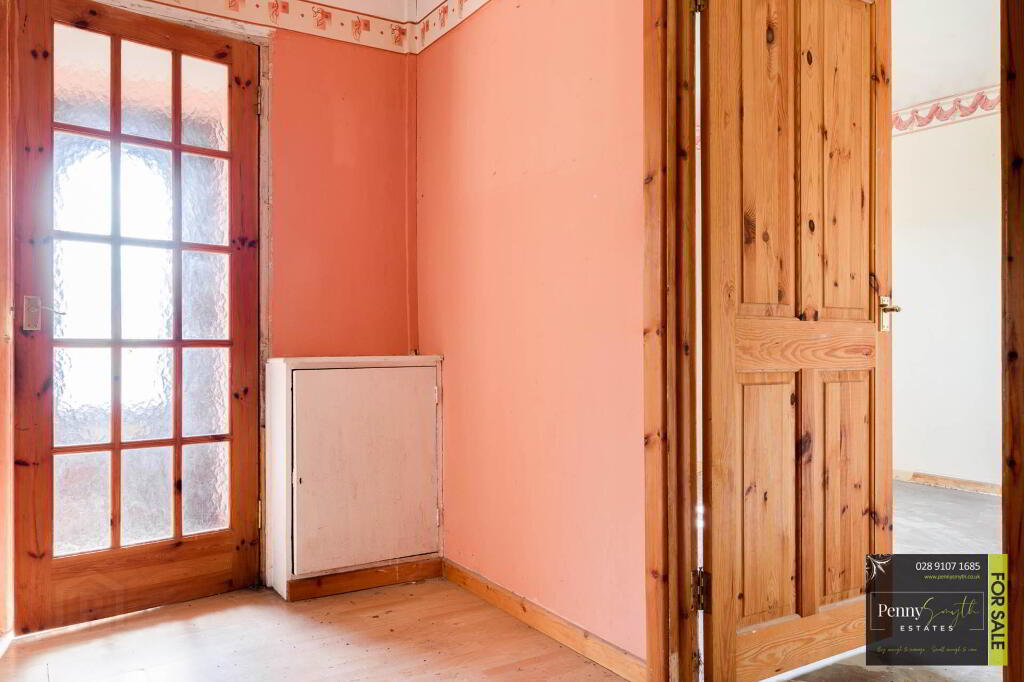
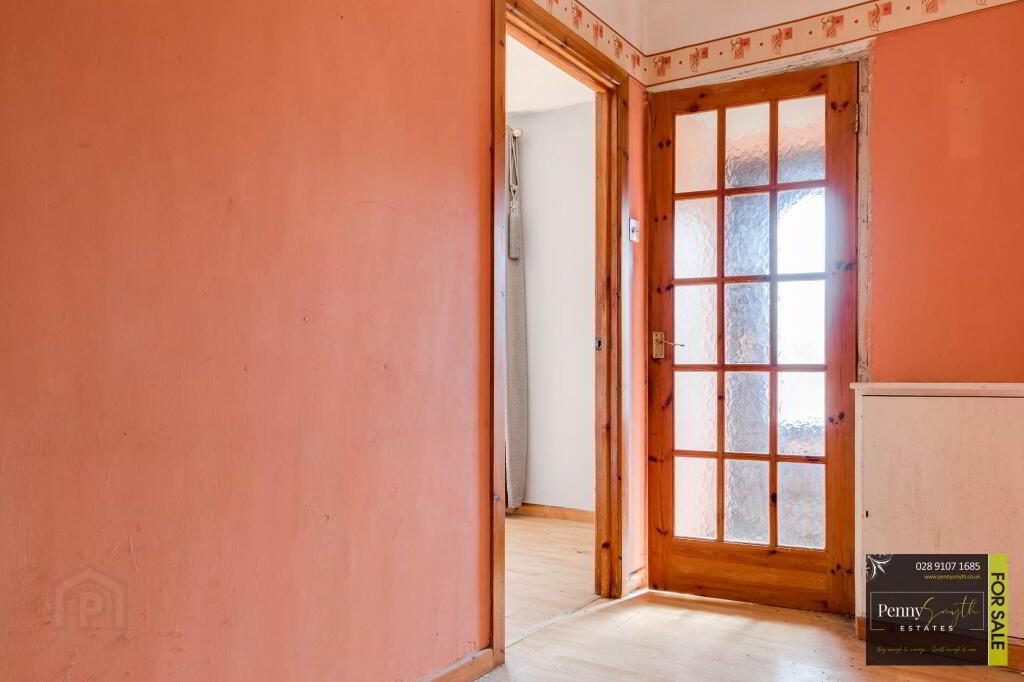
Entrance Hall
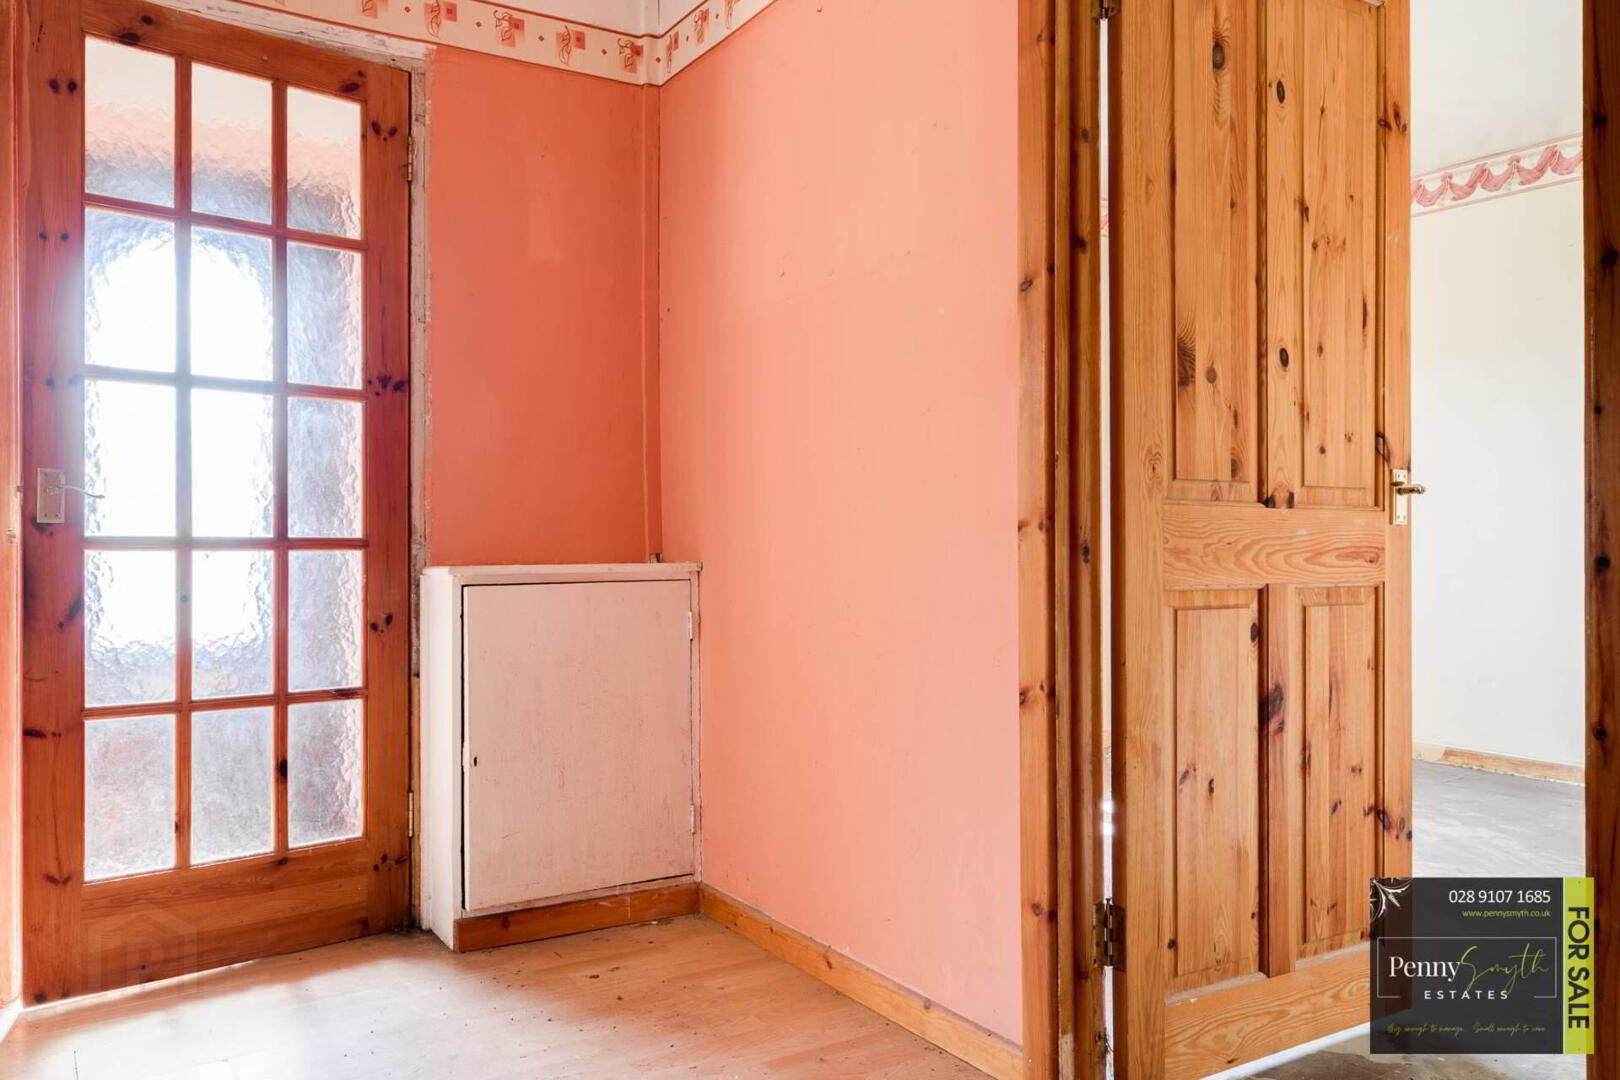
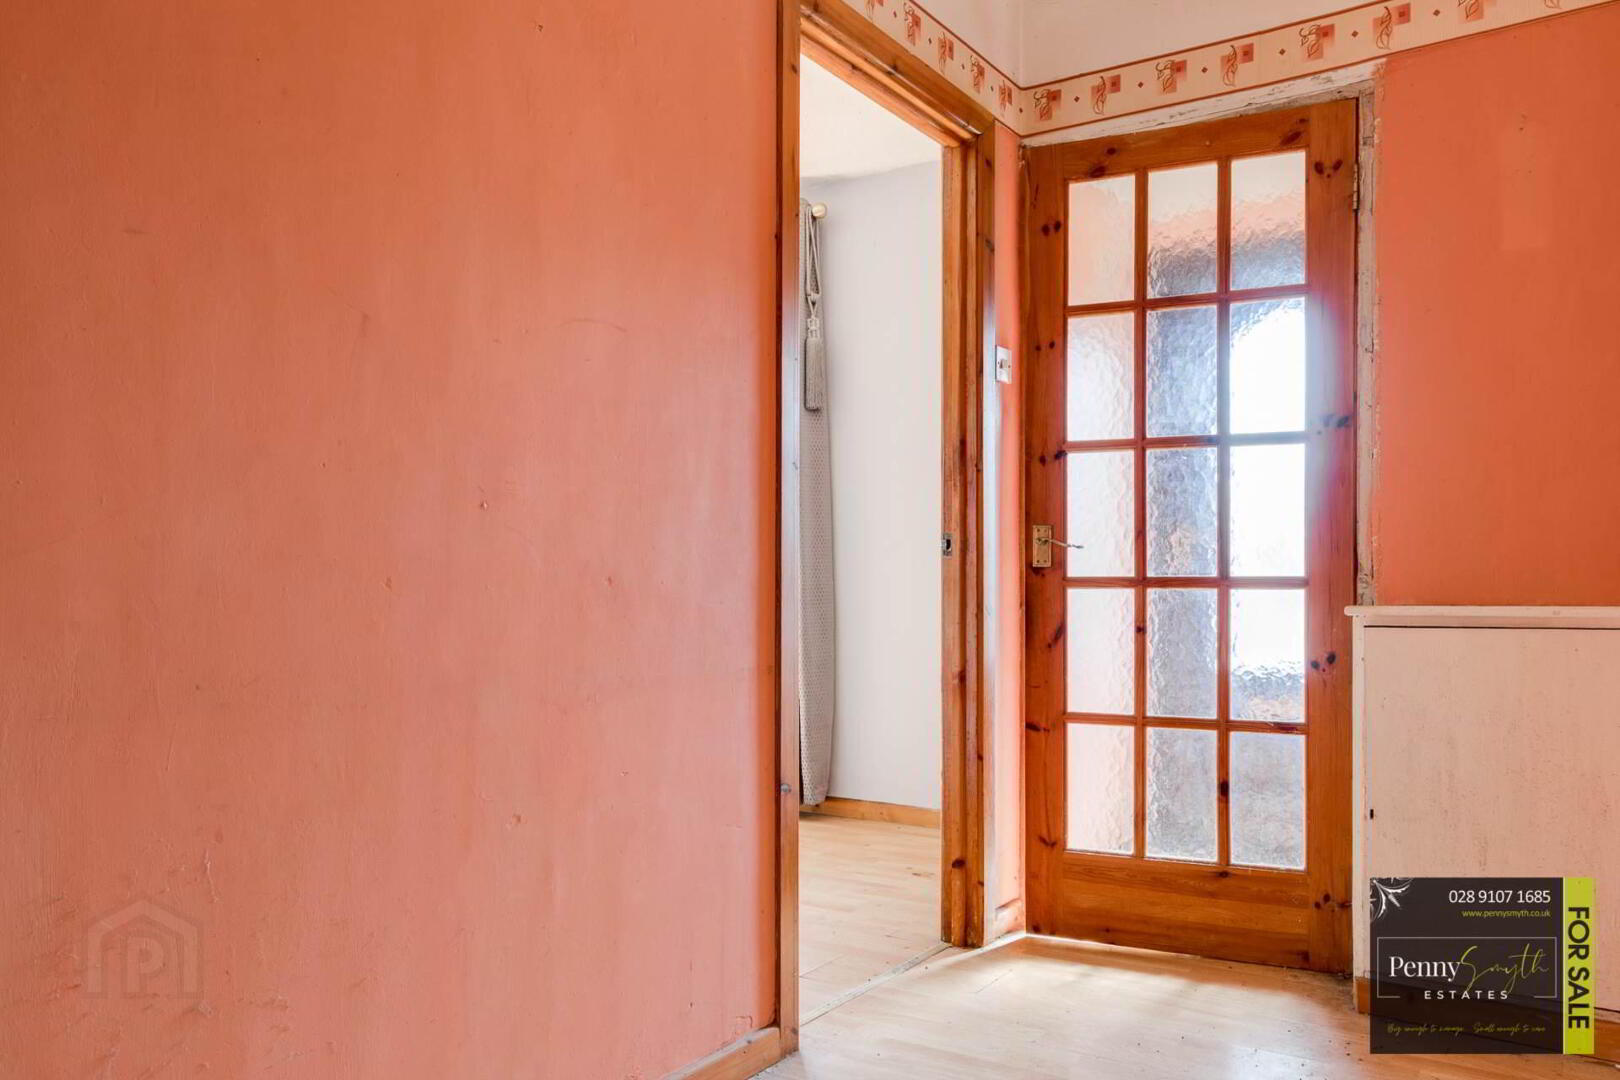
Timber glazed internal door, single radiator & laminate wood flooring. Housed electricity meter & electrical fuse board.
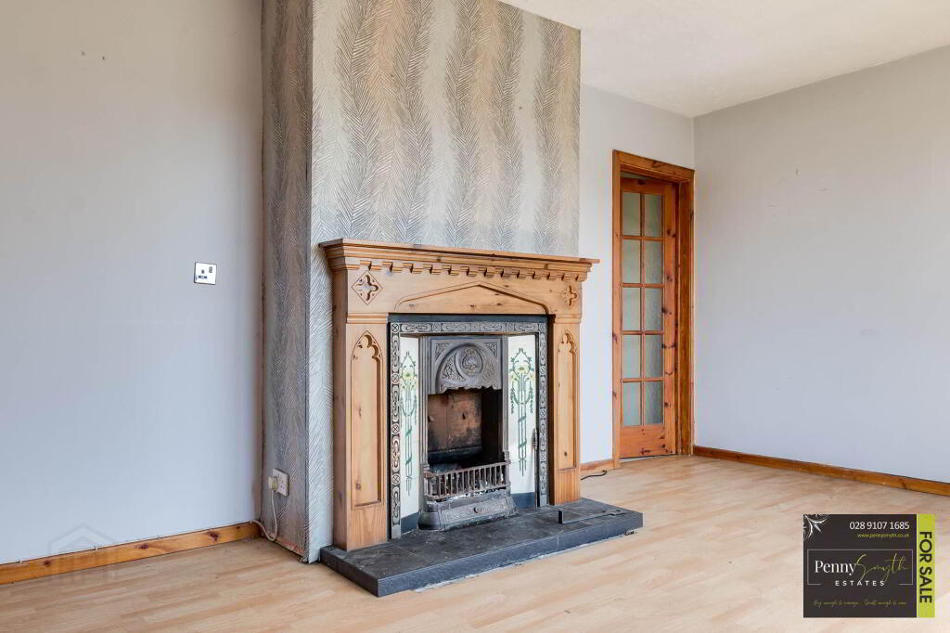
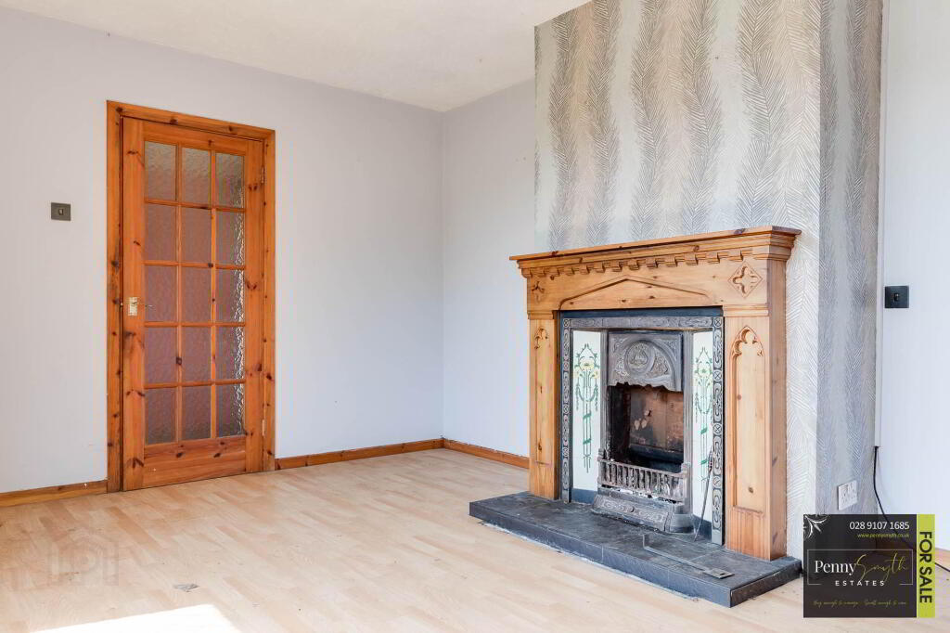
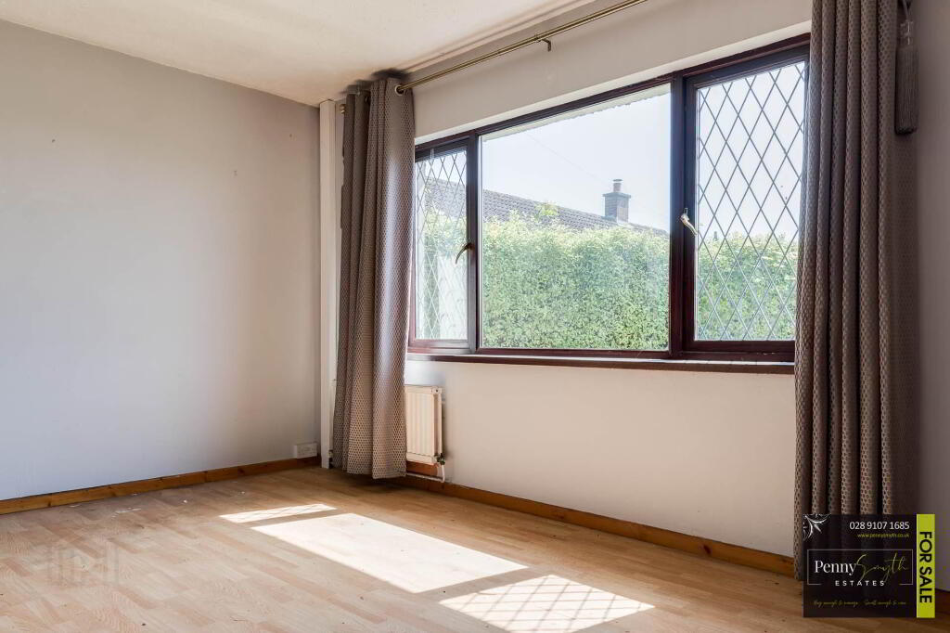
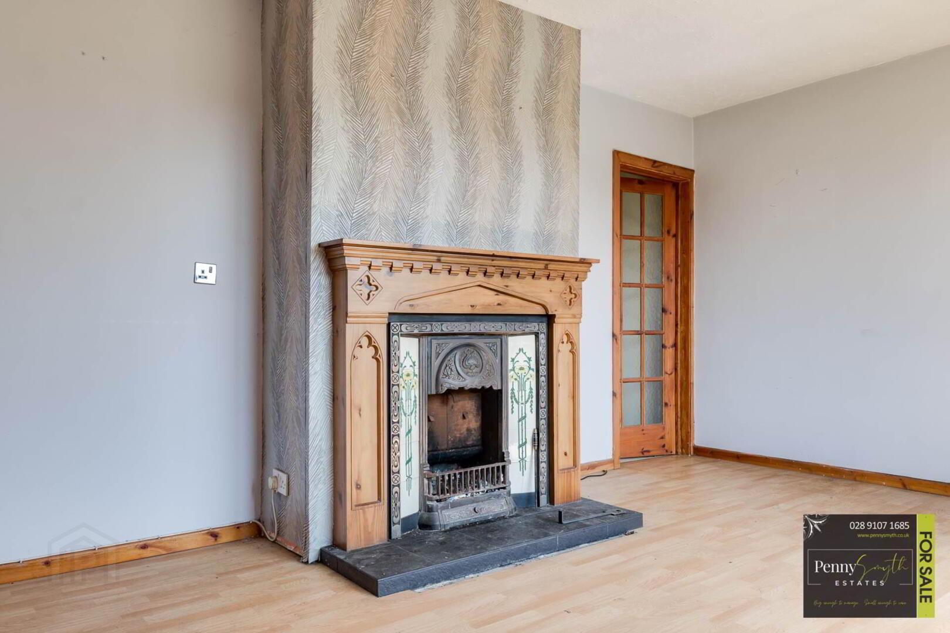
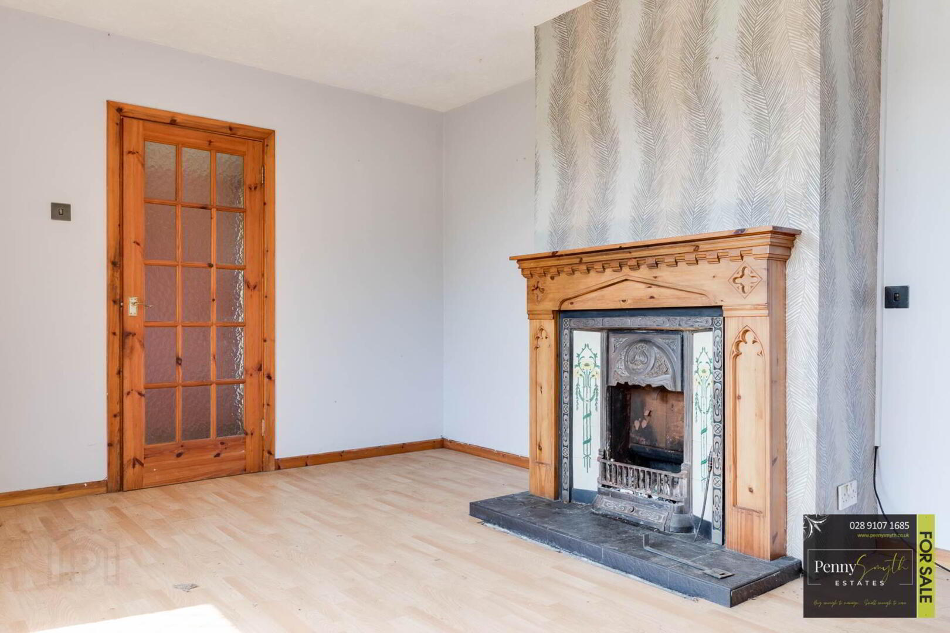
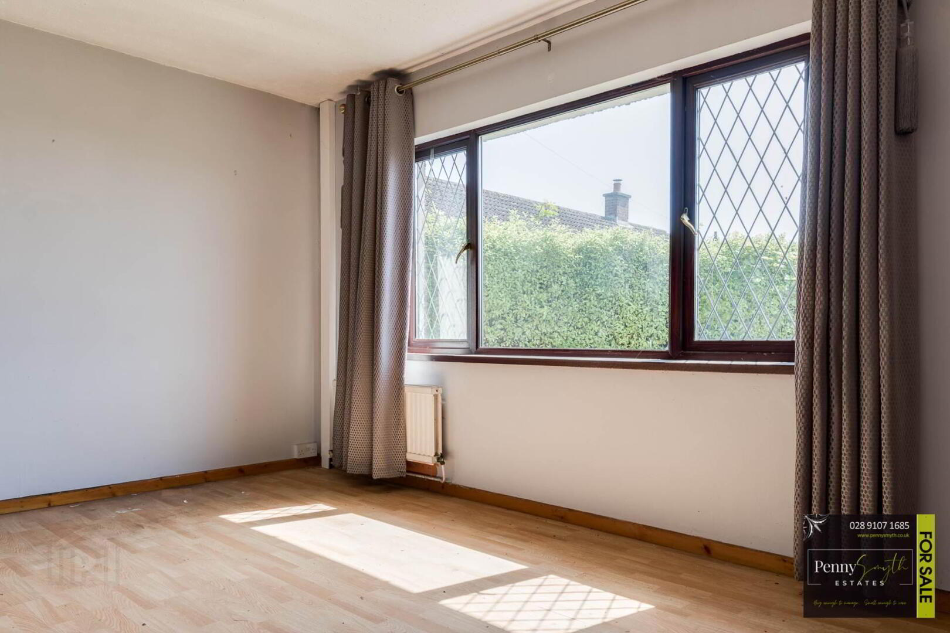
Lounge 10`11`` x 15`3`` (3.33m x 4.65m)
Feature fire with open fire in grate. uPVC double glazed window, double radiator & laminate wood flooring.
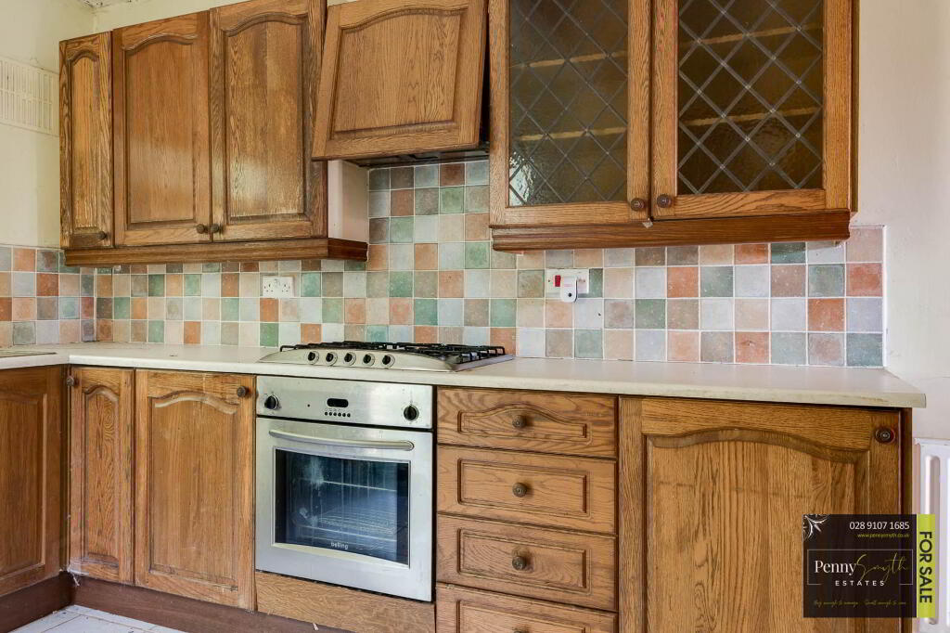
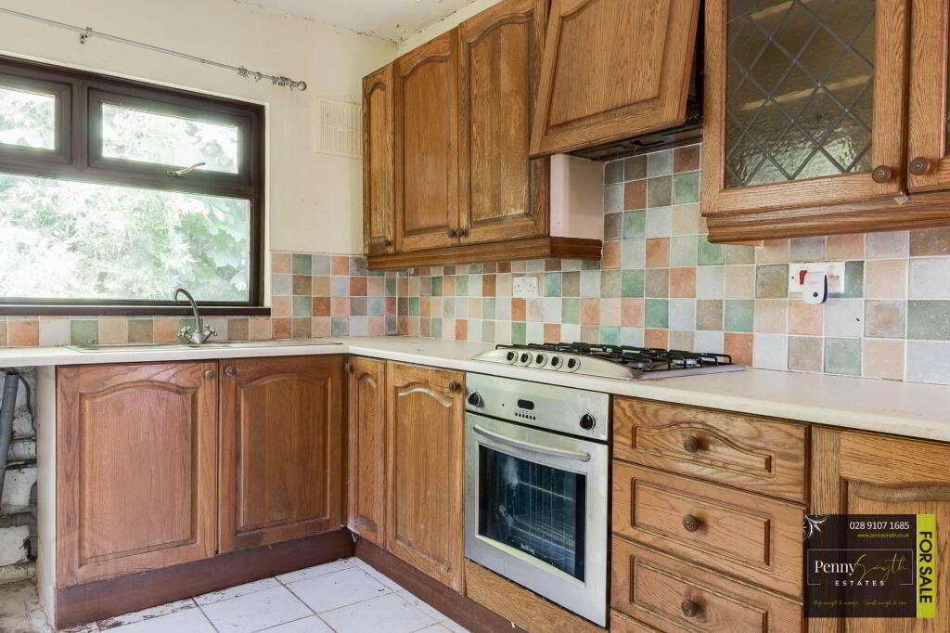
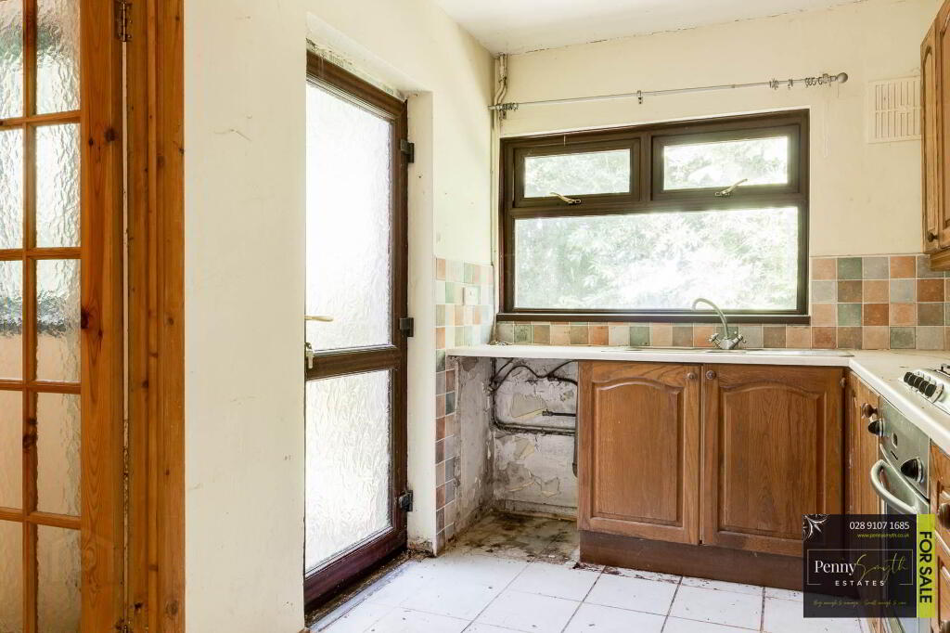
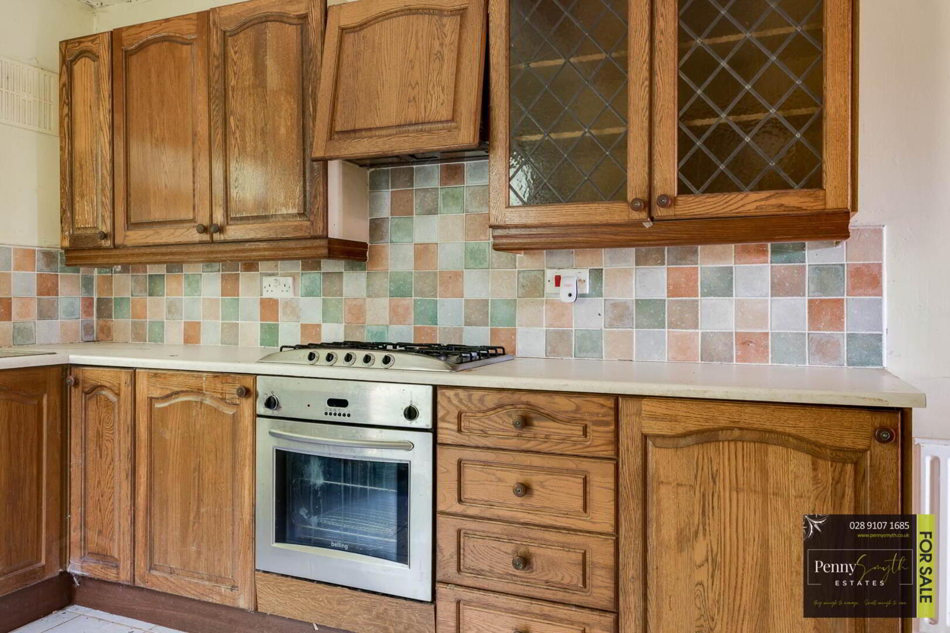
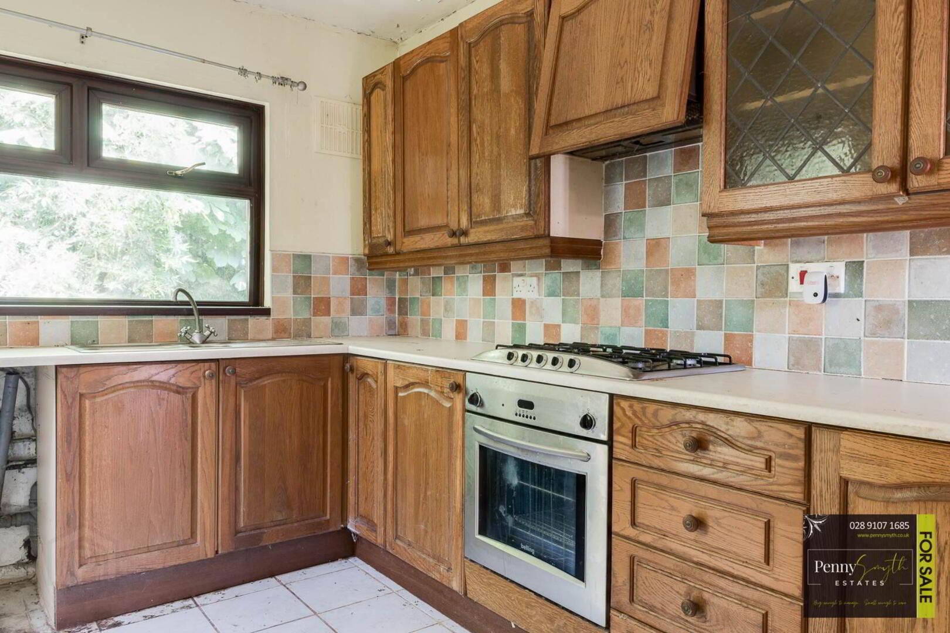
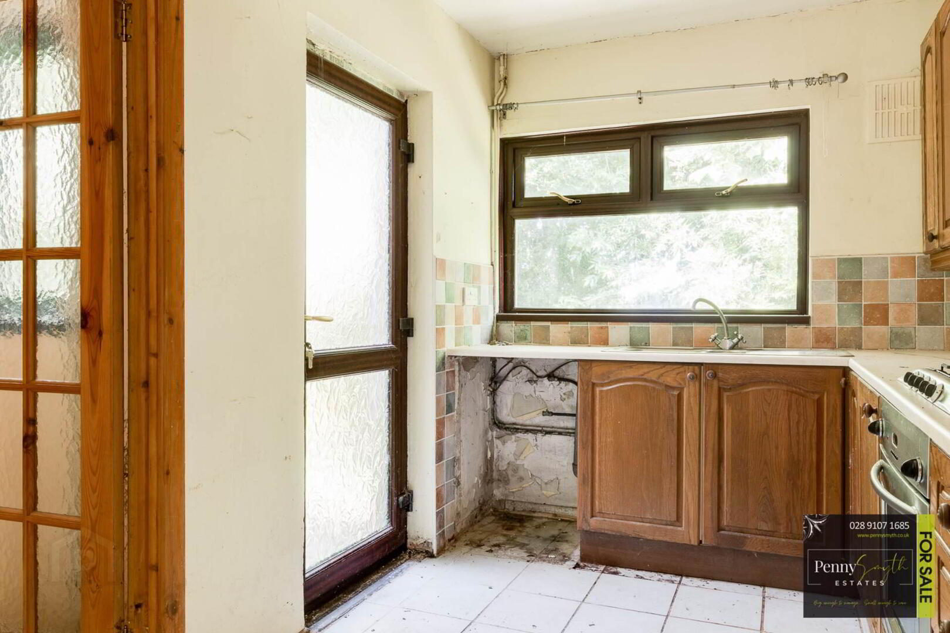
Kitchen 15`1`` x 7`3`` (4.61m x 2.22m)
Range of high & low level units. Integrated electric oven & five ring LPG gas hob. Recess for fridge freezer & plumbed for washing machine. uPVC double glazed window & external door. Walks tiled at units, double radiator & ceramic tiled flooring.
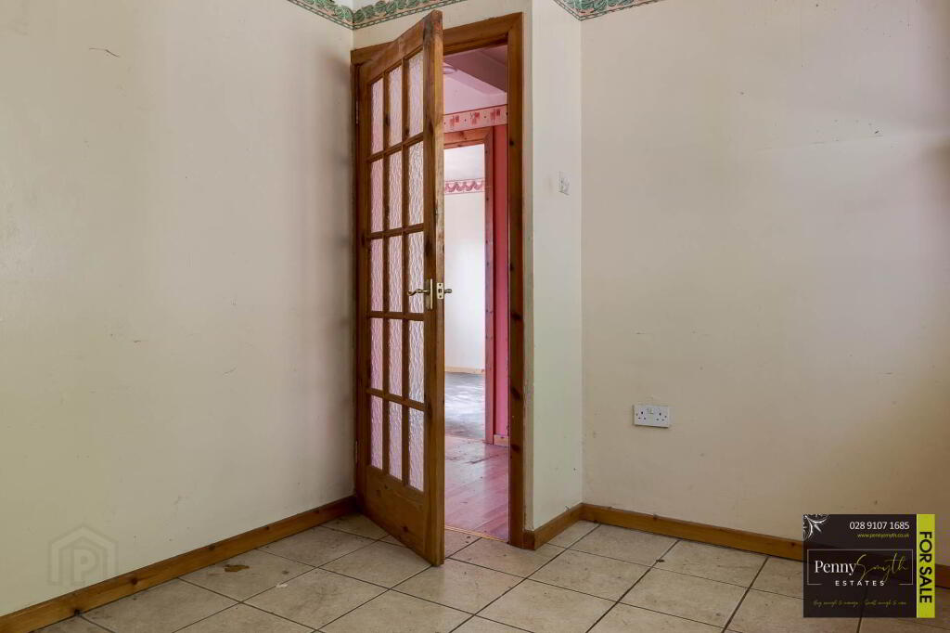
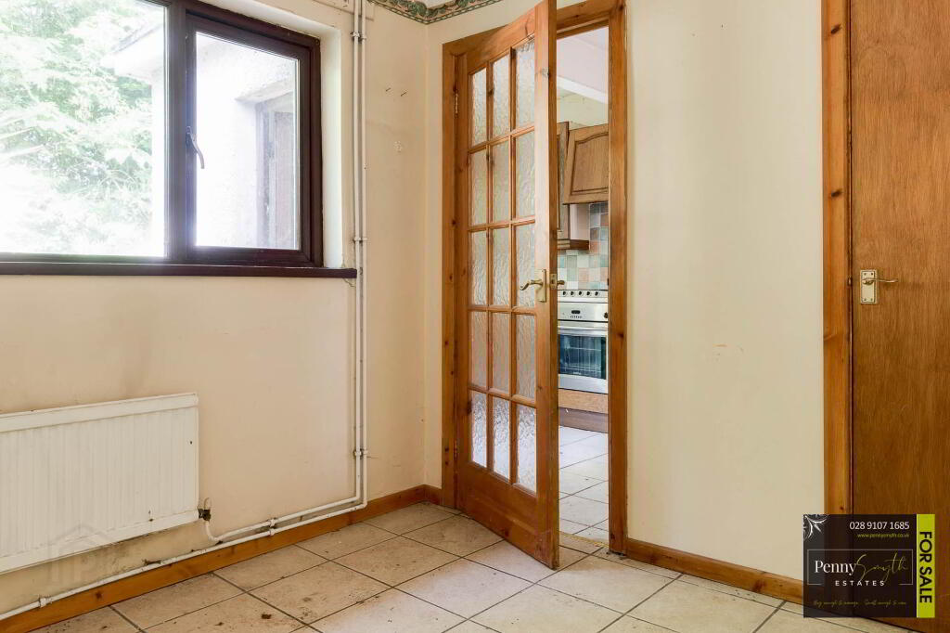
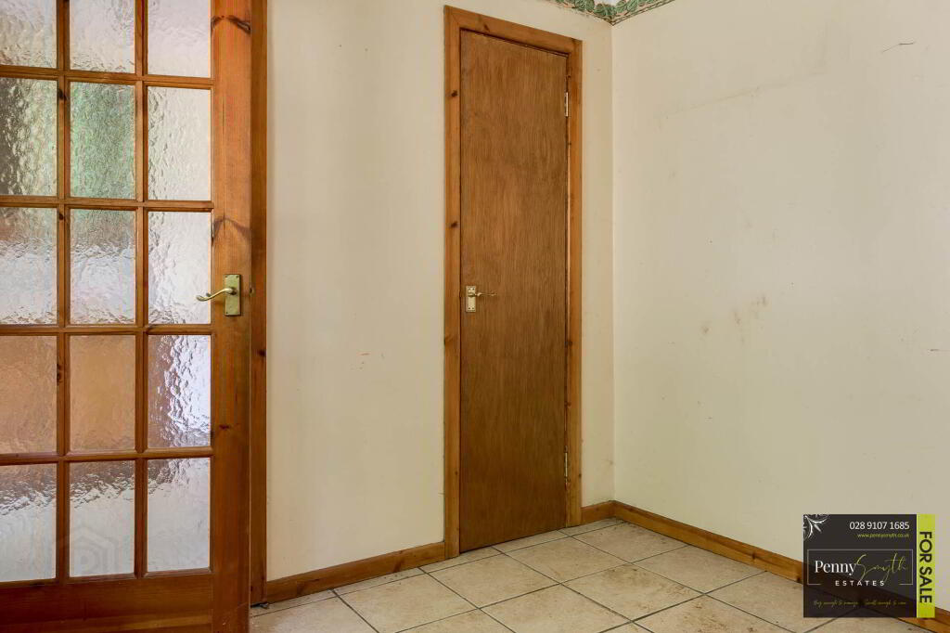
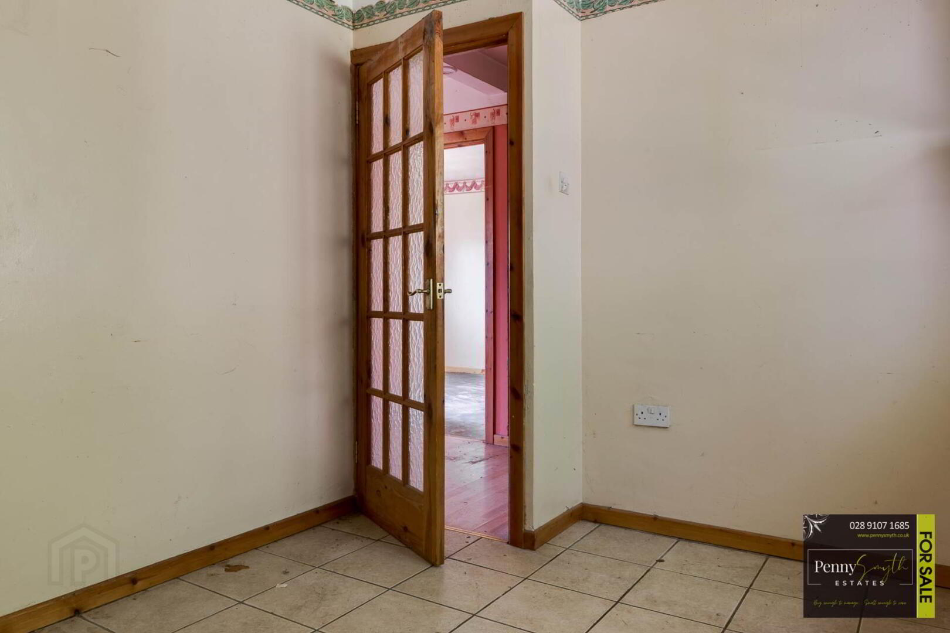
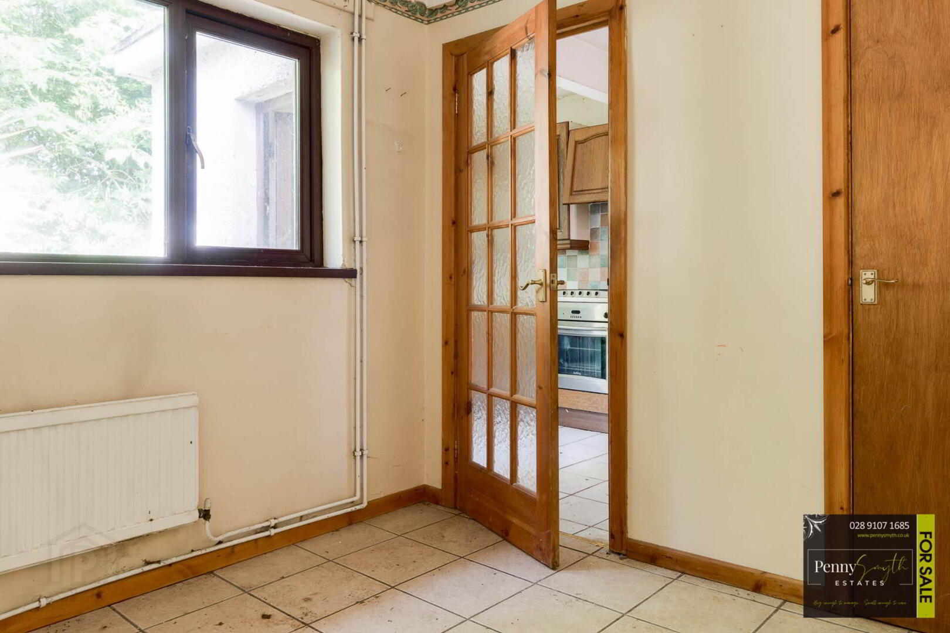
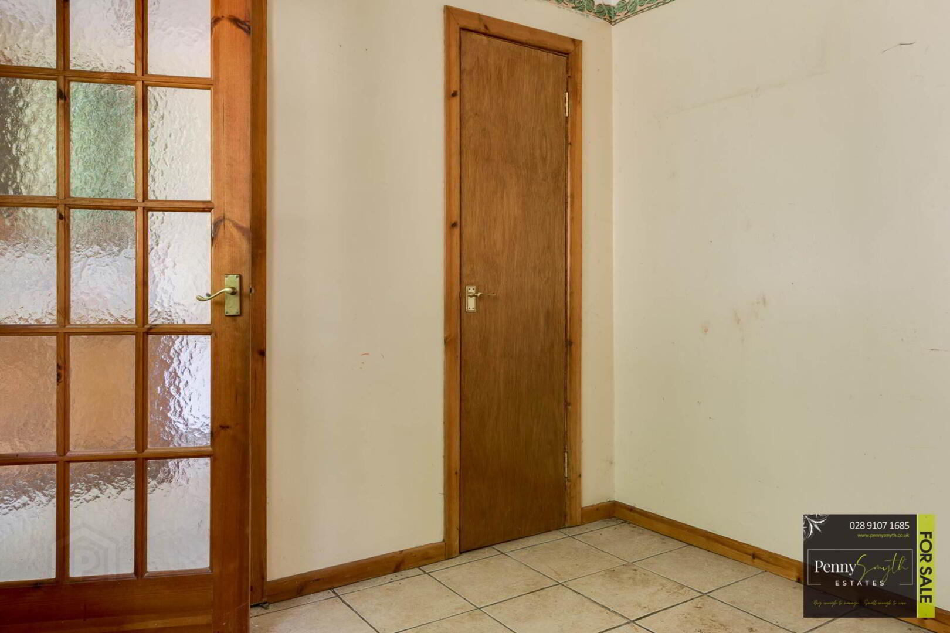
Dining Room 8`6`` x 9`2`` (2.60m x 2.81m)
uPVC double glazed window, single radiator & ceramic tile flooring. Built in hot press with lagged copper cylinder & heating programmer
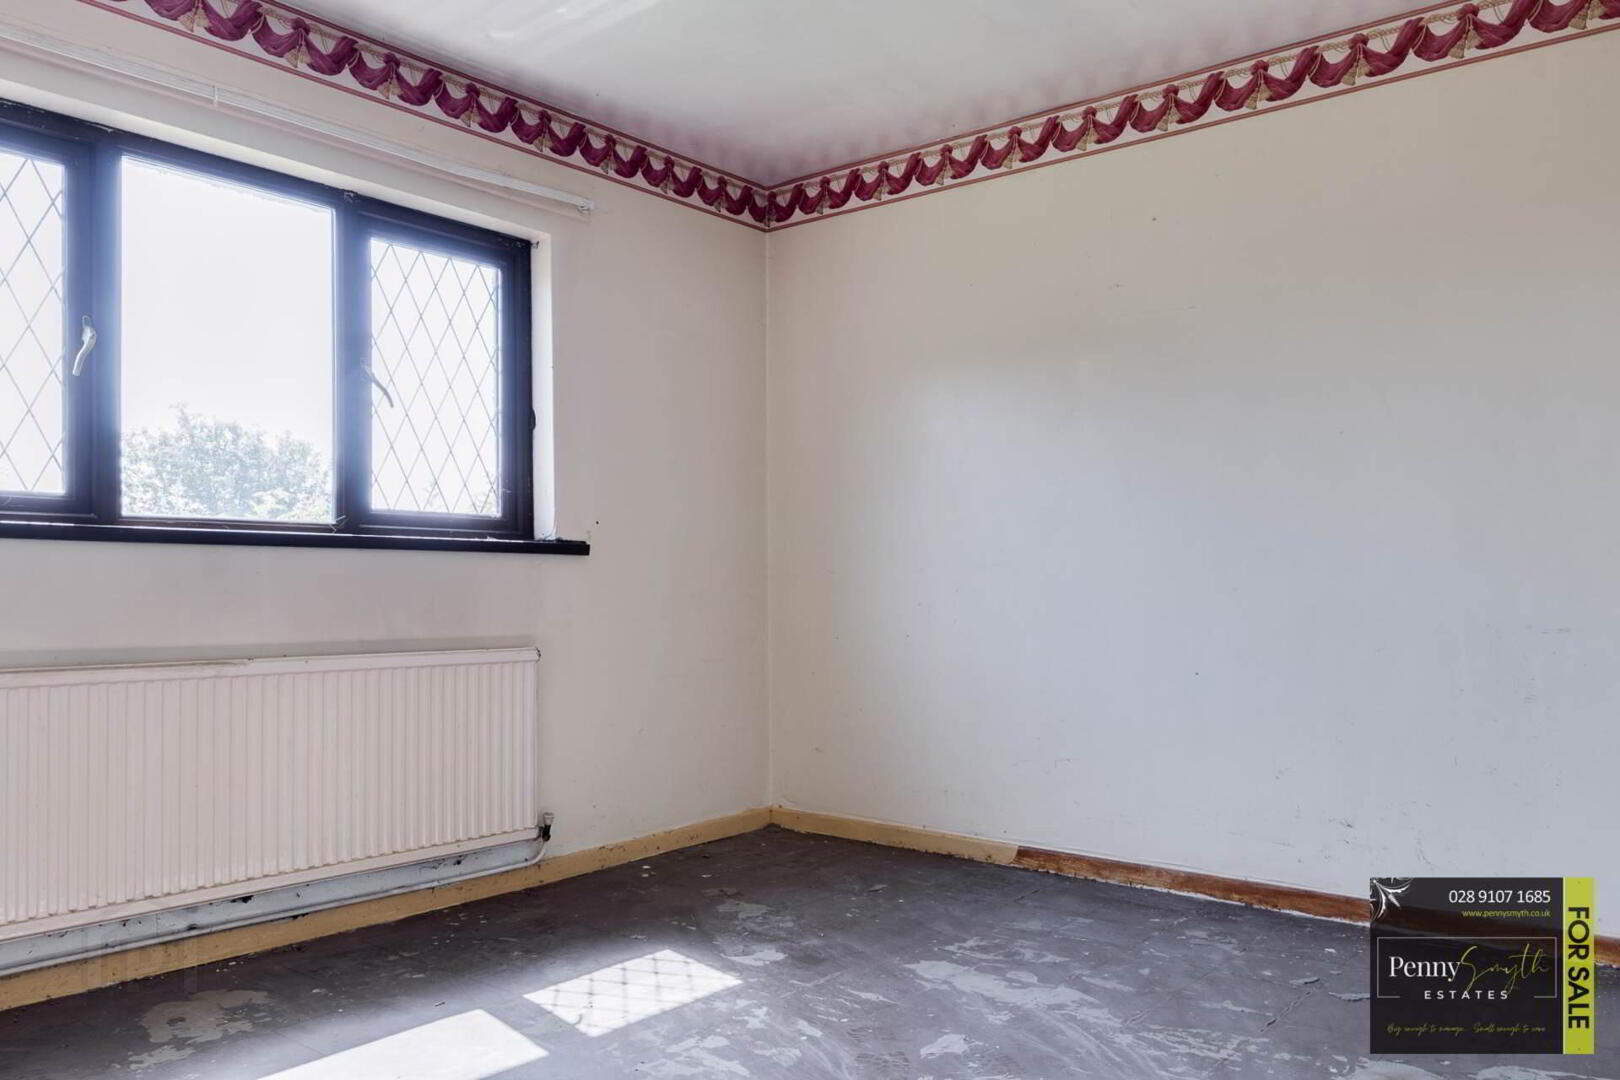
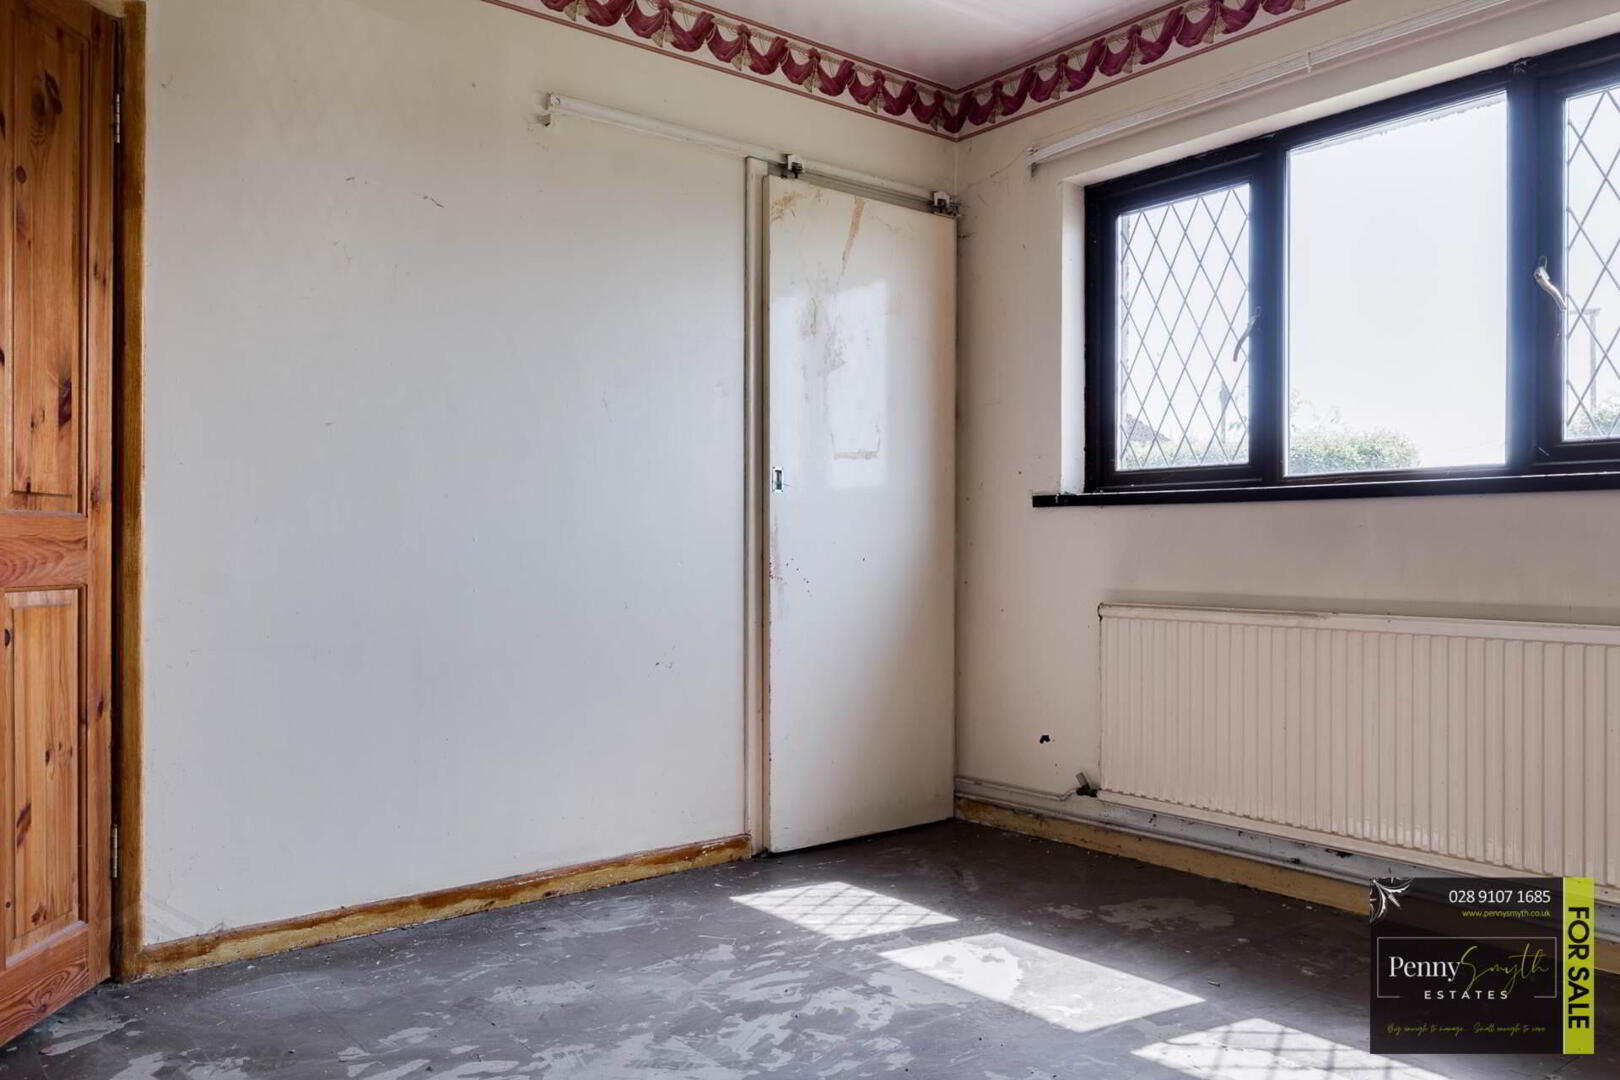
Bedroom One 10`9`` x 11`1`` (3.28m x 3.38m)
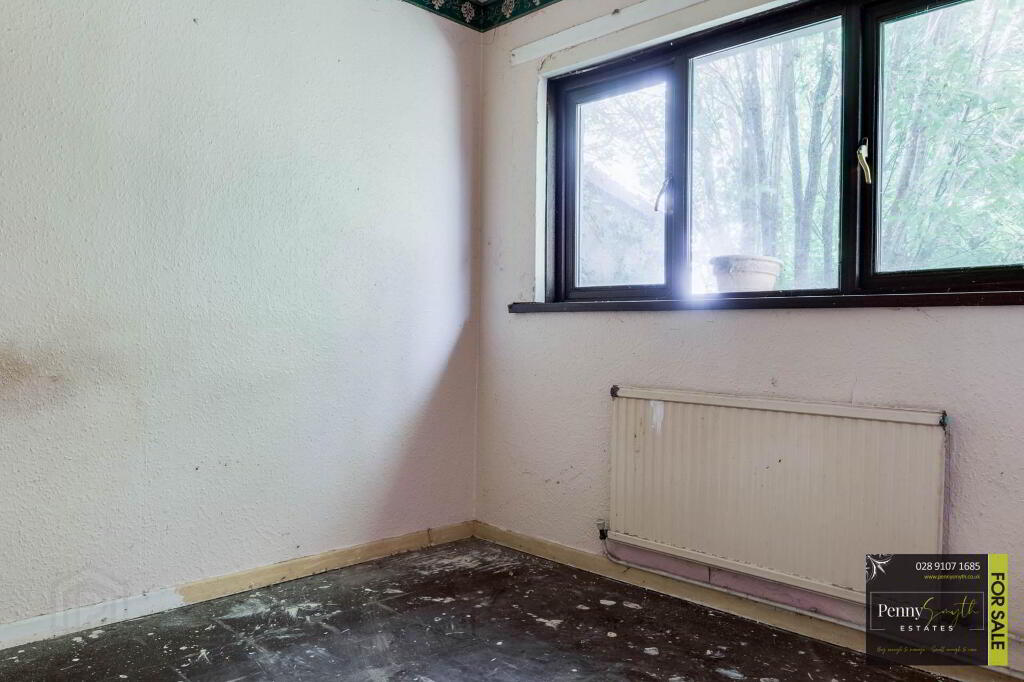
Built in wardrobe. uPVC double glazed window, single radiator & ceramic tile flooring.
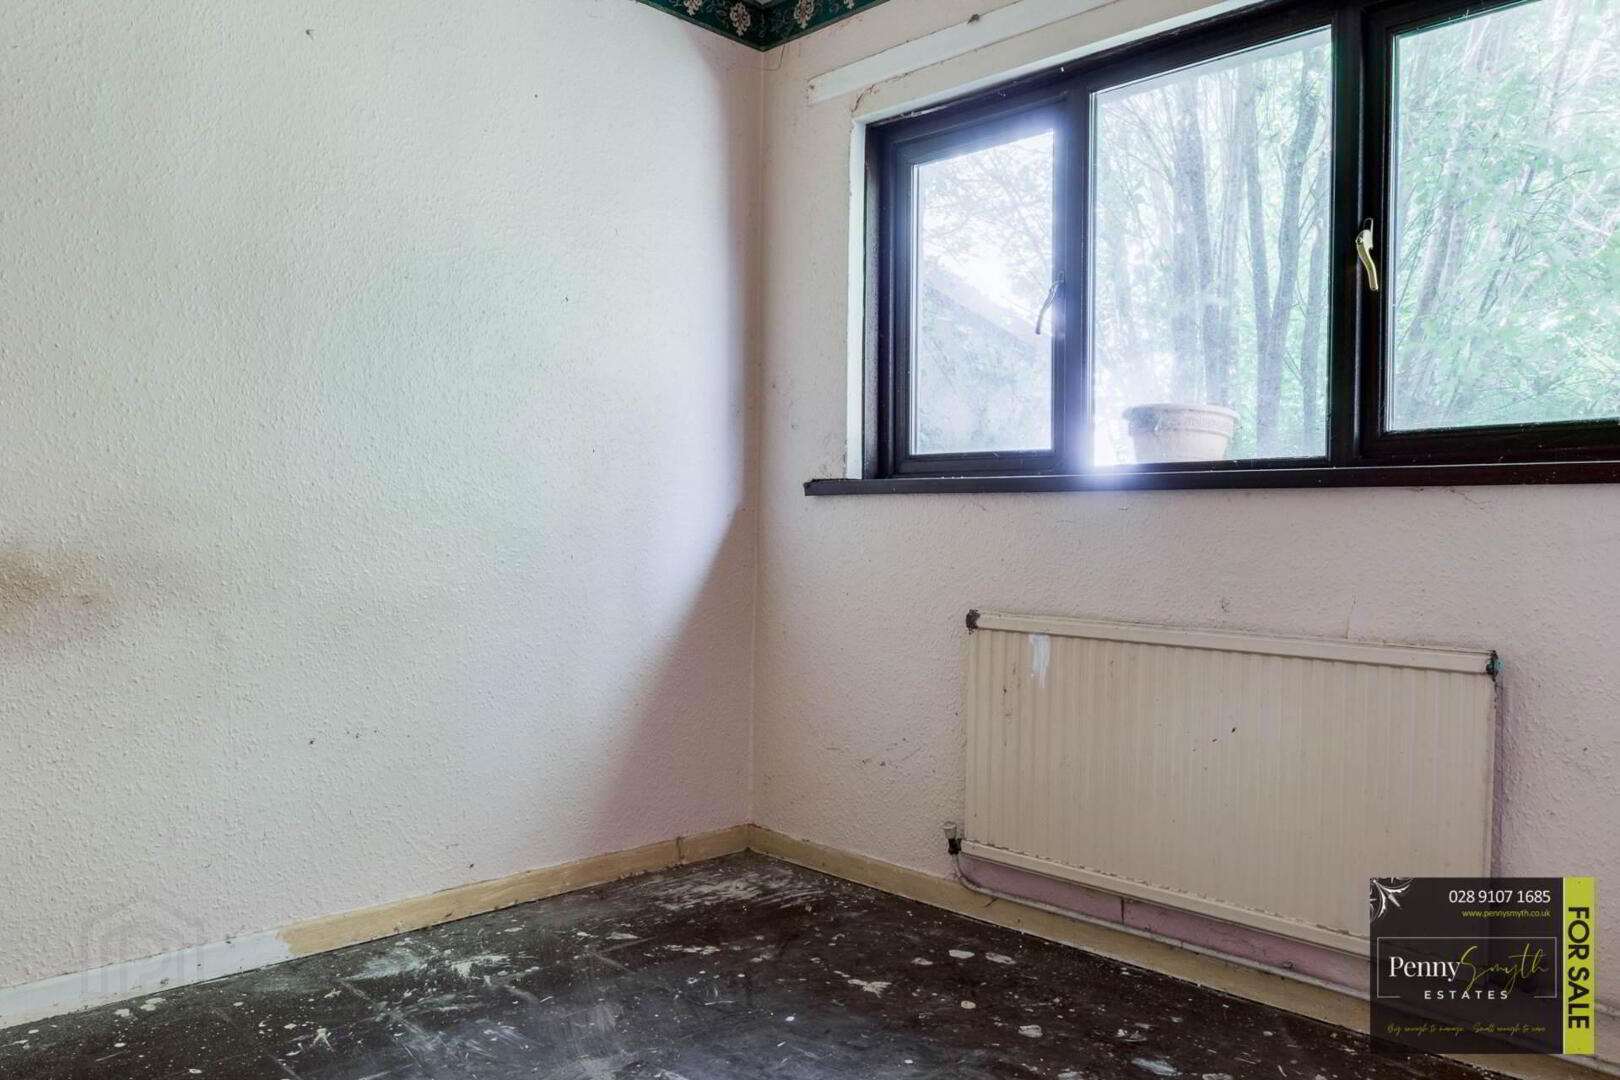
Bedroom Two 8`10`` x 8` (2.70m x 2.45m)
uPVC double glazed window, single radiator & ceramic tile flooring.
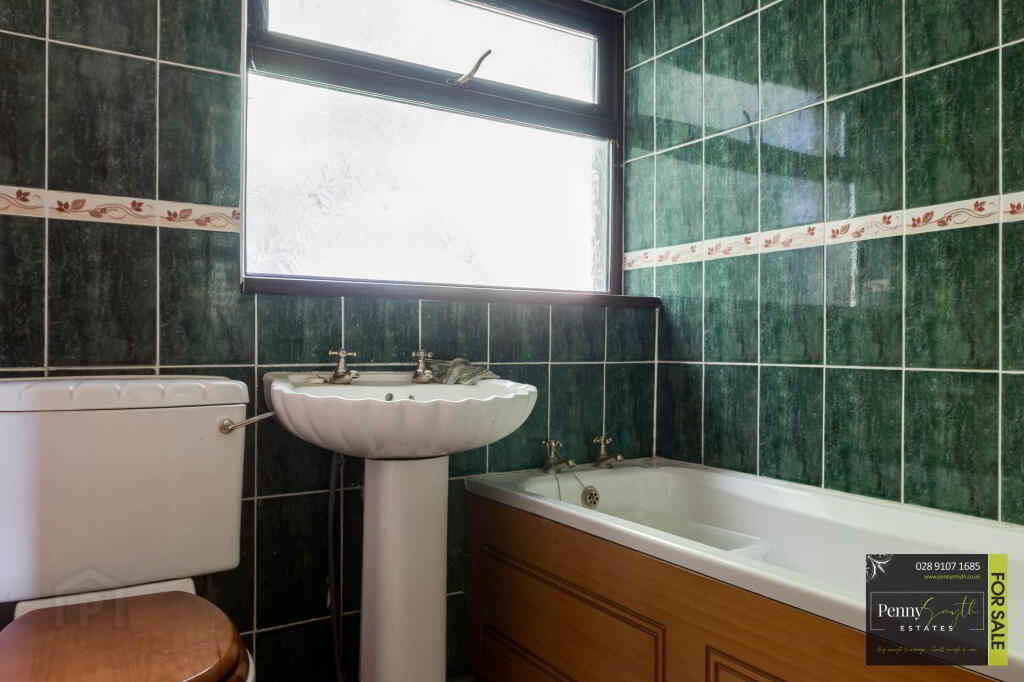
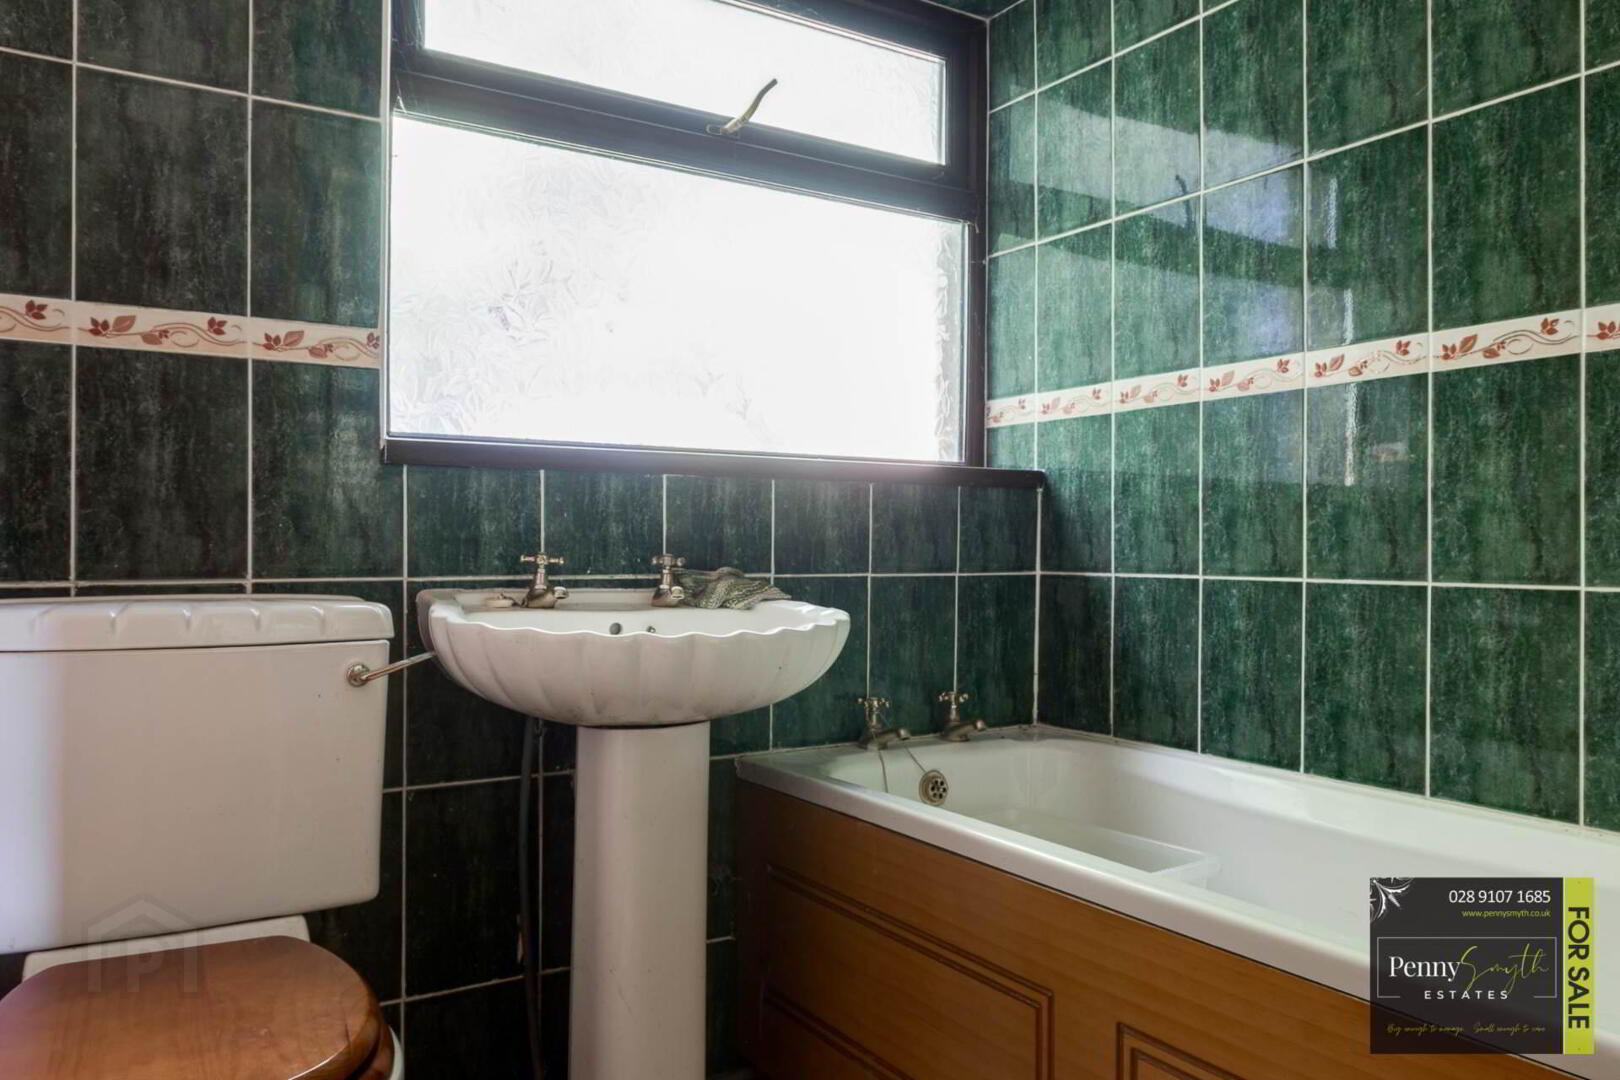
Bathroom
Three piece white suite comprising panelled bath with electric shower over. Pedestal wash hand basin & low flush w.c. uPVC double glazed window, walls part tiled, single radiator & ceramic tile flooring.
Front Exterior
Garden laid lawn bordered by mature hedging.
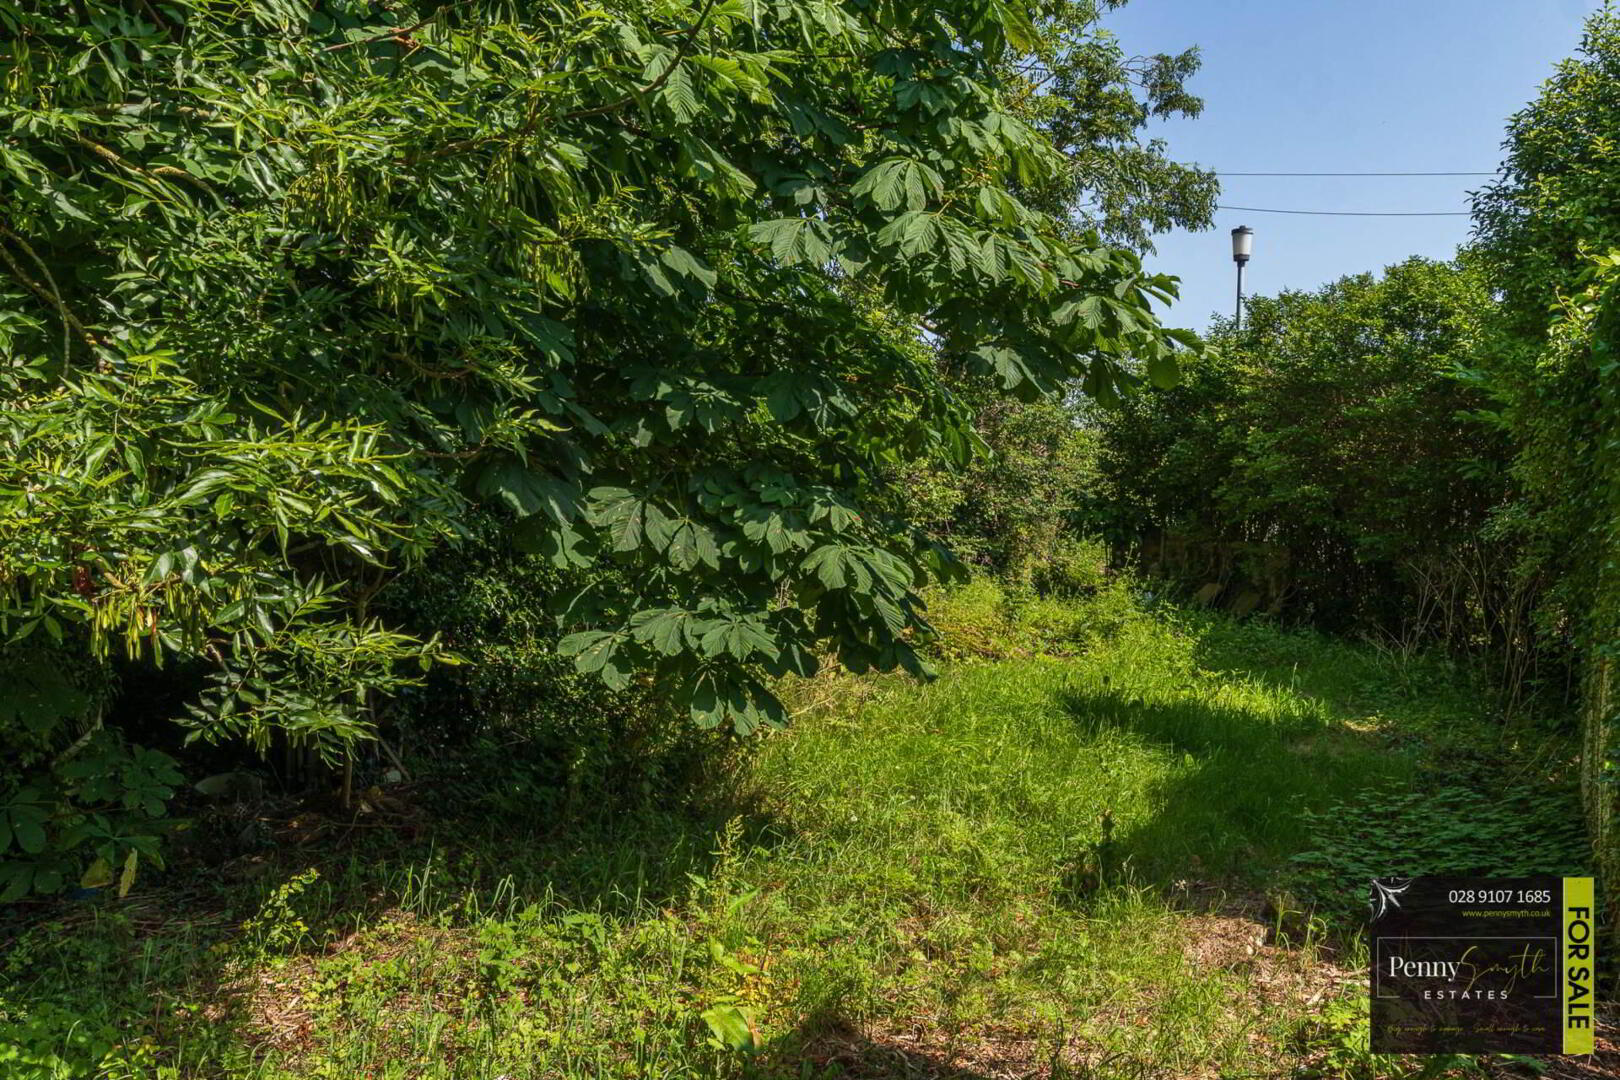
Rear Exterior
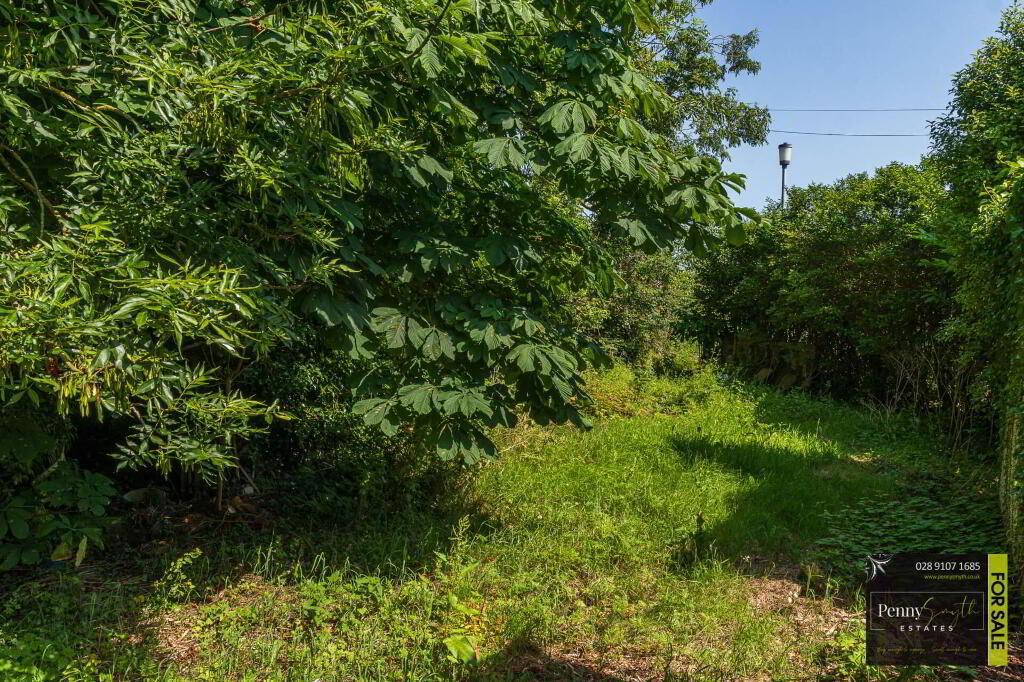
Private & enclosed by mature hedging with gated access. Garden laid in lawn with concrete pathway. Out building g housing oil fired boiler. Outside water supply.
Notice
Please note we have not tested any apparatus, fixtures, fittings, or services. Interested parties must undertake their own investigation into the working order of these items. All measurements are approximate and photographs provided for guidance only.
Need some more information?
Fill in your details below and a member of our team will get back to you.

Branch
94B Hamilton Road
Bangor,
BT20 4LG
028 9107 1685
info@pennysmyth.co.uk
Arrange a Valuation
Fixflo Login
Opening Hours
Monday
09:00am - 5:00pm
Tuesday
09:00am - 5:00pm
Wednesday
09:00am - 5:00pm
Thursday
09:00am - 5:00pm
Friday
09:00am - 5:00pm
Saturday
10:00am - 12:00pm